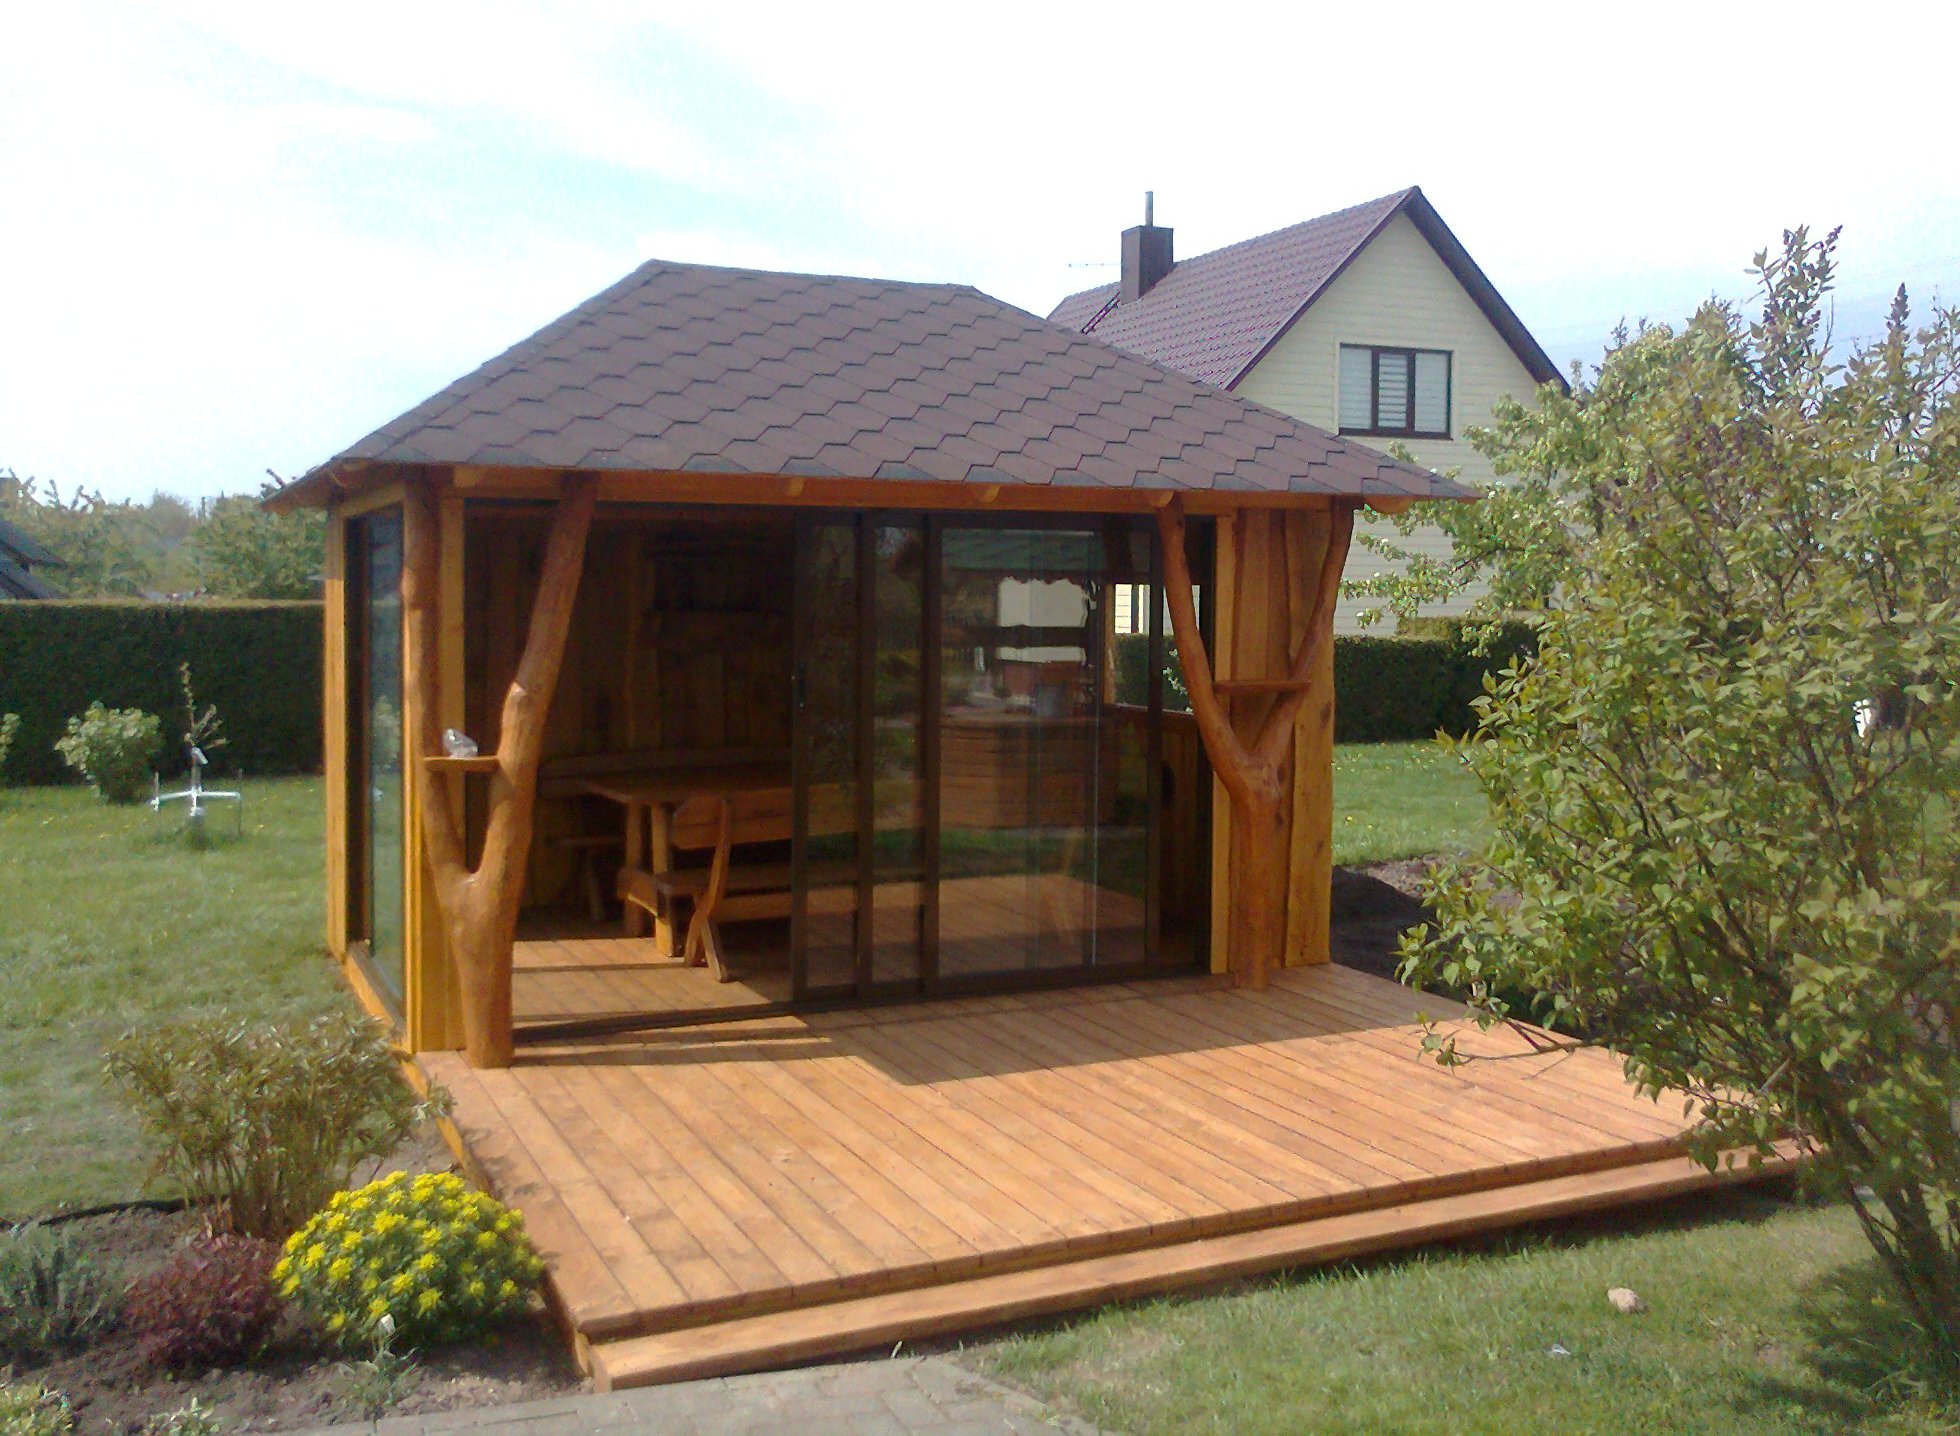
In short: Gazebo No. 24-1 is a wooden gazebo with a terrace: sliding glass is fitted at the front and on the left side, branching natural wood columns stand at the corners, and a wide plank terrace with a step stretches across the whole front. A table with benches can be seen inside. The dimensions, glazing and size of the terrace are agreed individually with each customer.
A wooden gazebo with a terrace in a home garden
In the photo the gazebo stands on a lawn in a private garden. Behind it you can see a house with light walls and a brown roof, and on the left a tall trimmed hedge. A yellow shrub is in bloom in front, a red-leaved plant grows next to it, and a leafy bush rises on the right. The sunny day and fresh greenery show that the photo was taken in spring or early summer.
The gazebo is built close to the house, so it is only a few steps away. This is convenient every day: it is easy to bring dishes from the kitchen, and in the evening you do not have to walk across the whole garden to get home. At the bottom you can also see the edge of a paving-block path leading to the terrace.
The most important detail of this work is the terrace. It is considerably wider than the gazebo itself and extends forward, so the gazebo looks as if it stands on a large wooden platform. This joins two spaces in one place: a covered, glazed gazebo and an open, sunny terrace.
This solution especially suits families who spend a lot of time outdoors. In the morning it is pleasant to have coffee on the terrace in the sun, during the day the children play here, and in the evening everyone gathers around the table in the gazebo. One structure serves as both an outdoor room and a yard platform.
The light, honey-colored wood of the terrace and the gazebo goes nicely with the green lawn and the light facade of the house in the background. The whole view looks tidy and harmonious, and the gazebo does not overshadow the house; on the contrary, it becomes a natural part of the garden.
A wide terrace with a step
The terrace is made of light, parallel planks. Its front edge has a step, a lower strip of planks, which makes it comfortable to climb up from the lawn. The step makes the terrace look lighter: it does not look like a tall platform but seems to grow gently out of the grass.
A lot fits on the terrace: sun loungers, a few chairs, children’s games or pots of flowers. When guests gather in the gazebo, some can sit inside at the table and others outside in the sun. The terrace also becomes a place for a barbecue, or where children play while the adults talk in the gazebo.
A plank terrace also protects the lawn. Without it the grass in front of the entrance would soon be trampled, and mud would form after rain. With a terrace you can reach the gazebo with dry feet and no soil is carried inside.
A terrace helps when the plot is not completely level, too. The plank base can be leveled so that the surface is horizontal, and the difference in height is taken up by the step. In that case the height of the terrace and the number of steps are discussed for the specific site.
The terrace planks and the gazebo floor appear to be at the same height, so you step from the terrace into the gazebo without a threshold. This is convenient when carrying dishes or trays and safe for children.
At the edge of the terrace, at the front left, low shrubs and flowers have been planted. They soften the edge of the planks and connect the terrace with the garden. You could plant the whole perimeter of the terrace in a similar way or leave it open if you prefer a simpler look.
Sliding glass and an open entrance
Sliding glass in dark frames is fitted on the right side of the facade, and one more large pane can be seen on the left side. The left part of the facade in the photo is open: the glass has been pushed aside, so through the opening you can see a table and a bench with curved legs. This shows well how sliding glazing works: part of the facade can be opened to the terrace while the rest stays closed.
This gazebo with sliding glass is useful when the weather is changeable. On a sunny day the glass can be pushed aside to join the interior with the terrace, and when rain comes or the evening turns cool, it can be closed. Through the glass you can still see the garden, so sitting inside you do not feel cut off from your surroundings.
The right side of the gazebo is closed with vertical boards. This wall protects from wind and prying eyes, and through the pane on the right you can see the light from the other side inside.
With all the glass closed, the gazebo becomes a cozy room where you can sit even on a windy or cool evening. When it is open, it turns into an open veranda that flows smoothly into the terrace. This flexibility is the main reason why sliding glazing is so popular.
Branching columns with small shelves
The roof at the front is held up by two natural wood columns with the bark removed. Both are solid at the bottom and branch into two parts higher up, which support the roof beam. A small shelf is fixed to the side of the left column, and in the photo a glass jar stands on it. A round shelf is set between the limbs of the right column.
Such small shelves are a minor but practical detail. You can put a cup, a candle, a phone or a small pot of flowers on them. Because every trunk is unique, the position and shape of the shelves also differ every time. In the evening a lantern placed on them lights up the entrance to the gazebo nicely.
Branching columns give the gazebo life and go well with the garden plants around. Between the straight glass frames and the board walls they look like trees that have grown into the structure.
Natural columns cannot be made to a template: each one is chosen from a separate trunk, so their shape, the point where the limbs branch and their thickness differ every time. If you order such a gazebo, you will get one similar to, but not identical with, the one in the photo.
What is in the photo
| Feature | In the photo |
|---|---|
| Wide wooden terrace with a step | Yes |
| Sliding glass | Yes, at the front and on the left side |
| Branching natural wood columns | Yes, with small shelves |
| Hip roof of tiles | Yes, brown |
| Table with benches inside | Yes |
| Closed board wall | Yes, on the right |
The gazebo is covered by a hip roof laid with brown tiles. It overhangs the walls widely, and the rounded rafter ends can be seen under its edge. The brown roof matches the roof of the neighboring house in the background, so the gazebo blends well into the view of the plot.
The wide eaves matter for a glazed gazebo too: they protect the glass from direct rain, so fewer water stains are left on it and the sliding tracks get less dirty.
A table with benches inside is one of the possible solutions. You will find more furniture for a gazebo in the section garden and outdoor furniture.
What to consider when ordering a gazebo with a terrace
- Size of the terrace. Think about what you will put on it: loungers, chairs, a barbecue or pots.
- Direction. It is worth turning the terrace towards the sunny side and leaving the gazebo for the shade.
- Which sides are glazed. It is usually worth putting the glass on the side facing the garden and the terrace, and the board wall on the side facing your neighbors.
- Steps and access. If the plot is uneven, discuss the height of the terrace and the number of steps in advance.
An open terrace gets more sun and rain than a floor under a roof, so it is worth inspecting its planks every year and renewing the protective coating when necessary. In autumn sweep the leaves off the terrace, and clean the tracks of the sliding glass of sand and needles so that the panes slide easily.
In winter it is worth sweeping a thicker layer of snow off the terrace, especially by the entrance to the gazebo, so that melting water does not collect at the threshold. In spring inspect the planks of the step: they are closest to the ground and stay damp the longest. A coating renewed in time helps a wooden gazebo with a terrace keep its beautiful color for a long time.
You will find more examples in the section wooden gazebos. Similar works are the gazebo with sliding glass and natural wood columns No. 24, the glass gazebo with a terrace and a low wooden fence No. 24-2 and the gray gazebo with a wooden terrace No. 25-58.
How to order gazebo No. 24-1
UAB “Laukbaldis” has worked since 1996 and, as the company states, was the first in Lithuania to start making this production. The website shows only typical examples, so the size of the gazebo and terrace, the position of the glass, the walls and the finishing are agreed individually.
Call +370 687 25388 and quote No. 24-1. During the conversation you will discuss how large a terrace you need, which sides of the gazebo will be glazed and where the entrance will be. If you have photos or a plan of the plot, they will help you choose a suitable solution faster.
If the gazebo will stand close to the house, as in this photo, also think about how it will look from the house windows. A terrace facing the house invites you to step outside, and a gazebo with glass becomes a picturesque garden accent that is visible all year round.
Frequently asked questions
Can the terrace be a different size from the one in the photo?
Yes, the size and shape of the terrace are agreed individually. It can be built only at the front, at the front and on the side, or around the whole gazebo.
What is the step at the edge of the terrace for?
The step makes it comfortable to climb onto the terrace from the lawn. It also makes the terrace look lighter, so it does not stand out as a tall platform.
Can I open only some of the glass?
Yes, the sliding panes can be pushed aside one at a time. In the photo the left part of the facade is open and the right part is left closed.
Are the small shelves on the columns always built?
The shelves depend on the shape of the trunk and on your wishes. They can be discussed when you order.
Does the terrace need more care than the gazebo?
Yes, an open terrace gets more rain and sun. It is worth inspecting the planks every year and renewing the protective coating when necessary.
How do I order gazebo No. 24-1?
Call us and quote No. 24-1. We will discuss the size of the gazebo and the terrace, the glazing and the finishing.








