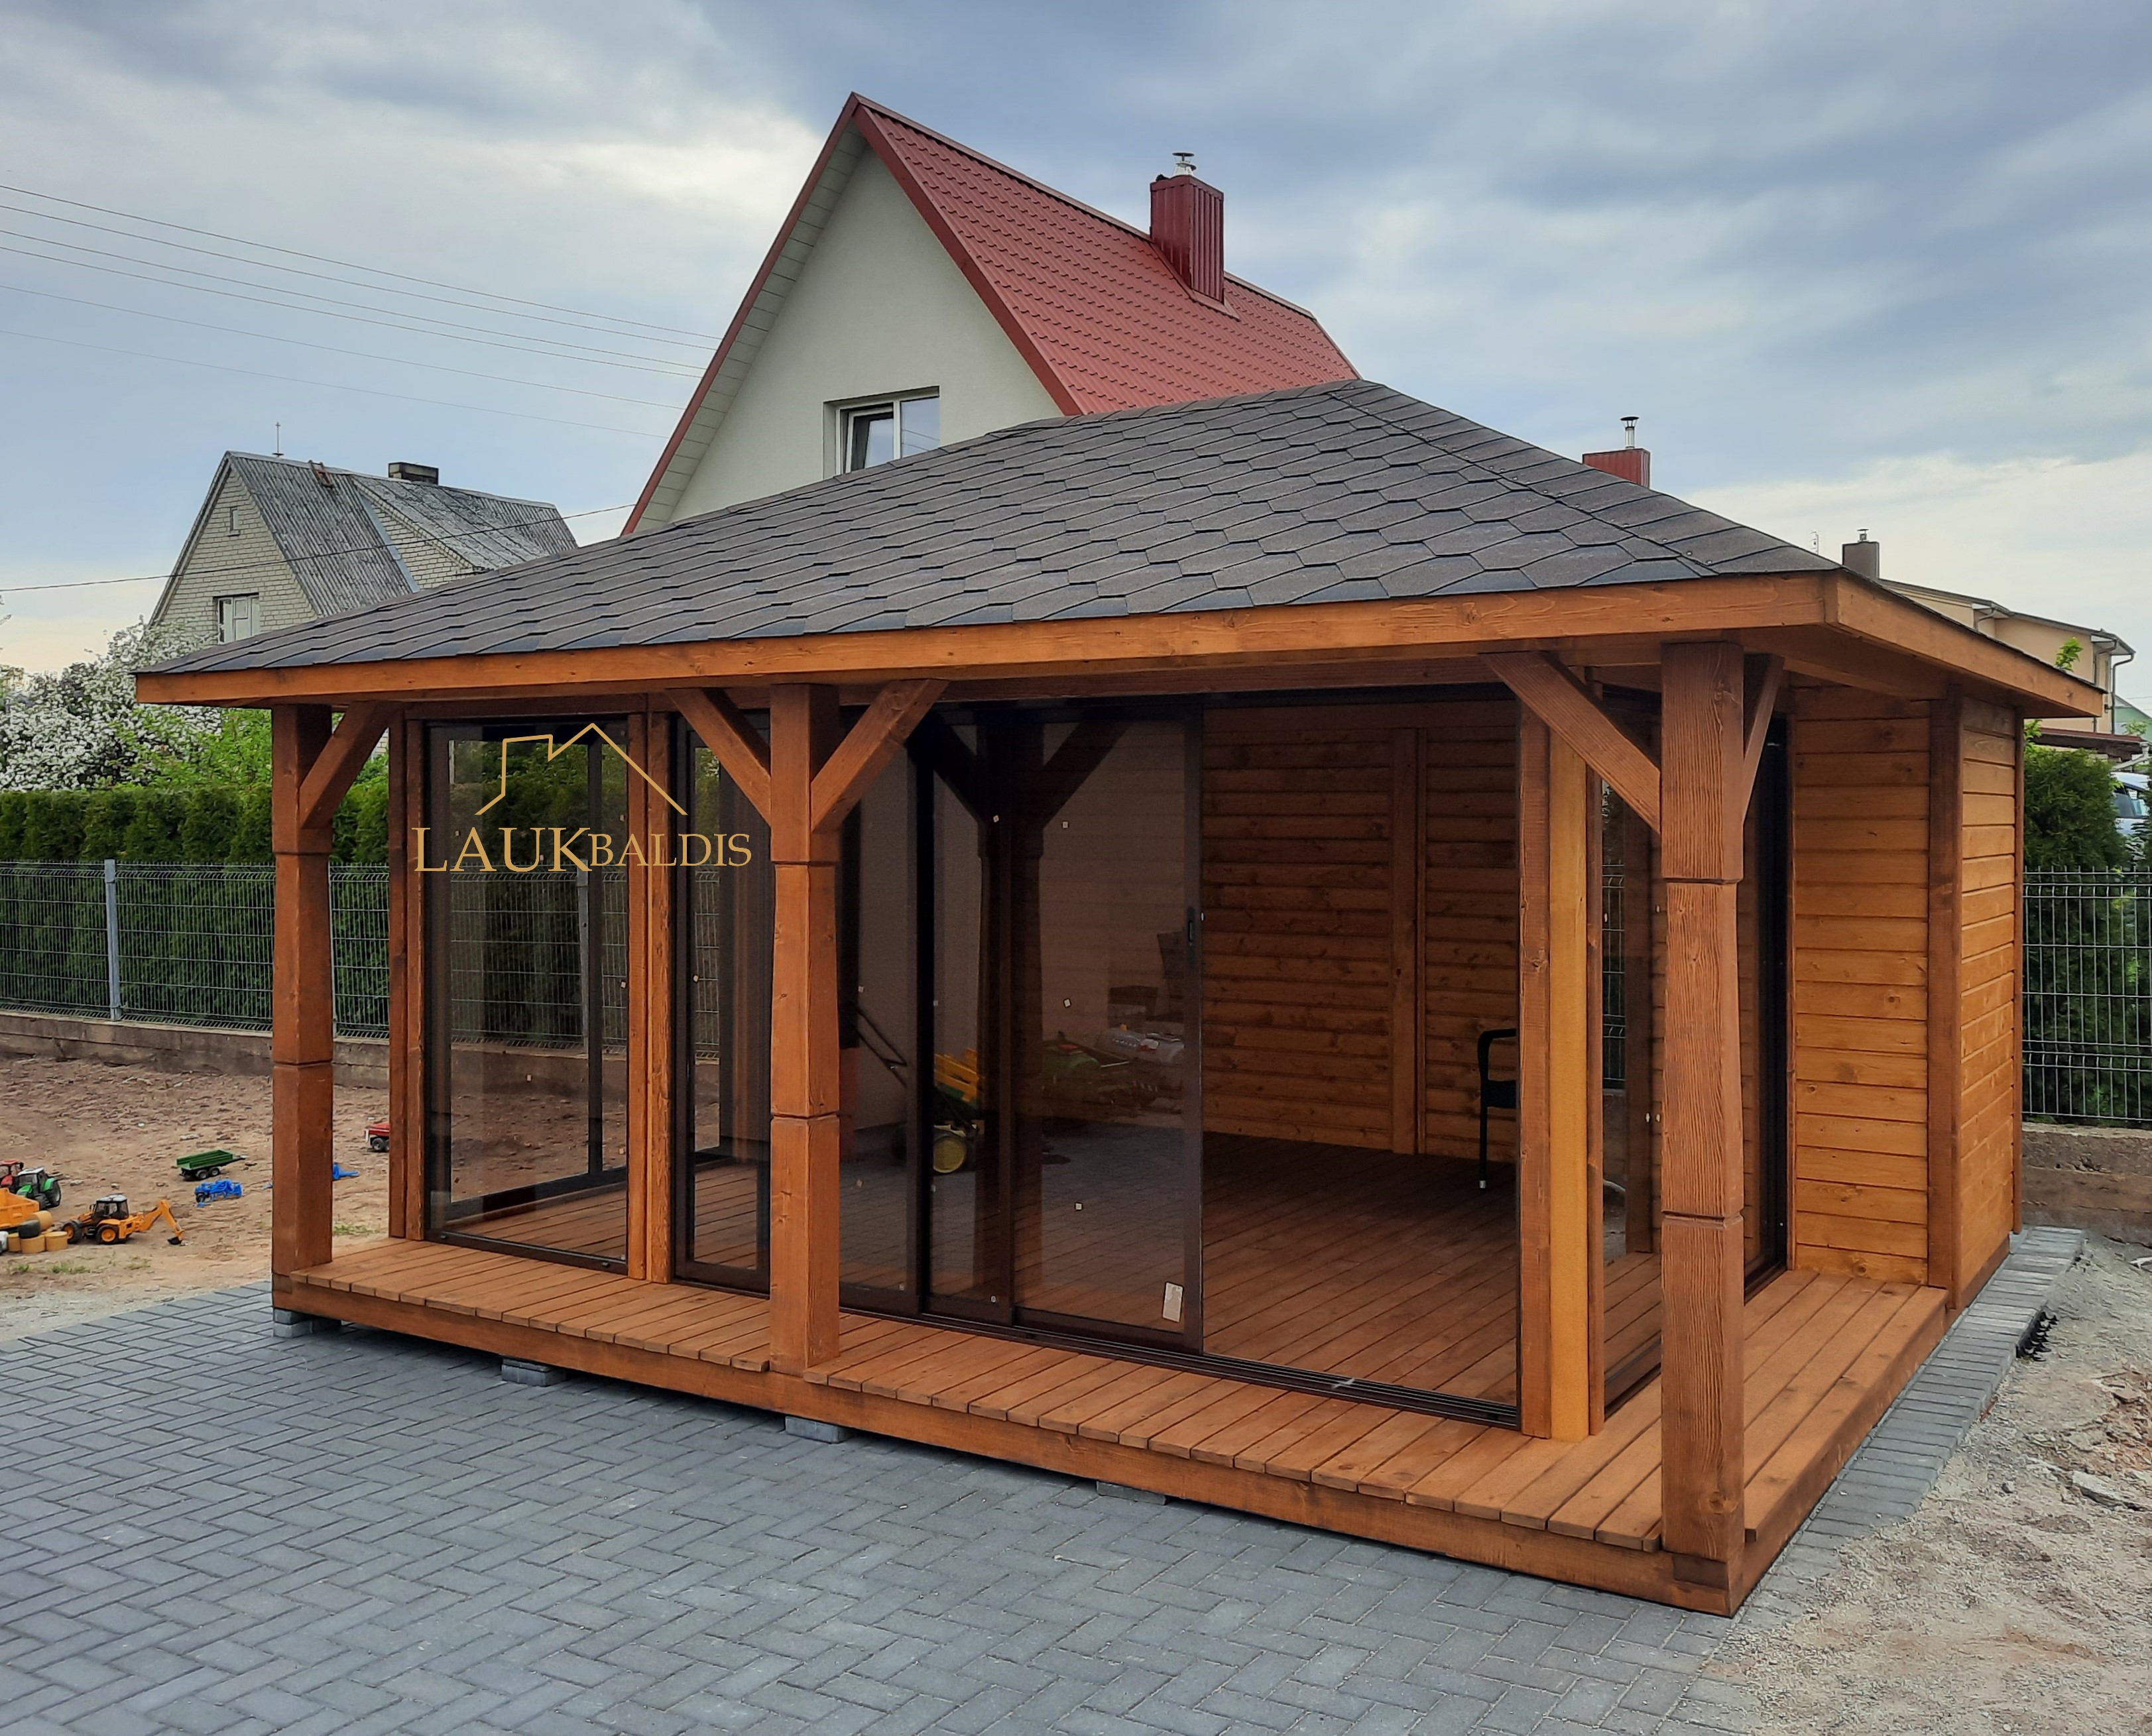
In short: Gazebo next to the house No. 25-8.2 is a wooden gazebo with a hip roof, built in a paving-block yard just a few steps from the dwelling house. The sliding glass is set back behind profiled columns with braces, so a covered gallery runs round it. The right side is closed, and the size, glazing and finishing are agreed individually.
A gazebo next to the house: just a few steps away
In the photo the gazebo stands right behind a dwelling house with a red roof. The yard has just been laid with gray herringbone-pattern paving blocks, and around it are a wire mesh fence and a hedge. Such a spot is very convenient: from the house to the gazebo takes a few seconds, so it is used every day and not only at celebrations. Here you can have your morning coffee, eat lunch or sit with the family in the evening.
When a gazebo stands this close to the house, it becomes like another room, only outdoors. It is easy to bring dishes from the kitchen, and if you forget a spoon or the salt, you do not have to go across the whole garden. In addition, electricity is usually already available near the house, so it is easier to bring lighting to the gazebo.
It matters that the gazebo does not compete with the house but complements it. In this case the dark hip roof and warm-toned wood go well with the red roof and light walls of the house. The gazebo is much lower than the house, so it does not overshadow it and together with it forms a harmonious whole for the yard.
There are no large trees near the gazebo, so it gets a lot of sun. This is good in spring and autumn, and in summer shade is provided by the widely overhanging roof and the gallery.
The photo shows that the gazebo has just been built: the paving blocks are new, there is still sand nearby and children’s toys. Soon flower pots will appear around it and furniture inside, and the yard will be complete.
The gallery round the glass, and columns with braces
The roof is held up by straight columns whose lower part is wider and upper part narrower, with a stepped cut-out in the middle. At the top, diagonal braces rise from the columns to both sides, so a rhythmic pattern of Y shapes forms at the front. The columns stand at the edge of the floor, and the sliding glass is set a step deeper.
As a result a covered gallery runs round the glass, a strip of floor under the roof at the front and on the left side. You can walk round the gazebo along it without getting wet, and with the glass pushed aside it becomes a continuation of the interior. In the gallery it is convenient to put flower pots, a shoe box or a few chairs from which the whole yard can be seen.
The glass is set in brown frames, and its sections are large, from the floor almost to the roof. A lot of light gets inside through them, and from inside you can see the yard and the house. The right side of the gazebo is closed, clad with horizontal boards finished in a rich, warm shade. This wall screens from the neighbors and the wind.
The gallery floor is laid with the same boards as the interior, so the boundary between outside and inside is barely felt. This is especially convenient in summer, when the glass is pushed aside and the gazebo works like an open terrace.
The braces and columns are finished in the same rich shade as the walls, so the whole structure looks unified. The dark roof tiles set off this warm tone even more, while the gray paving blocks around it cool and balance it.
Inside: a wooden partition and free space
Through the glass you can see that a wooden partition of horizontal boards has been built at the end of the gazebo, and in it a narrower part resembling a door. Such a partition can separate off a small room for things you want to keep to hand but out of sight. What solution you need, and whether you need a partition at all, is worth discussing when you order.
The rest of the interior is free. In the photo there is only one chair and a toy tractor inside, so it is clear that the gazebo is only just starting to be used. This is a good time to think about where the table will stand, where the soft armchairs will go, and where space will be left for the children to play on a rainy day.
The floor of wooden boards is warm and pleasant to touch, so you can play on it and walk barefoot. The wooden walls make it easy to hang shelves, hooks or lamps; Laukbaldis also makes wooden lamps and shelves.
When planning the interior, it is useful to think about several zones. A table with benches suits the closed right-hand wall, comfortable armchairs with a view of the yard suit the glass, and a shelf or cabinet suits the corner by the partition. This arrangement lets you use the gazebo in various ways: one day you eat here, another you relax or play.
Details of the photo
The table lists what can be seen in this photo. It is a typical example, not the only possible option.
| Feature | In the photo |
|---|---|
| Hip roof with dark tiles | Yes |
| Sliding glass in brown frames | Yes |
| Covered gallery round the glass | Yes, at the front and on the left |
| Profiled columns with braces | Yes |
| Closed wall of boards | Yes, on the right |
| Inner wooden partition | Yes |
| Columns of natural trunks | No |
A gazebo for a family with small children
On the sand on the left side of the photo toy tractors and an excavator are scattered, so small children are growing up in the yard. For such a family a glazed gazebo next to the house is especially useful. Parents can sit under the roof and see through the glass what the children are doing, and when it rains the children have somewhere to take shelter and carry on playing.
Closing glass lets you use the gazebo on cooler days too. In spring, when the ground is still damp and the wind is cold, a play corner can be set up in it, and in summer you can push the glass aside and let the children run freely between the gazebo and the yard. The wooden floor is raised only slightly, so even the smallest can climb up easily.
If the yard still lacks space for children, a sandbox or a swing set can be placed next to the gazebo. You will find them in the section wooden swing sets and sandboxes. When all the structures in the yard are wooden and of a similar shade, the yard looks unified.
It is also useful that the gazebo stands so close to the house. From the windows of the house it is easy to see what is happening in the gazebo, and children playing under the roof are always near their parents. In the evening, when the children are asleep, the same gazebo becomes a quiet place for the adults to talk.
A paving-block yard and the base of the gazebo
The gazebo is built on a paving-block platform, and its base is raised on separate supports. A gap is left between the floor and the paving blocks through which air moves, so moisture does not linger underneath. Rainwater runs quickly off the paving blocks, so there are no puddles or mud around the gazebo.
Paving blocks around the gazebo have other advantages as well. There is no need to mow grass right up against the wood, it is easy to sweep away leaves, and children can ride their toy tractors round the gazebo. If you are only planning the yard, it is worth setting aside a place for the gazebo in advance, with a slope so that water runs away from it and not towards it.
Before building a gazebo on paving blocks, think about where the electric cable for lighting or sockets will be brought in. Once the paving blocks are laid, it is harder to lay a cable, so it is best planned before the yard works are finished. The same goes for carrying rainwater away from the roof.
How a gazebo looks on a paving-block platform in another setting can be seen in the photo of the gazebo with a red roof No. 25-11.4.
Care, similar models and ordering
The gallery floor and the bottoms of the columns get the most moisture, so it is worth inspecting them every spring. When the coating fades or water no longer beads up, clean the surface and renew it with a product made for exterior wood. Clean the tracks of the sliding glass of sand; with a children’s sandpit nearby, more of it will get there. In autumn sweep leaves off the roof, and in winter do not let a thick layer of snow build up. After winter clean the gallery floor and let it dry thoroughly.
There are more gazebos in this series: the gazebo with a porch No. 25-8 and the large gazebo with a long table No. 25-8.1. You will find all the models in the section wooden gazebos.
UAB “Laukbaldis” has been making wooden products since 1996 and, according to the company, was the first in Lithuania to start making this production. To order, call +370 687 25388 and quote No. 25-8.2. During the conversation you will discuss the size of the gazebo, the width of the gallery, the glazing, the inner partition and the finishing. If you have a plan of the yard or photos, have them ready, as this makes it easier to choose a place next to the house.
Frequently asked questions
How far from the house is it worth building a gazebo?
The closer to the house, the more often the gazebo is used. It only matters that it does not block the windows of the house and that a comfortable passage is left between the buildings.
Can the gazebo be built on paving blocks?
Yes, in the photo the gazebo stands on a paving-block platform, and its base is raised on supports. The base solution is discussed when you order, to suit your yard.
What is the gallery round the glass?
It is a covered strip of floor between the columns and the glass wall. You can walk along it under the roof, and with the glass pushed aside it becomes a continuation of the interior.
Can an inner partition be built?
In the photo a wooden partition can be seen at the end of the gazebo. Whether it is needed and what it will be like is discussed when you order.
Is the gazebo suitable for a family with small children?
Yes, the roof protects from rain, and closable glass from wind. The wooden floor is warm, so children can play even on a cooler day.
How do I order gazebo No. 25-8.2?
Call us and quote No. 25-8.2. We will discuss the size, the gallery, the glazing and the finishing.










