
In short: Log sauna No. 9 is a compact building of round logs with a hip shingle roof and a covered corner terrace. A bench with a backrest and a table stand on the terrace, wooden steps lead up to it, and the whole building is raised on large field stones. It can be fitted out as a small sauna or as a rest cabin: the purpose, size and equipment are agreed individually.
A small sauna at the edge of a spruce grove
The building stands in a meadow beside a spruce grove. Dark spruces and pines rise behind it, an old wooden building can be seen on the right, and the foreground is freshly mown grass. It is a typical Lithuanian farmstead setting, where the sauna was traditionally built away from the dwelling house, closer to the forest or the water.
The building is small and almost square in plan, so it looks compact and sturdy. A sauna of this size takes up little space, is easier to heat and is simpler to maintain than a large building. At the same time it holds everything you need: a room inside and a terrace for resting outdoors.
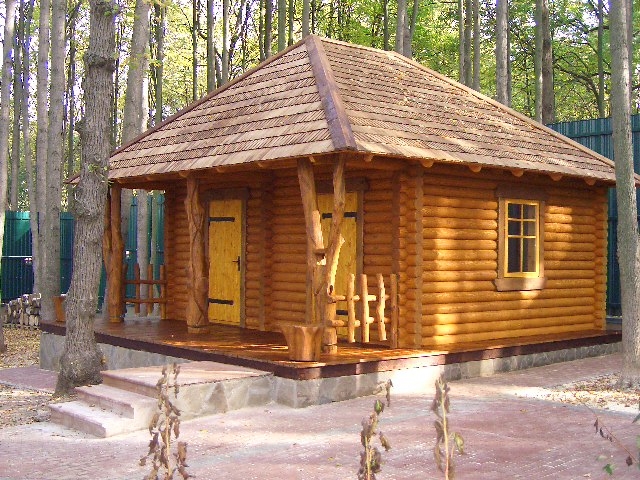
The walls are made of round logs coated in a warm, yellowish-brown shade. At the corners the log ends project, so you can clearly see how the corners are notched together. The bottom row of logs looks more massive, as if it were the base of the whole building.
Next to the building you can still see signs of construction or tidying up: a rubbish bag and a few items on the grass. This shows that the photo was taken soon after the work was finished, when the surroundings had not yet been put in order.
When building a sauna away from the house, think about the way to it. After a sauna session you want to walk back along a comfortable, lit path, and in winter one that has been cleared of snow. It is also important that firewood can be brought to the sauna and kept in a dry place, ideally under a roof next to the building.
A hip shingle roof
The sauna is covered by a hip roof whose slopes meet almost at a single point, so the roof resembles a low pyramid. This shape gives the building a calm, symmetrical look. The roof has no gables, so all four walls are protected equally by the wide eaves.
The roof is covered with wooden shingles laid in neat rows. They are light, slightly grayish, and take on a silvery shade in the sun. Wider boards cover the roof ridges and protect the joints from rain. Under the edges of the roof you can see the ends of round rafters, spaced evenly around the entire building.
A shingle roof is the traditional choice for a log sauna. The whole building stays made of natural material, and the wood goes well with the surrounding forest. Laukbaldis also makes shingles for roofs, so the covering can be discussed together with the sauna itself.
In a pine or spruce grove, needles fall on the roof, so a shingle roof is worth inspecting and cleaning regularly. It is especially important that needles do not build up at the roof edges and ridges, where they can hold moisture.
A hip roof also suits an open meadow by a forest, where the wind can blow from several directions. The low, compact shape catches less wind, and the wide eaves protect the walls even when the rain falls at an angle.
A corner terrace with a bench

One corner of the building is left open and turned into a covered terrace. It is covered by the same hip roof, so the terrace is part of the building and not an addition made later. At the corners of the terrace the roof is held up by trunks of natural shape: at the front stands a double trunk that branches into two parallel parts, and in the right corner there is a winding trunk.
On the terrace stand a massive bench with a backrest and curved supports, and a table beside it. The bench is set along the inner wall, so when you sit you can see the whole meadow and the spruce grove. For a sauna this is very convenient: between steaming sessions you can step out, sit down and catch your breath in the fresh air without leaving the shelter.
A corner terrace has one more advantage: it gives privacy. Two sides are screened by the walls of the building, so sitting on the terrace you do not feel completely exposed, and the wind is weaker here. It is worth turning the terrace toward the side with the nicest view and where the sun shines in the evening.
Horizontal crossbars are fixed along the edges of the terrace and serve as railings. They do not block the view but clearly mark the edge of the terrace. The terrace floor is made of wooden boards and is fairly wide, so it is comfortable to move around.
The entrance to the sauna is at the back of the terrace. The door is made of vertical boards reinforced with a diagonal brace, a traditional way of building a plank door that keeps it from warping. Next to the door there is a narrow window with muntins.
A foundation of stones and wooden steps
The sauna is raised on large field stones, which can be seen under the corners of the terrace and the edges of the building. The stones lift the wood off the ground, so the bottom logs and the floor do not touch the damp soil, and air circulates under the building. This is an old rural building tradition that is especially suited to a sauna, where dampness is part of everyday life.
Because the terrace is raised fairly high, wooden steps lead up to it. They are made of boards with open gaps between the treads and fixed to the edge of the terrace. The light wood of the steps shows that they are new, just installed.
The stones under the foundation are not all the same size: they were selected so that the building stands level despite small irregularities in the ground. Such a foundation can also be adapted to a slightly sloping plot, but the ground and the site must be assessed each time.
The steps to a sauna must be sturdy and non-slip, because after a sauna people often climb them barefoot and with wet feet. If you plan to use the steps in winter as well, think about a handrail to lean on. Foundation and step solutions are always matched to the particular plot.
What the photo shows
A short summary helps you quickly judge the solutions used in this typical example.
| Feature | In the photo |
|---|---|
| Round log walls | Yes |
| Hip shingle roof | Yes |
| Covered corner terrace | Yes |
| Bench with a backrest and a table | Yes |
| Trunks of natural shape | Yes |
| Wooden steps | Yes |
| Foundation on stones | Yes |
| Chimney | Not visible |
A log sauna: what to discuss when ordering
Laukbaldis shows only typical examples, so the purpose, size, finishing and equipment of the building are agreed with each customer. The chimney cannot be seen in the photo, so whether it will be a sauna with a stove or a rest cabin is decided during the call. Before calling, think about:
- The purpose. A sauna, a rest cabin or both at once.
- The heating. What kind of stove you want and where the chimney should be.
- The size of the terrace. How many people will sit there after the sauna.
- The foundation and steps. Whether a building on stones, as in the photo, will suit you.
- The site. How far from the house the sauna will stand and whether there is water nearby.
- The paperwork. What your municipality will require before building.
Also think about how often and in which season the sauna will be used. If it will be heated in winter too, different equipment and convenient access will have to be planned. A smaller sauna heats up faster, so it is especially suitable for those who use it often but with a small group.
It will also help to compare other works: the log cabin with a corner terrace No. 19 and the log sauna on field stones No. 17. You will find all the examples in the section saunas and summerhouses, and oak garden and outdoor furniture will suit the terrace.
Care and ordering
The most important thing for a sauna is that the rooms dry out and air out well after every steaming session. On the outside, inspect the logs every year, especially the bottom rows and the corners. If you notice pale or rough wood, renew the protective coating. In autumn, sweep needles and leaves off the terrace floor and the steps, because when wet they become slippery.
In spring, check whether the stones under the building have shifted over the winter. Do not let tall grass or bushes grow around them, because they would stop air from moving under the floor. If the sauna is heated, the chimney and the stove must be checked and cleaned regularly, and it is best to leave that to specialists.
Once a year it is worth checking that the plank door with its diagonal brace closes tightly and has not warped. A sauna door is exposed to big changes of temperature and humidity, so its hinges and handle must be sturdy and the wood well cared for.
UAB “Laukbaldis” has worked since 1996 and makes saunas, log cabins, summerhouses, gazebos and garden furniture. Call +370 687 25388 and quote No. 9. We will discuss the size of the sauna, the terrace, the foundation and the place on your farmstead.
Frequently asked questions
Is building No. 9 a sauna?
It is a log building with a corner terrace that can be fitted out as a small sauna or as a rest cabin. The chimney cannot be seen in the photo, so the heating and equipment are discussed when you order.
What is a corner terrace?
It is a terrace built under the main roof in one corner of the building. Walls protect it on two sides, and the other two sides are open.
Why is the sauna built on stones?
The stones lift the logs off the ground, so they do not touch damp soil and air circulates under the floor. Whether such a foundation suits your plot is assessed individually.
Is there room on the terrace for a bench and a table?
Yes, in the photo a bench with a backrest and a table stand on the terrace. The size of the terrace can be adapted to how many people will sit there.
How do I look after a shingle roof next to a forest?
Regularly sweep needles and leaves off the roof, especially at the edges and ridges. It is important that the covering dries quickly after rain.
How do I order sauna No. 9?
Call us and quote No. 9. We will discuss the purpose of the building, its size, the terrace and the place on your farmstead.