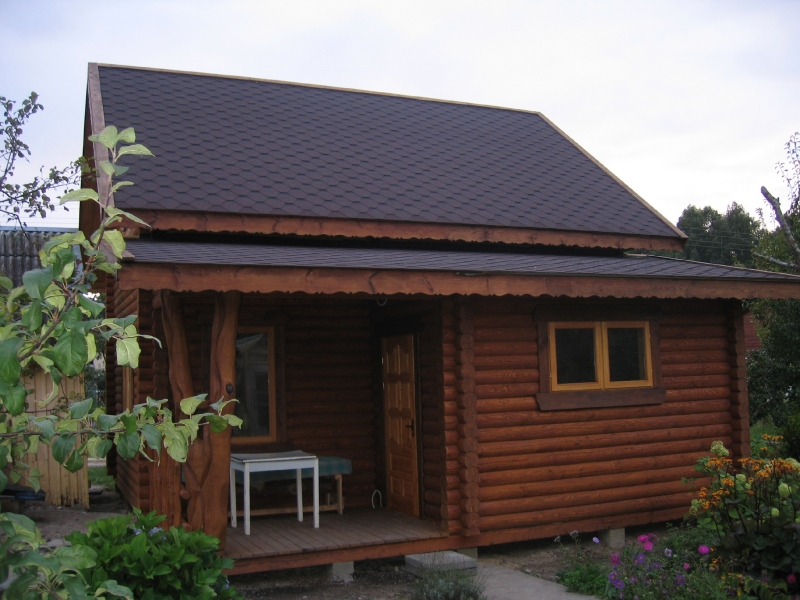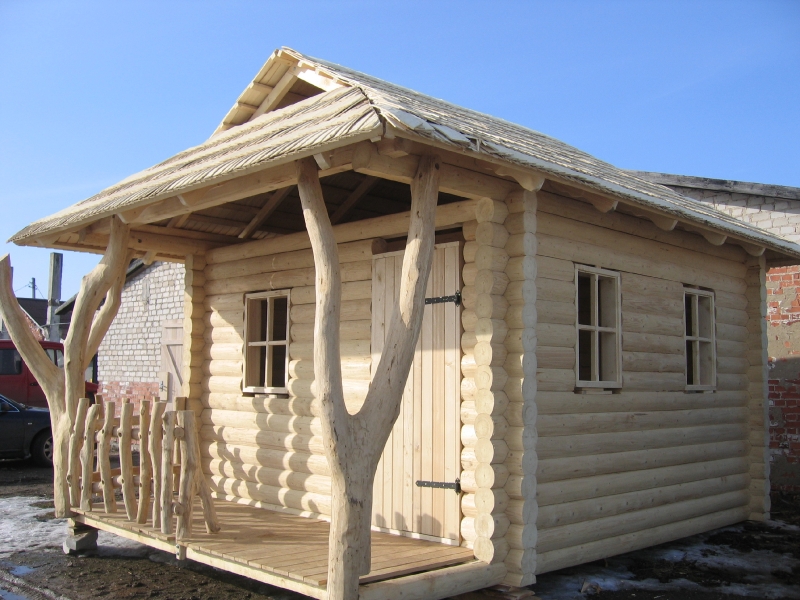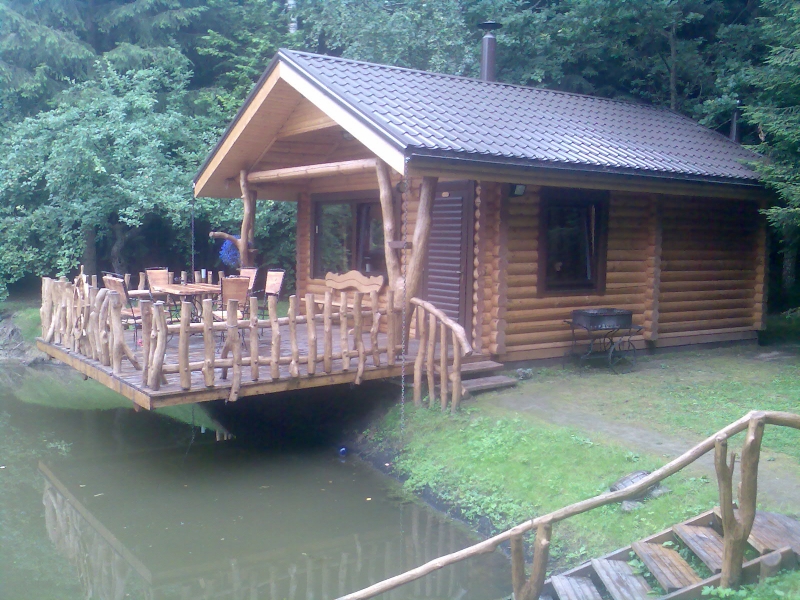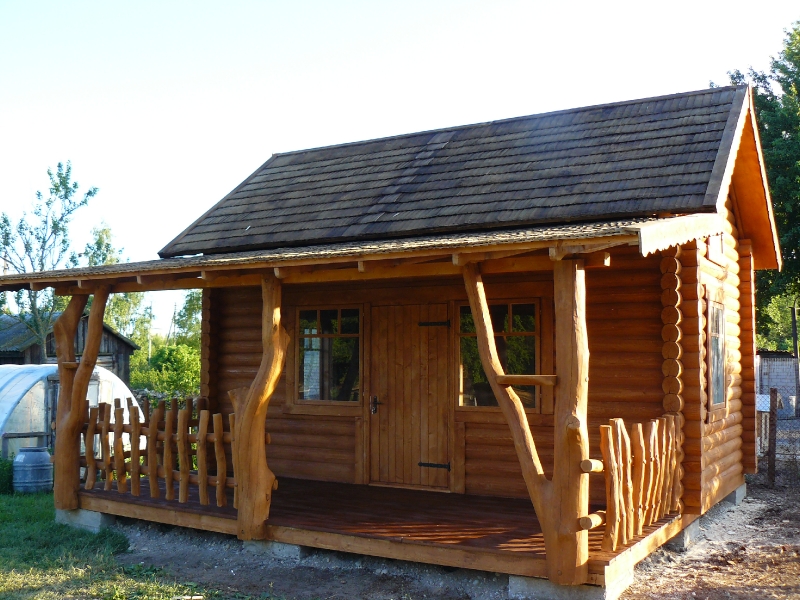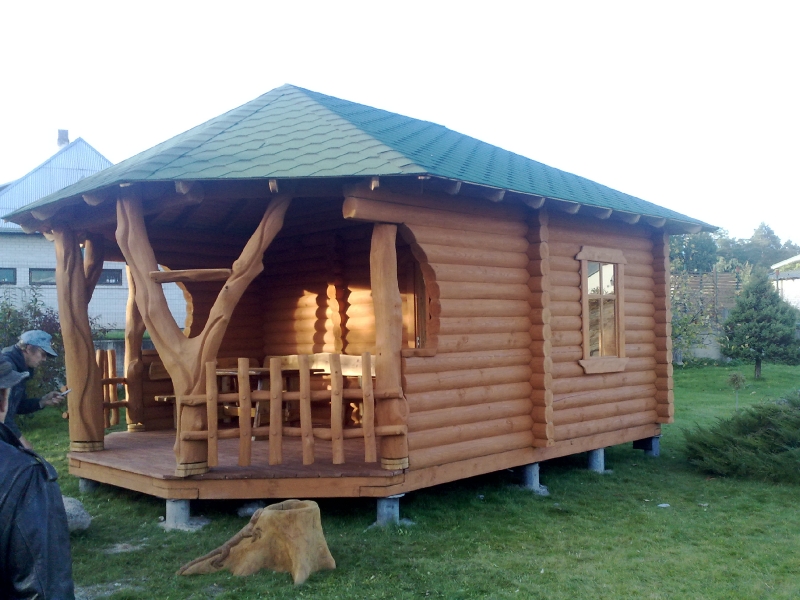
In short: Log cabin with a corner terrace No. 19 is a building of round logs with a green hip roof, one corner of which is left open and turned into a covered terrace. A table with benches stands on the terrace, and the corner is held up by a branching natural-shaped trunk. The size, finish and equipment of the cabin are agreed individually with each customer.
Please note: the description and photo show a general idea of what an order could include. The exact contents of your order (the product, furniture, benches, tables and other extras) are agreed with the manufacturer by phone +370 687 25388.
A corner that became a terrace
The layout of this cabin is simple but clever. The building is rectangular, and a single hip roof covers all of it, but one corner under the roof is not closed off with walls. That is how a terrace forms, backed by log walls on two sides and open to the yard on the other two. No extra roof or annex is needed: the terrace is part of the building itself.
A corner terrace like this has several advantages. Two walls shelter from the wind, so it is cozier than on an open platform. The roof overhead protects from rain and the scorching sun. And because the terrace is open on two sides, a large part of the yard can be seen from it, and plenty of light comes in.
In the photo the low sun lights the inside of the terrace, so the texture of the log walls and the warm shade of the wood are clearly visible. On the inner wall of the terrace there is a window with a light frame, and in the side wall of the cabin another window with a wider surround.
A branching trunk and a stake railing
The corner of the terrace is held up by a natural-shaped trunk, which divides at the top into two thick limbs. Both limbs rest against the roof beams, and a small crossbar is fixed between them. At the other edge of the terrace stands a straighter trunk, also with natural bends. The surface of the trunks is smooth and sanded, so the wood grain and the places where limbs grew are clearly visible.
The edges of the terrace are enclosed by a railing of vertical stakes with rounded tops. The stakes are nailed between two crossbars, and their height is such that they do not block the view when sitting at the table. A gap is left in the corner between the railings for the passage to the terrace.
The railing on the terrace is useful for more than safety. It clearly marks the border of the terrace, so the table, benches and planters look tidy, and a children’s ball from the yard less often ends up on the table. For small children the railing helps keep them from falling off the raised floor, especially when the base is higher above the ground.
These elements make the cabin special. The trunks and stakes are not identical, each has its own shape, so even two cabins of the same size will never look exactly the same. This is the same idea behind Laukbaldis furniture too: limbs, burls and the natural bend of the wood make the product one of a kind.
A table with benches on the terrace
A massive wooden table with benches stands on the terrace, made in the same natural-wood style as the columns. The table and benches are of thick wood, and their supports are round. The table is placed along the inner wall, so you can approach it from the terrace side and sit with your back to the wall, looking out at the yard.
This shows how a corner terrace is used: it is not only a passage into the cabin but also an outdoor dining room. It is convenient to have breakfast here, play board games or get together with friends in the evening. Because the terrace is covered, the table does not have to be carried indoors before rain.
When planning the terrace, think about how much room is needed around the table. Leave free space by the benches so that you can sit down and stand up comfortably, and the passage into the cabin should not be blocked. If you also want a lounger or a rocking chair on the terrace, it is worth planning it somewhat larger than the photo shows.
Laukbaldis makes oak outdoor furniture, so the table and benches for the terrace can be chosen to fit its size. You will find more examples in the section oak garden and outdoor furniture.
A green hip roof and the base
The roof of the cabin is a hip roof, covered with a green tile covering. Green is rarer than brown or gray, but it goes nicely with the lawn, the trees and the warm shade of the logs. The roof edges project widely beyond the walls, and under them you can see round rafter ends laid at equal distances.
A hip roof gives the cabin a calm silhouette: it has no tall gables, all the walls are protected equally by the roof overhangs, and the building looks low and sturdy. Such a roof also suits an open place where the wind blows.
A tile covering is easy to maintain: it is enough to inspect the roof once a year, clear off accumulated leaves and twigs and check the roof edges. If many trees grow on the plot, gutters or roof edges may clog faster, so in such places inspections are needed more often. Over time the green color may fade a little, but that is natural and does not much affect the look.
An important detail is the base. The cabin stands on separate supports, so a gap remains between the floor and the ground. Air circulates through it, the floor stays dry longer, and the lower logs do not touch damp soil. The foundation solution always depends on the soil of the plot, so it is agreed when you order.
In the front on the lawn you can see a carved stump, a decorative accent showing that a whole natural-wood environment can be created around the cabin. Trees and neighboring buildings can be seen near the cabin, so you can imagine how such a structure looks on an ordinary plot.
Where such a cabin is best placed
A corner terrace is most rewarding when it faces the prettiest side of the plot. Before choosing a place, spend time in the yard at different times of day and see where the evening sun falls, which way the wind usually blows from and what can be seen from the future terrace. If the terrace faces southwest, it will be warm and bright there in the evenings, and the eastern side suits those who like to have breakfast outdoors.
Because the terrace is in a corner, it is convenient to place the cabin so that this corner points toward the middle of the yard or the garden, and the closed walls toward the neighbors or the road. Then you will feel calm on the terrace, and the walls will serve as both shelter and privacy. Such a cabin can also be built next to the main house so that children playing can be seen from the terrace.
In the photo the cabin stands on an open lawn, away from big trees. It is a good spot: the roof does not collect leaves, and the walls dry quickly after rain. If the plot has a slope, a raised base on supports helps level the difference in height, but then steps may be needed at the terrace.
Think about paths too. People usually walk to the terrace from the house or the gate, so a path of stones or wood will protect the lawn and let you arrive with dry feet even after rain.
What the photo shows
A short summary helps you quickly judge the solutions of this typical example.
| Feature | In the photo |
|---|---|
| Walls of round logs | Yes |
| Hip roof | Yes, green covering |
| Corner covered terrace | Yes |
| A branching trunk in the corner | Yes |
| Stake railing | Yes |
| Table with benches | Yes, on the terrace |
| Base on supports | Yes |
| Window in the side wall | Yes |
A log cabin with a corner terrace: ordering and care
The Laukbaldis website shows only typical examples, so the size, finish and equipment of the cabin are agreed with each customer. Before the conversation it is useful to think about:
- The size of the terrace. How many people should fit at the table and whether the terrace should be in a corner, as in the photo.
- The color of the roof. The green covering is bright, but another color can be chosen.
- The purpose. Whether the cabin is for relaxation, guests, work or a sauna.
- The season. Whether it will be used only in the warm season.
- The place on the plot. What the soil is like, whether a vehicle can get there and what documents your municipality requires.
Other works will help you compare: the summerhouse with a recessed terrace No. 24 and the log summerhouse with a terrace No. 20. You will find all the examples in the section saunas and summerhouses.
Care is simple but regular. Inspect the logs every year, especially the walls that sun and rain affect the most. Sweep the corner terrace floor in autumn so that no rotting leaves remain on it, and in spring wash it and coat it with oil if necessary. Keep the bottoms of the trunks dry, and do not let tall grass grow under the base of the cabin, so that the gap under the floor stays ventilated.
UAB “Laukbaldis” has worked since 1996 and makes log cabins, saunas, summerhouses, gazebos and outdoor furniture. Call +370 687 25388 and quote No. 19: we will discuss the size of the cabin, the terrace, the roof and the place on your plot.
Frequently asked questions
What is a corner terrace?
It is a terrace built under the main roof in one corner of the building. Log walls shelter it on two sides, and on the other two it is open to the yard.
Does a table with benches fit on the terrace?
Yes, in the photo a table with two benches stands on the terrace. The size of the terrace can be discussed when you order, depending on how many people should fit at the table.
What roofing does the cabin have?
The hip roof is covered with a green tile covering. The color and type of roofing can be discussed when you order.
Why is the cabin raised on supports?
The gap between the floor and the ground lets air circulate, so the floor and the lower logs stay dry longer. The foundation solution depends on the soil of the plot and is agreed individually.
Can outdoor furniture for the terrace be ordered too?
Laukbaldis makes oak outdoor furniture, so the table and benches can be chosen together with the cabin. The size of the furniture is matched to the terrace.
How do I order cabin No. 19?
Call us and quote No. 19. We will agree on the size of the cabin, the terrace, the roof color and the place on the plot.