
In short: Log cabin No. 7 is a new, still unstained building with a half-hip roof and a covered terrace at the front. The terrace roof is held up by two forked columns of natural shape, and the entrance is decorated with a plank door with black forged hinges. The photo shows the cabin right after it was made, so the clean, light wood is easy to see. The size, finishing and equipment are agreed with each customer individually.
Light, still untreated wood
What makes this photo special is that it shows a log cabin before the finishing. The logs are completely light, almost white, with no tint at all. This is how freshly worked wood looks: clean, smooth, with a clearly visible grain. On a sunny winter day it simply glows against the blue sky.
The photo was taken in winter, in a yard among brick buildings. Patches of snow can still be seen on the ground, and cars stand nearby. It looks as though this is not the final location of the cabin but the yard where it was assembled. That is why you can see the building itself, without any garden decoration or landscaping.
Unstained wood lets you judge the quality of the craftsmanship better. You can see how evenly the logs are laid, how precisely the corners are notched and how the trunks are chosen and fixed. Later, once the wood is covered with a protective coating, these details remain but take on a different shade.
Such a light color can also be the final choice. Some people want the cabin to keep the most natural, light shade of wood. For that, colorless or very light protective coatings are used. Others choose honey, walnut or darker tones. It is worth choosing the color with the surroundings and the other buildings in the yard in mind.
Laukbaldis also makes wooden gazebos, garden furniture and other yard products, so their color can be matched to the cabin. That way the whole yard will look thought out and unified.
A cabin of round logs and its construction
The walls are made of round logs of equal thickness, notched together at the corners. The ends of the logs project beyond the walls, so the corners look massive. On the side wall you can also see where an interior wall meets it, from which you can tell where the partition runs inside.
Round logs are a traditional building material that gives a building a natural, handmade look. There is no cladding between the logs, so the wall looks the same outside and inside: these are real logs, not an imitation. The wood breathes, and the rooms are filled with the pleasant smell of wood.
The diameter of the logs and the thickness of the walls determine not only the appearance of the building but also how it will be used. A cabin meant for summer rest and a building in which you want to spend more time may call for different solutions. So it is worth talking about this from the very start, when you discuss the purpose of the cabin.
In the photo the cabin stands on simple supports. The foundation is always adapted to the place where the cabin will stand and depends on the soil of the plot. So the foundation is discussed when you order.
Log buildings settle slightly during the first years, because the wood dries naturally. This is a normal process that is taken into account when making them: the doors, windows and other details are fitted so that settling does not harm them.
A half-hip roof
The cabin is covered with a half-hip roof: the upper part of the gable is cut off at a slant, and a small gable remains beneath the cut. This shape gives the building the features of a traditional village cottage and catches less wind than a tall gable roof.
The roof is covered with a light covering that goes with the unstained wood. The roof edges project widely and cover the terrace at the front. Under the roof you can see the rafters and the board sheathing, so it is easy to see from below how the roof is built.
The shape of the roof matters for the attic as well. A half-hip roof leaves a space beneath it that can be adapted for storing things. Whether the attic will be used is discussed when you order.
A light roof covering heats up less in summer than a dark one, so it is cooler in the attic and in the rooms under the roof. That is useful for a summerhouse or a guest cabin that is used mostly in the warm season. Still, the material and color of the roof covering are always discussed with the customer, taking into account the surroundings and the other buildings.
A terrace with two forked columns
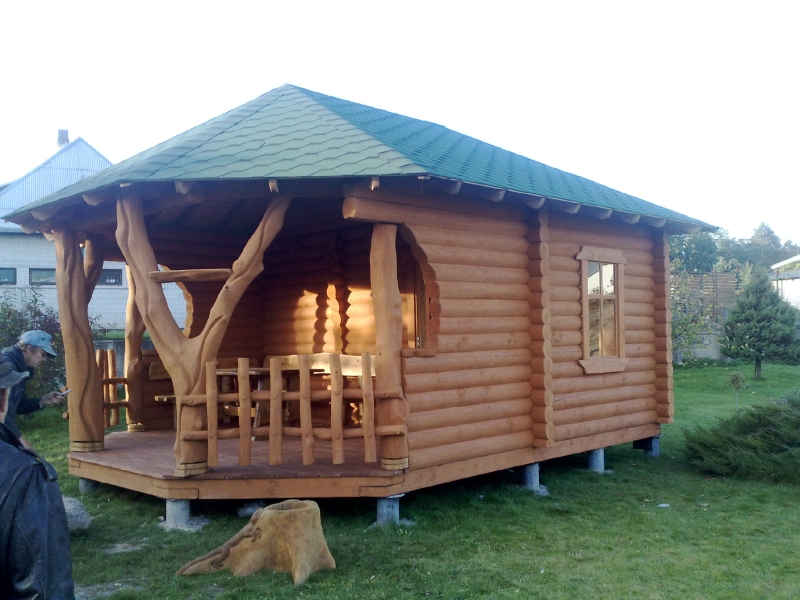

At the front, under the roof, there is a covered terrace. Its roof is held up by two columns of natural shape. In the left corner stands a trunk that branches at the top into several limbs spreading in different directions. In front of the door stands another trunk that forks like the letter Y. Both trunks are peeled, sanded and just as light as the logs.
On the left side of the terrace there is a railing of vertical stakes whose tops are of uneven height and shape. The stakes are fixed between crossbars and form a natural, lively little fence. The front part of the terrace remains open, so you can step onto the terrace straight from the yard.
The terrace floor is made of boards laid across the facade. The terrace is spacious enough for a bench or a small table with chairs. You will find examples of outdoor furniture in the section oak garden furniture.
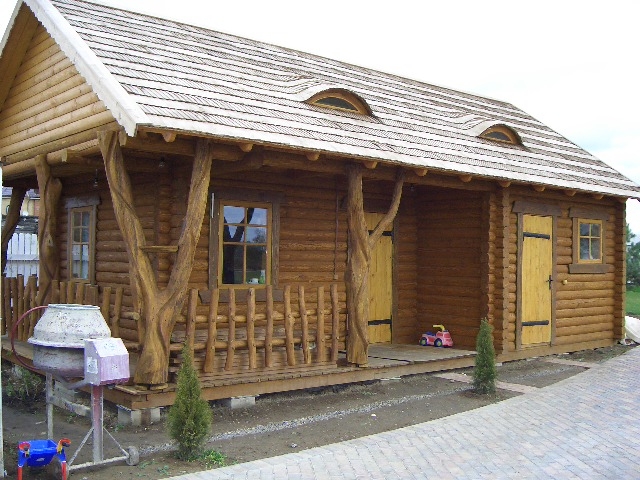
The entrance to the cabin is deep in the terrace. The door is made of vertical boards and hung on two black forged hinges. To the left of the door there is a window with muntins, and in the side wall there are two more windows like it. The window frames are light, so they match the unstained wood.
Forged hinges on a light plank door create a striking contrast and catch the eye at once. Such hardware not only decorates but also holds a heavy plank door firmly. Dark metal goes well with both light wood and wood that has darkened later, so the door will look good either way.
Who such a cabin suits
A compact cabin of round logs with a covered terrace is one of the most versatile solutions. It can be adapted for a wide range of uses, depending on what your farmstead or garden needs.
- a summerhouse where you can stay overnight on a weekend;
- a sauna with a terrace to cool off on;
- a guest cabin next to the main house;
- a workshop, a studio or a place for other hobbies;
- a place to rest by the water or at the edge of a forest.
The size of the cabin lets it fit on many plots. The terrace at the front and the windows on the side give enough light and a connection with the surroundings, while the half-hip roof makes it cozy and low. Together with the forked columns, all this creates a fairy-tale but practical building.
When the cabin is placed in a garden or on a farmstead, its light wood stands out among the greenery. With time, once covered with a protective coating and exposed to the weather, it takes on a warmer shade. If the plot already has other wooden structures, the color of the new cabin can be chosen so that all the buildings look like a single ensemble.
What the photo shows
A short summary helps you quickly judge the solutions used in this typical example.
| Feature | In the photo |
|---|---|
| Round log walls | Yes, unstained |
| Half-hip roof | Yes |
| Covered terrace at the front | Yes |
| Forked columns of natural shape | Yes, two |
| Stake railing | Yes, on the left |
| Plank door with forged hinges | Yes |
| Windows with muntins | Yes, three |
| Protective coating | Not yet applied |
What to discuss when ordering and how to look after it
Laukbaldis shows only typical examples, so the size, finishing and equipment of the cabin are agreed with each customer. Before the call it is useful to think about:
- The purpose. A summerhouse, a sauna, a guest cabin or a workshop.
- The color of the wood. Whether you want to keep the light natural shade or choose a darker one.
- The terrace and columns. The size of the terrace and the shape of the trunks.
- The windows. How many you need and where they will be.
- The foundation and the site. The soil of the plot and whether a vehicle can get to it.
- The paperwork. What your municipality will require.
It will also help to compare other works: the log cabin with a terrace No. 22 and the log cabin with skylights No. 14. You will find all the examples in the section saunas and summerhouses.
Unstained wood must be covered with a protective layer soon after the cabin is put up, because sun and rain quickly turn it gray. Afterward, inspect the logs every year, especially on the south side and in the bottom rows, and renew the coating if needed. Light coatings usually have to be renewed more often than dark ones. Oil the forged hinges once a year.
Care for the forked columns the same way as for the logs: cover them with a protective layer, and then inspect them every year, especially the bottom part and the gaps between the limbs, where water or snow can collect.
UAB “Laukbaldis” has worked since 1996 and makes log cabins, saunas, summerhouses, gazebos and garden furniture. Call +370 687 25388 and quote No. 7. We will discuss the size of the cabin, the terrace, the color of the wood and the place on your plot. Photos or a plan of your plot will help us find a suitable solution faster.
Frequently asked questions
Why is the wood of the cabin so light?
The photo was taken right after the cabin was made, before the logs were covered with a protective coating. The final color of the wood can be chosen when you order.
Can I keep the natural light shade?
Yes, colorless or very light protective coatings are used for that. They usually have to be renewed more often than dark ones.
Where was the cabin photographed?
The cabin was photographed in a yard among brick buildings, before finishing and landscaping. That is why you can clearly see the building itself, without garden decoration.
What columns hold up the terrace roof?
The terrace roof is held up by two forked columns of natural shape. The trunks are peeled and sanded, and their shape is different in every cabin.
Does a log cabin settle?
Yes, during the first years the wood dries naturally, so the building settles slightly. This is taken into account when it is made and when the doors and windows are fitted.
How do I order cabin No. 7?
Call us and quote No. 7. We will discuss the size of the cabin, the terrace, the color and the place on your plot.