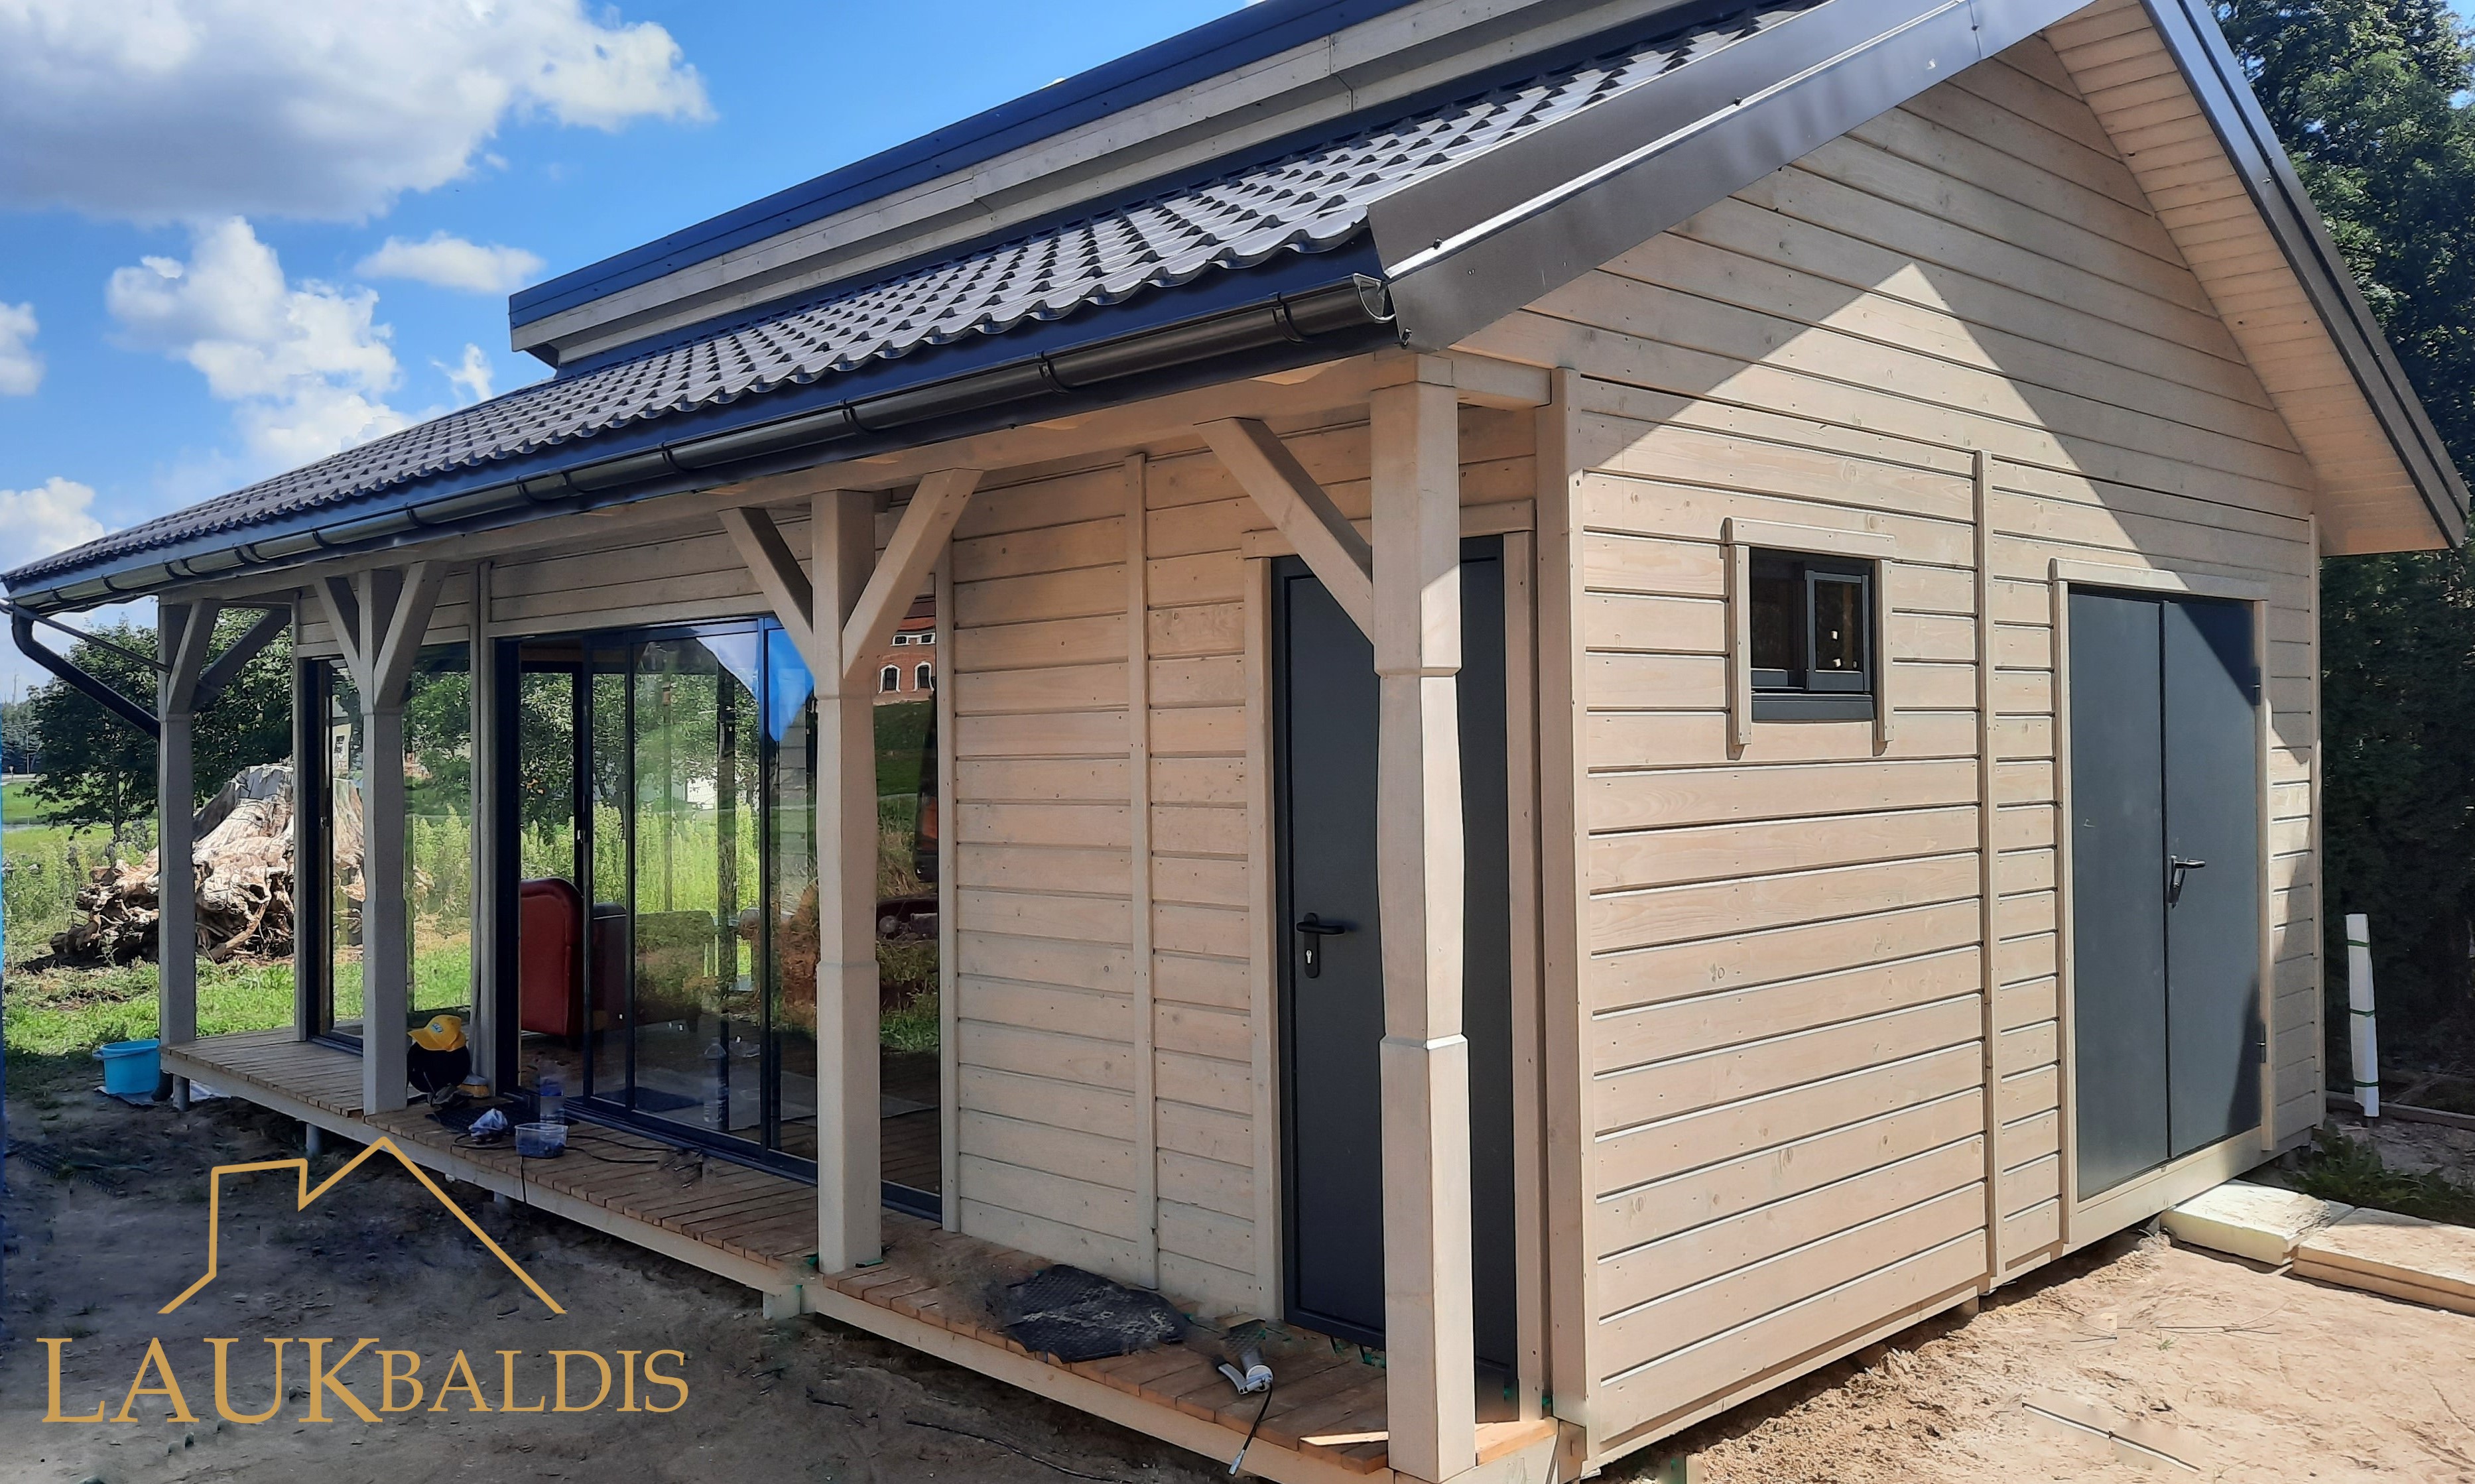
In short: Summerhouse with a gable roof No. 25-5 is a light-wood building with a terrace under the roof running along its long wall, onto which a big glass wall with dark frames opens. The edge of the roof is held up by wooden columns with diagonal braces, and dark double doors are fitted at the end of the building. The photo was taken as the construction was finishing, and the size, finish and equipment are agreed individually with each customer.
What this summerhouse looks like
The building is covered by a classic gable roof with a dark covering whose profile resembles tiles. Dark gutters are fixed at the roof edges, and on the gable side the roof projects beyond the wall and is clad with light boards from below. The dark edge trim clearly draws the roofline and goes with the dark window frames and doors.
The walls are clad with wide horizontal boards that have kept a light, natural wood shade. Vertical strips can be seen at the corners and joints. The wide boards give the facade a calm, solid look: fewer seams, more continuous wood surface.
A terrace sheltered by the same roof runs along the long wall of the building. The edge of the roof is held up by several rectangular wooden columns, each with two diagonal braces at the top. The braces not only strengthen the structure but also give the terrace features of traditional wooden architecture. The terrace floor is made of narrow wooden boards, raised above the ground.
A big glass wall opens onto the terrace: several tall glass sections in dark frames, almost from the floor to the roof edge. To the right of them are dark gray entrance doors. At the end of the building, in the gable wall, you can see a small window and dark double doors.
A short summary of what can be seen in this photo:
| Feature | In the photo |
|---|---|
| Gable roof with a dark covering | Yes |
| Terrace along the wall | Yes, under the roof |
| Columns with diagonal braces | Yes |
| A big glass wall | Yes, onto the terrace |
| Double doors at the end of the building | Yes |
| Gutters | Yes, dark |
| Surroundings | End of construction, sand, trees |
Why a summerhouse with a gable roof suits Lithuania
A gable roof is perhaps the most common roof shape in Lithuanian villages and gardens. It is old and proven: rain and snow run off to two sides, and the gables at the ends of the building give it a recognizable, cozy silhouette. Such a summerhouse naturally goes with farmsteads, granaries and other traditional buildings.
The advantages of a gable roof:
- A simple and reliable shape. Two planes meet at the ridge, so the roof is easy to inspect and maintain.
- Space under the roof. Below the ridge there is a volume that can be left open so the room feels taller, or used for storing things.
- Water runs off to two sides. Gutters are installed on both slopes, and the gable walls stay drier.
- A traditional look. Such a building does not look foreign either in a village or in a suburb.
In this example the traditional shape is combined with contemporary details: a big glass wall, dark frames and smooth doors. So the summerhouse looks both cozy and modern.
In winter, a gable roof with a sufficient slope usually sheds snow more easily than flatter roofs. Still, after heavy snowfall it is worth checking that snow is not accumulating by the gutters, and in spring cleaning the gutters of leaves and twigs, especially if trees grow nearby.
A terrace with columns and braces
A terrace along the long wall is like an open corridor under the roof, linking the entrance with the glass wall. You can put a table and chairs on it, dry towels after swimming or simply watch the garden. A long, narrow terrace is especially handy when you want to have breakfast in one place and relax on loungers in another without getting in each other’s way. Because the terrace is under a roof, it is protected from rain, and in summer there is shade here.
The columns with diagonal braces are an interesting detail. At the top, each column branches into two diagonal supports that hold up the roof beams. Such braces are typical of traditional wooden galleries and porches, and in this building they become one of the most expressive accents.
The terrace floor is made of narrow boards whose natural reddish shade stands out against the light facade. The floor is raised above the ground, so air circulates beneath it. For the terrace to last long, the boards are worth coating with an oil made for exterior wood or another protective product and renewing it every year in the places where people walk the most.
Oak garden and outdoor furniture will go well with the terrace: it will emphasize the character of the natural-wood building.
A big glass wall: view and light
The glass wall is the most striking feature of this summerhouse. Several tall glass sections in dark frames take up most of the wall and open the interior to the terrace and the garden. From inside it looks as if the wall were only a transparent border between the room and the yard.
The advantages of this solution are obvious: there is a lot of daylight in the room, the whole yard can be seen from inside, and the terrace becomes an extension of the room. Through the glass in the photo you can also see the interior, the windows on the other side and a red chair, so it is clear that light enters from several sides.
When planning a glass wall, it is worth discussing a few things:
- which direction it will face: on the south side it will be warmer in summer, and the terrace roof will hold back part of the sun;
- which sections will open and which will be fixed;
- whether you will need curtains or blinds for the evenings;
- how the glass will be cleaned from the outside.
The terrace roof plays an important role here: it shields the glass from direct rain and part of the scorching midday sun, so the glass stays clean longer and the room heats up less.
Double doors and a small window at the end of the building
At the end of the building, in the gable wall, dark gray double doors are fitted. The wide two-leaf opening makes it possible to bring in larger items such as furniture, a bicycle, garden equipment or firewood. Whether there will be a separate room, a storeroom or one more entrance to the summerhouse behind these doors depends on the layout, which is agreed with the customer.
Next to the double doors, in the same wall, there is a small window with a dark frame. It lights the room in this part of the building and lets you air it. The small window was chosen deliberately: a utility or auxiliary room does not need much light, and the rest of the wall area is left for shelves or hooks.
The doors, like the entrance door on the terrace, are dark gray, smooth and with simple handles. The same door color throughout the building creates a tidy, well-thought-out look. If you want the end of the building to look more traditional, wooden doors can be discussed instead of smooth ones.
Double doors at the end of the building are a practical solution when a summerhouse needs both a rest part and a utility part. Then the living room with the glass wall stays tidy, and things are brought in through a separate entrance.
Construction and landscaping
The photo was taken as the work was finishing: sand all around, tools, a bucket and cables on the terrace, old stumps piled in the background on the left, and building materials on the right. It is a real project, so you can see how the building looks in a real place even before the surroundings are tidied up.
After construction is finished, it is worth doing the following around the summerhouse:
- lay a path from the gate to the terrace;
- leave a strip of gravel under the roof drip line so that water does not splash onto the lowest boards;
- direct the gutter water away from the foundation;
- sow a lawn or plant plants, but not right against the walls.
On the left in the background you can see large roots and stumps piled up, which probably remained from preparing the plot. It is better to haul such leftovers away before tidying the surroundings, so that they do not attract moisture and insects to the new wooden building.
It is worth coating a facade in its natural shade with a protective product made for exterior wood and inspecting it every year, especially the south wall and the lowest boards.
How to order summerhouse No. 25-5
UAB “Laukbaldis” has worked since 1996 and makes summerhouses, saunas, log cabins, gazebos and outdoor furniture. Call +370 687 25388 and quote No. 25-5. During the conversation you will agree on the size of the building, the length of the terrace, the size of the glass wall, the position of the doors and the finish.
Other works in this section will help you compare: the summerhouse with a terrace No. 24-1 with a mono-pitch roof and the one-story wooden summerhouse No. 25 with a hip roof. You will find all the examples in the section saunas and summerhouses, and for a separate hospitality spot in the yard the wooden gazebos will do.
The website shows only typical examples. The photo helps you form an idea of what a summerhouse with a terrace and a glass wall can look like, and the final decisions are always adapted to your plot and needs.
Frequently asked questions
What roof does this summerhouse have?
The summerhouse has a gable roof with a dark tile-pattern covering and dark gutters. The roofing and its color can be discussed when you order.
Is the terrace covered by a roof?
Yes, the terrace runs along the long wall and is under the same roof. The edge of the roof is held up by wooden columns with diagonal braces.
Can a smaller glass wall be chosen?
Yes, the size of the glazing and the number of sections are agreed individually. In the photo the glass wall takes up most of the terrace wall.
What are the double doors at the end of the building for?
A wide two-leaf opening makes it convenient to bring in larger items. What room will be behind these doors depends on the layout, which is discussed when you order.
How do I look after the terrace floor?
It is worth coating the wooden terrace boards with an oil made for exterior wood and renewing it every year in the most walked-on places. Sweep leaves and sand off the floor regularly.
How do I order summerhouse No. 25-5?
Call us and quote No. 25-5. We will agree on the size of the summerhouse, the terrace, the glazing, the doors and the finish.