In short: Log cabin with skylights No. 14 is a building of round logs with a half-hip shingle roof in whose slope two arched skylights are set. At the front are a board door with black wrought-iron hinges and three windows with muntins, and at the side a canopy is attached to the building, held up by a natural-shaped trunk. The size, finish and equipment are agreed individually with each customer.
Features of a traditional cottage
Looking at this cabin, you first recall the old Lithuanian cottage. Low log walls, a tall roof with cut-off ends, small windows with muntins and a heavy board door: all these features are typical of country architecture. But the cabin is not a copy of an antique: the logs are smooth and tidy, and the solutions are adapted to today’s needs.
The traditional form has a practical meaning too. Low walls and a tall roof let rainwater run off quickly, and wide roof overhangs protect the logs from rain. Small windows help keep the warmth inside, and thick log walls keep rooms from heating up quickly in summer. These solutions have been tested over centuries, so they suit a farmstead or a garden today as well.
The photo was taken in early spring, just after the construction was finished. The trees in the background are still without leaves, the sky is clear, and the ground around the cabin is not yet tidied up. A shovel and a bucket can be seen by the building, and a few boards lie on the ground. Such a view shows the building without any decoration, just as it really is.
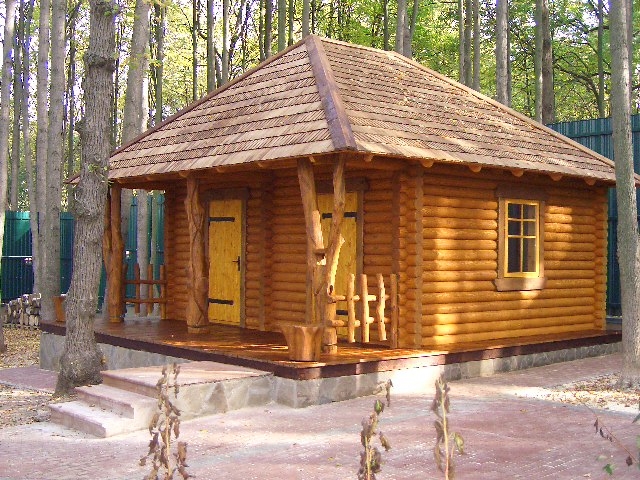
The walls are laid of round logs in a light honey shade. At the corners the ends of the logs project, and the junction of an interior wall can also be seen on the facade. From it you can guess that the building is divided inside into two rooms, each with its own window.
The cabin stands on a foundation that lifts the bottom row of logs off the ground. That way the wood is protected from ground moisture and rain splashes, and the building looks sturdy and finished.
In the background there are tall, densely growing trees: the cabin is built at the edge of a forest. In a place like this a log building looks very natural, as if it had always stood there. But when building next to a forest, it is worth leaving a gap between the building and the trees so that branches do not reach the roof and falling leaves do not pile up on the shingles.
A half-hip roof with two dormers

The roof of the cabin is half-hip: at its ends the upper part of the gable is cut off at a slant by an additional slope. Such a roof looks lower and cozier than an ordinary gable one, and its shape recalls old country cottages. The cut-off ends also catch less wind.
The roof is covered with wooden shingles laid in overlapping rows. They have already taken on a darker, brownish-gray shade, so the roof contrasts nicely with the light log walls. The surface of the shingles is uneven, with a distinct texture that casts tiny shadows in the sun.
What catches the eye most are the two arched skylights in the slope, popularly called dormers (“little eyes”). The shingles wrap around them in soft waves, as if the roof were gently lifted above each window. This solution takes skill, because the shingles have to be laid so that water can flow freely around the skylight.
The dormers are not just decoration. They let light into the attic and help ventilate it. If you want to use the attic as extra space, such as a sleeping place or a place to keep things, it is discussed when you order, because the stairs, insulation and other decisions depend on it.
In this cabin the two dormers are arranged symmetrically, roughly above each room. That way both parts of the attic get light, and the roof looks balanced. The number and position of the skylights can be different: it all depends on how the attic will be used and how long the roof is.
A board door with wrought-iron hinges
The entrance is built in the middle of the front facade. The door is made of vertical boards, and it is held by two black wrought-iron hinges stretching across almost the whole width of the door. The dark metal stands out well against the light wood and gives the door an antique, solid look. The door has a metal handle.
Wrought-iron hardware is one way to emphasize the traditional style of a building. Such hinges are not only decorative but also strong, so they support a heavy board door well. Similar hardware can be used on other buildings in the same yard so that they all look like one ensemble.

On both sides of the door there is a window with muntins, and a third window can be seen in the side wall. All the windows are set in light wooden surrounds. Several small windows like these give the rooms enough light but keep the coziness: inside you do not feel as if you were in a glass box.
Before ordering, it is worth thinking about which way the door will open and whether the entrance will need a canopy. In this example the door is built straight into the facade, without a terrace, so the roof overhang is the only protection from rain. If the entrance faces the prevailing wind, it is worth considering a wider overhang or a small porch.
A side canopy on a natural trunk
On the right side of the building, a small canopy is attached to the wall. It is covered with the same shingle roof, only lower and mono-pitch, and its edge is held up by a natural-shaped trunk. The canopy creates a shelter next to the building that can be used in various ways.
Under such a canopy it is convenient to keep firewood so that it is always dry and at hand. You can leave a bicycle, garden tools or outdoor furniture for the winter there. The canopy can also become a small covered spot for sitting or shade, for example with a bench set along the wall.

By the right front window, closer to the corner of the building, stands another natural-shaped trunk, which branches and holds up the roof edge. It decorates the entrance and links the front facade with the side canopy: the two trunks seem to repeat each other, creating a unified picture.
The size of the canopy can be adapted to your needs. For some a narrow shelter for firewood is enough, others need room for both bicycles and children’s toys. The canopy can also be on the other side of the building or even on both sides if more covered space is needed.
What the photo shows
A short summary helps you quickly judge the solutions of this typical example.
| Feature | In the photo |
|---|---|
| Walls of round logs | Yes |
| Half-hip roof | Yes |
| Wooden shingle covering | Yes |
| Arched skylights | Yes, two |
| Board door with wrought-iron hinges | Yes |
| Windows with muntins | Yes, three |
| Side canopy | Yes, on a natural trunk |
| Terrace at the front | No |
A log cabin with skylights: what to discuss when ordering
Laukbaldis shows only typical examples, so the size, finish and equipment of the cabin are agreed with each customer. Before the conversation it is useful to think about:
- The purpose. Whether it will be a summerhouse, a guest cabin, a sauna or a workshop.
- The attic. Whether it will be used and whether you need skylights, as in the photo.
- The canopy. Whether you need a shelter for firewood or things, and on which side.
- The terrace. There is no terrace at the front in this example, but one can be provided.
- The hardware. Whether you want wrought-iron hinges and handles, as in the photo.
- The place and documents. What the soil of the plot is like and what your municipality will require.
Other works will help you compare: the log summerhouse with a terrace and two skylights No. 20 and the log cabin with a terrace No. 22. You will find all the examples in the section saunas and summerhouses, and for firewood or equipment sheds and shelters will do as well.
Care and ordering
It is worth inspecting a shingle roof with dormers every year, especially around the skylights, where the shingles are laid in a more complicated way. Clear off leaves and twigs so that they do not hold moisture. Walk around the log walls in spring and check whether the coating has faded and whether the lower rows are dry. Oil the wrought-iron hinges once a year so that the door opens easily and the metal does not rust.
A board door that has no canopy above it is directly exposed to rain and sun, so it is worth watching its surface more closely. If the boards start to crack or turn gray, clean them and sand them lightly, then coat them with a protective layer. Also check that the door closes tightly and that water does not collect at the bottom.
Stack the firewood stored under the canopy so that a gap remains between it and the wall: then the wall will not be constantly damp, and the firewood will dry better. Keep the bottoms of the natural trunks dry and do not let snow pile up against them.
UAB “Laukbaldis” has worked since 1996 and makes log cabins, saunas, summerhouses, gazebos, shingles for roofs and outdoor furniture. Call +370 687 25388 and quote No. 14. We will discuss the size of the cabin, the roof, the skylights, the canopy and the place on the plot.
Frequently asked questions
What is a half-hip roof?
It is a roof whose gable ends are cut off at a slant by an additional slope in the upper part. It recalls old country cottages and catches less wind than an ordinary gable roof.
What are the skylights and dormers for?
The arched skylights let light into the attic and help ventilate it. They are also a beautiful traditional accent of the roof.
What is the side canopy for?
Under the canopy it is convenient to keep firewood, a bicycle, garden tools or outdoor furniture. It can also be used as a small covered spot to sit.
Can a terrace be added to the cabin?
Yes, there is no terrace at the front in this example, but one can be provided. The size and position of the terrace are agreed when you order.
How do I look after wrought-iron door hinges?
Oil the hinges once a year so that the door opens easily. If you notice rust, clean it off and coat the metal with a protective layer.
How do I order cabin No. 14?
Call us and quote No. 14. We will agree on the size of the cabin, the roof, the skylights, the canopy and the place on the plot.