In short: Log cabin with a terrace No. 22 is a small building of round logs with a half-hip shingle roof and a covered terrace across the whole front facade. The terrace roof is held up by a branching natural-shaped trunk, so the cabin looks as if it had grown out of the garden itself. The size, finish and equipment are agreed individually with each customer.
A first look at the cabin
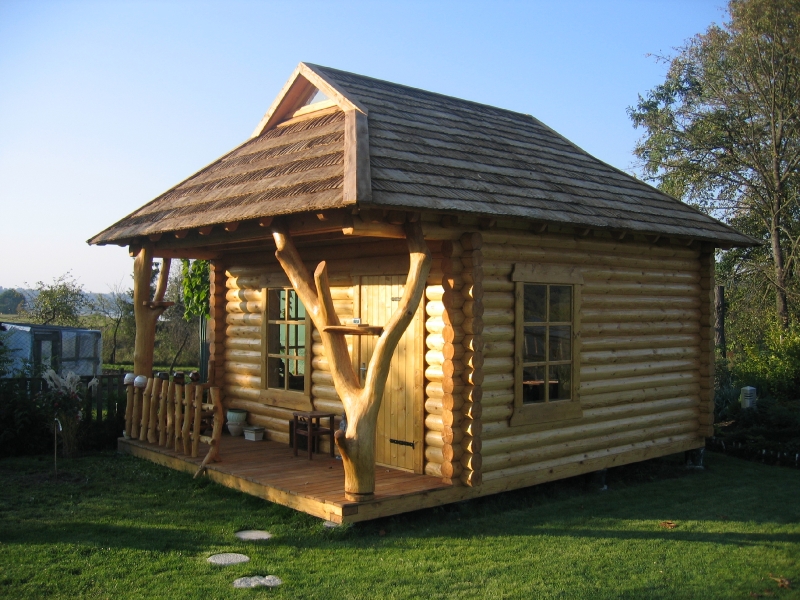
The photo was taken in the evening, when the low sun lights the log walls and they take on a warm, almost honey color. The cabin stands on a green lawn, with garden trees, a neighboring plot and fields in the distance behind it. A few round stones lead across the lawn to the terrace, laid out like a little path.
The walls are laid of round horizontal logs whose ends project outward at the corners. This is a classic feature of a log building: the corner looks massive and clearly shows how the whole building is notched together. The logs are of equal thickness, smooth and light in shade, so the natural grain of the wood is easy to see.
The roof is half-hip: at both ends the upper part of the gable is cut off at a slant by an additional slope, and a small window is set under the remaining small triangle. The roof is covered with wooden shingles that have already taken on a grayish patina. The slopes project widely beyond the walls and cover the terrace, so the whole building looks compact and unified under its roof.
A terrace with a branching-trunk column
The biggest accent of this cabin is the column at the front of the terrace. It is a natural-shaped tree trunk that divides into two at the top and holds up the roof beams with both limbs. A small shelf is fixed between the limbs, on which it is handy to put a cup, a candle or a phone. At the other corner of the terrace stands one more, straighter trunk with a small limb at the top.
Such columns are not serial: each trunk has its own bends, limbs and ring pattern, so two identical cabins with such columns are simply impossible. Laukbaldis follows the same principle when making furniture too: limbs, burls and the natural bend of the wood make every product one of a kind.
The terrace floor is made of wooden boards, raised above the ground and running across the whole facade. On the left side of the terrace there is a fence of vertical stakes with rounded tops, some of them topped with decorative caps. A small wooden table stands by the wall, with pots of plants beside it. This shows that even a narrow terrace is suitable for a morning cup of coffee or an evening rest.
A covered terrace is practical too. Under the roof you can leave shoes, an armful of firewood or a damp raincoat, and you do not track mud inside when you go in. When it rains, the terrace becomes a place where you can sit outdoors and listen to the rain without getting wet. In summer the roof’s shade protects from the scorching sun, so it is cooler on the terrace than on the open lawn. Because the terrace runs across the whole facade, there is room on it for a small table, several pots and still space to walk to the door.
Below is a short summary of what can be seen in the photo of this typical example.
| Feature | In the photo |
|---|---|
| Walls of round logs | Yes |
| Half-hip roof | Yes, with a small window at the top of the gable |
| Wooden shingle covering | Yes |
| Covered terrace | Yes, across the whole front facade |
| A branching trunk as a column | Yes, with a small shelf |
| Stake fence | Yes, at the side of the terrace |
| Door of vertical boards | Yes |
| Windows with muntins | Yes, at the front and on the side |
Windows, door and light inside
In the front facade, next to the door, there is a window divided into several small panes. Muntins like these are typical of traditional country buildings and go well with log walls. In the side wall you can see another similar window, set in a wide wooden surround. Light comes in through it from the other side, so the room should not be dark even when the terrace roof shades the front window.
The door is made of vertical boards set tightly together and has a dark handle. It is simple but sturdy and looks like the door of an old granary or barn. Because the door opens onto a covered terrace, rain does not hit it directly, which helps the wood last longer.
When planning the windows, it is worth thinking about how the cabin will be used. If people will sleep in it, think about curtains or shutters. If it will be a place for daytime rest or work, one more window in the back wall can bring more light. The number and position of the windows are agreed when you order.
Pay attention also to the small window in the gable of the half-hip roof. It not only decorates but also lets light into the attic, and can help to ventilate it. A place for storing things is sometimes set up in such a space under the roof. Whether the attic will be used and how you will reach it is also worth discussing in advance, while the cabin is still only being planned.
A log cabin with a terrace: who it suits
Such a cabin is versatile. In a garden it can be a summerhouse for weekends, a guest cabin next to the main house or a quiet place for a book and conversation. On a farmstead it suits relaxing after work, and by a sauna it serves as a place to have tea and spend some time. Some people set up such a building as a workshop or a creative space.
- for weekend rest and overnight stays in the garden;
- for guests who want a corner of their own;
- for children and grandchildren, as a summer cabin where it is fun to play and relax;
- for quiet work or hobbies away from the bustle of the house.
This log cabin with a terrace is not large, so it does not need much room. It can be put in a corner of the plot, by a fence or under fruit trees. The main thing is that the cabin is easy to reach and that the terrace faces the side with the nicest view or the evening sun.
In the photo the cabin stands in an open place, so the sun lights it from several sides and the wind dries the walls quickly after rain. It is a good place for a wooden building. If it is built under large trees, the cabin will be more in the shade, but then the roof will have to be cleaned of leaves and twigs more often. It is also worth thinking about how you will walk to the cabin: a path of stones across the lawn, as in the photo, is a simple and pretty solution that keeps the lawn from being trampled into a bare strip.
What to discuss before ordering
The website of Laukbaldis shows only typical examples, so cabin No. 22 is a starting point for a conversation, not a final project. Before you call, think about:
- The purpose. Whether people will sleep in the cabin or it is only for daytime rest.
- The size of the terrace. How many people will sit on it and whether you want to put a table with benches there.
- The columns and railings. Whether you want branching trunks, as in the photo, or calmer, straighter columns.
- The roofing. Wooden shingles go well with logs, but the roof solution is worth discussing separately.
- The season of use. Whether the cabin will be used only in summer or in the cold season too: the equipment to be provided depends on this.
- The place on the plot. What the soil is like, whether a vehicle can reach it and whether any documents are needed in your municipality.
Other works in this section will help you compare: the garden house with a terrace No. 24-2 and the summerhouse with a gable roof No. 25-5. You will find all the examples in the section saunas and summerhouses, and oak garden furniture will go well next to the cabin.
Caring for the logs, the shingles and the terrace
Logs, like any outdoor wood, suffer most from sun and moisture. The south wall usually lightens faster, and the lowest logs, closest to the ground, stay damp the longest. Once a year walk around the cabin and check the coating: if the surface has become rough and water no longer beads up, it is time to renew it.
Natural-trunk columns need similar care. They are most affected by moisture at the bottom, so make sure water does not collect around them and snow does not lean against them. It is useful to inspect a shingle roof every year and clear off the leaves so that they do not hold moisture. In autumn sweep the terrace floor, and in spring wash it and, if necessary, coat it with a protective oil.
Leave a narrow strip around the cabin free of tall grass and shrubs. Then the walls dry faster after rain, and the lowest logs stay sound longer.
How to order cabin No. 22
UAB “Laukbaldis” has worked since 1996 and makes saunas, log cabins, summerhouses, gazebos and oak outdoor furniture. Call +370 687 25388 and quote No. 22. During the conversation you will agree on the purpose of the cabin, its size, the terrace, the columns, the windows and the place where it will stand. If you have photos or a plan of the plot, prepare them: this helps you find the right solution faster.
Frequently asked questions
What is cabin No. 22 built of?
The walls of the cabin are laid of round horizontal logs whose ends project at the corners. The roof is covered with wooden shingles, and the terrace roof is held up by natural-shaped tree trunks.
Is the terrace covered by a roof?
Yes, the slope of the main roof projects and covers the terrace across the whole front facade. So you can sit there even when it rains.
Can other columns be chosen?
Yes, the photo shows a typical example with a branching trunk. The shape of the columns, like other finishing solutions, can be discussed when you order.
Can you sleep in this cabin?
You cannot tell about the interior fitting-out from the photo. Whether the cabin will be for overnight stays or only for daytime rest is agreed when you order, because the equipment is agreed individually.
How do I look after a shingle roof?
Inspect the roof every year and clear off accumulated leaves or twigs. It is important that the covering dries quickly after rain, so there should be no dense branches next to it that overshadow the roof.
How do I order cabin No. 22?
Call us and quote No. 22. We will agree on the size of the cabin, the terrace, the columns, the windows and the place on the plot.