In short: Garden house with a terrace No. 24-2 is the same wooden mono-pitch building as No. 24 and No. 24-1, only photographed from the other side. This view shows that the cabin has two entrances: the main door on the terrace and a second dark door in the side wall. Between them there is a recessed corner sheltered by the roof, and the size, layout and finish are agreed individually with each customer.
Please note: the description and photo show a general idea of what an order could include. The exact contents of your order (the product, furniture, benches, tables and other extras) are agreed with the manufacturer by phone +370 687 25388.
The other side of the building: a second entrance and a recessed corner
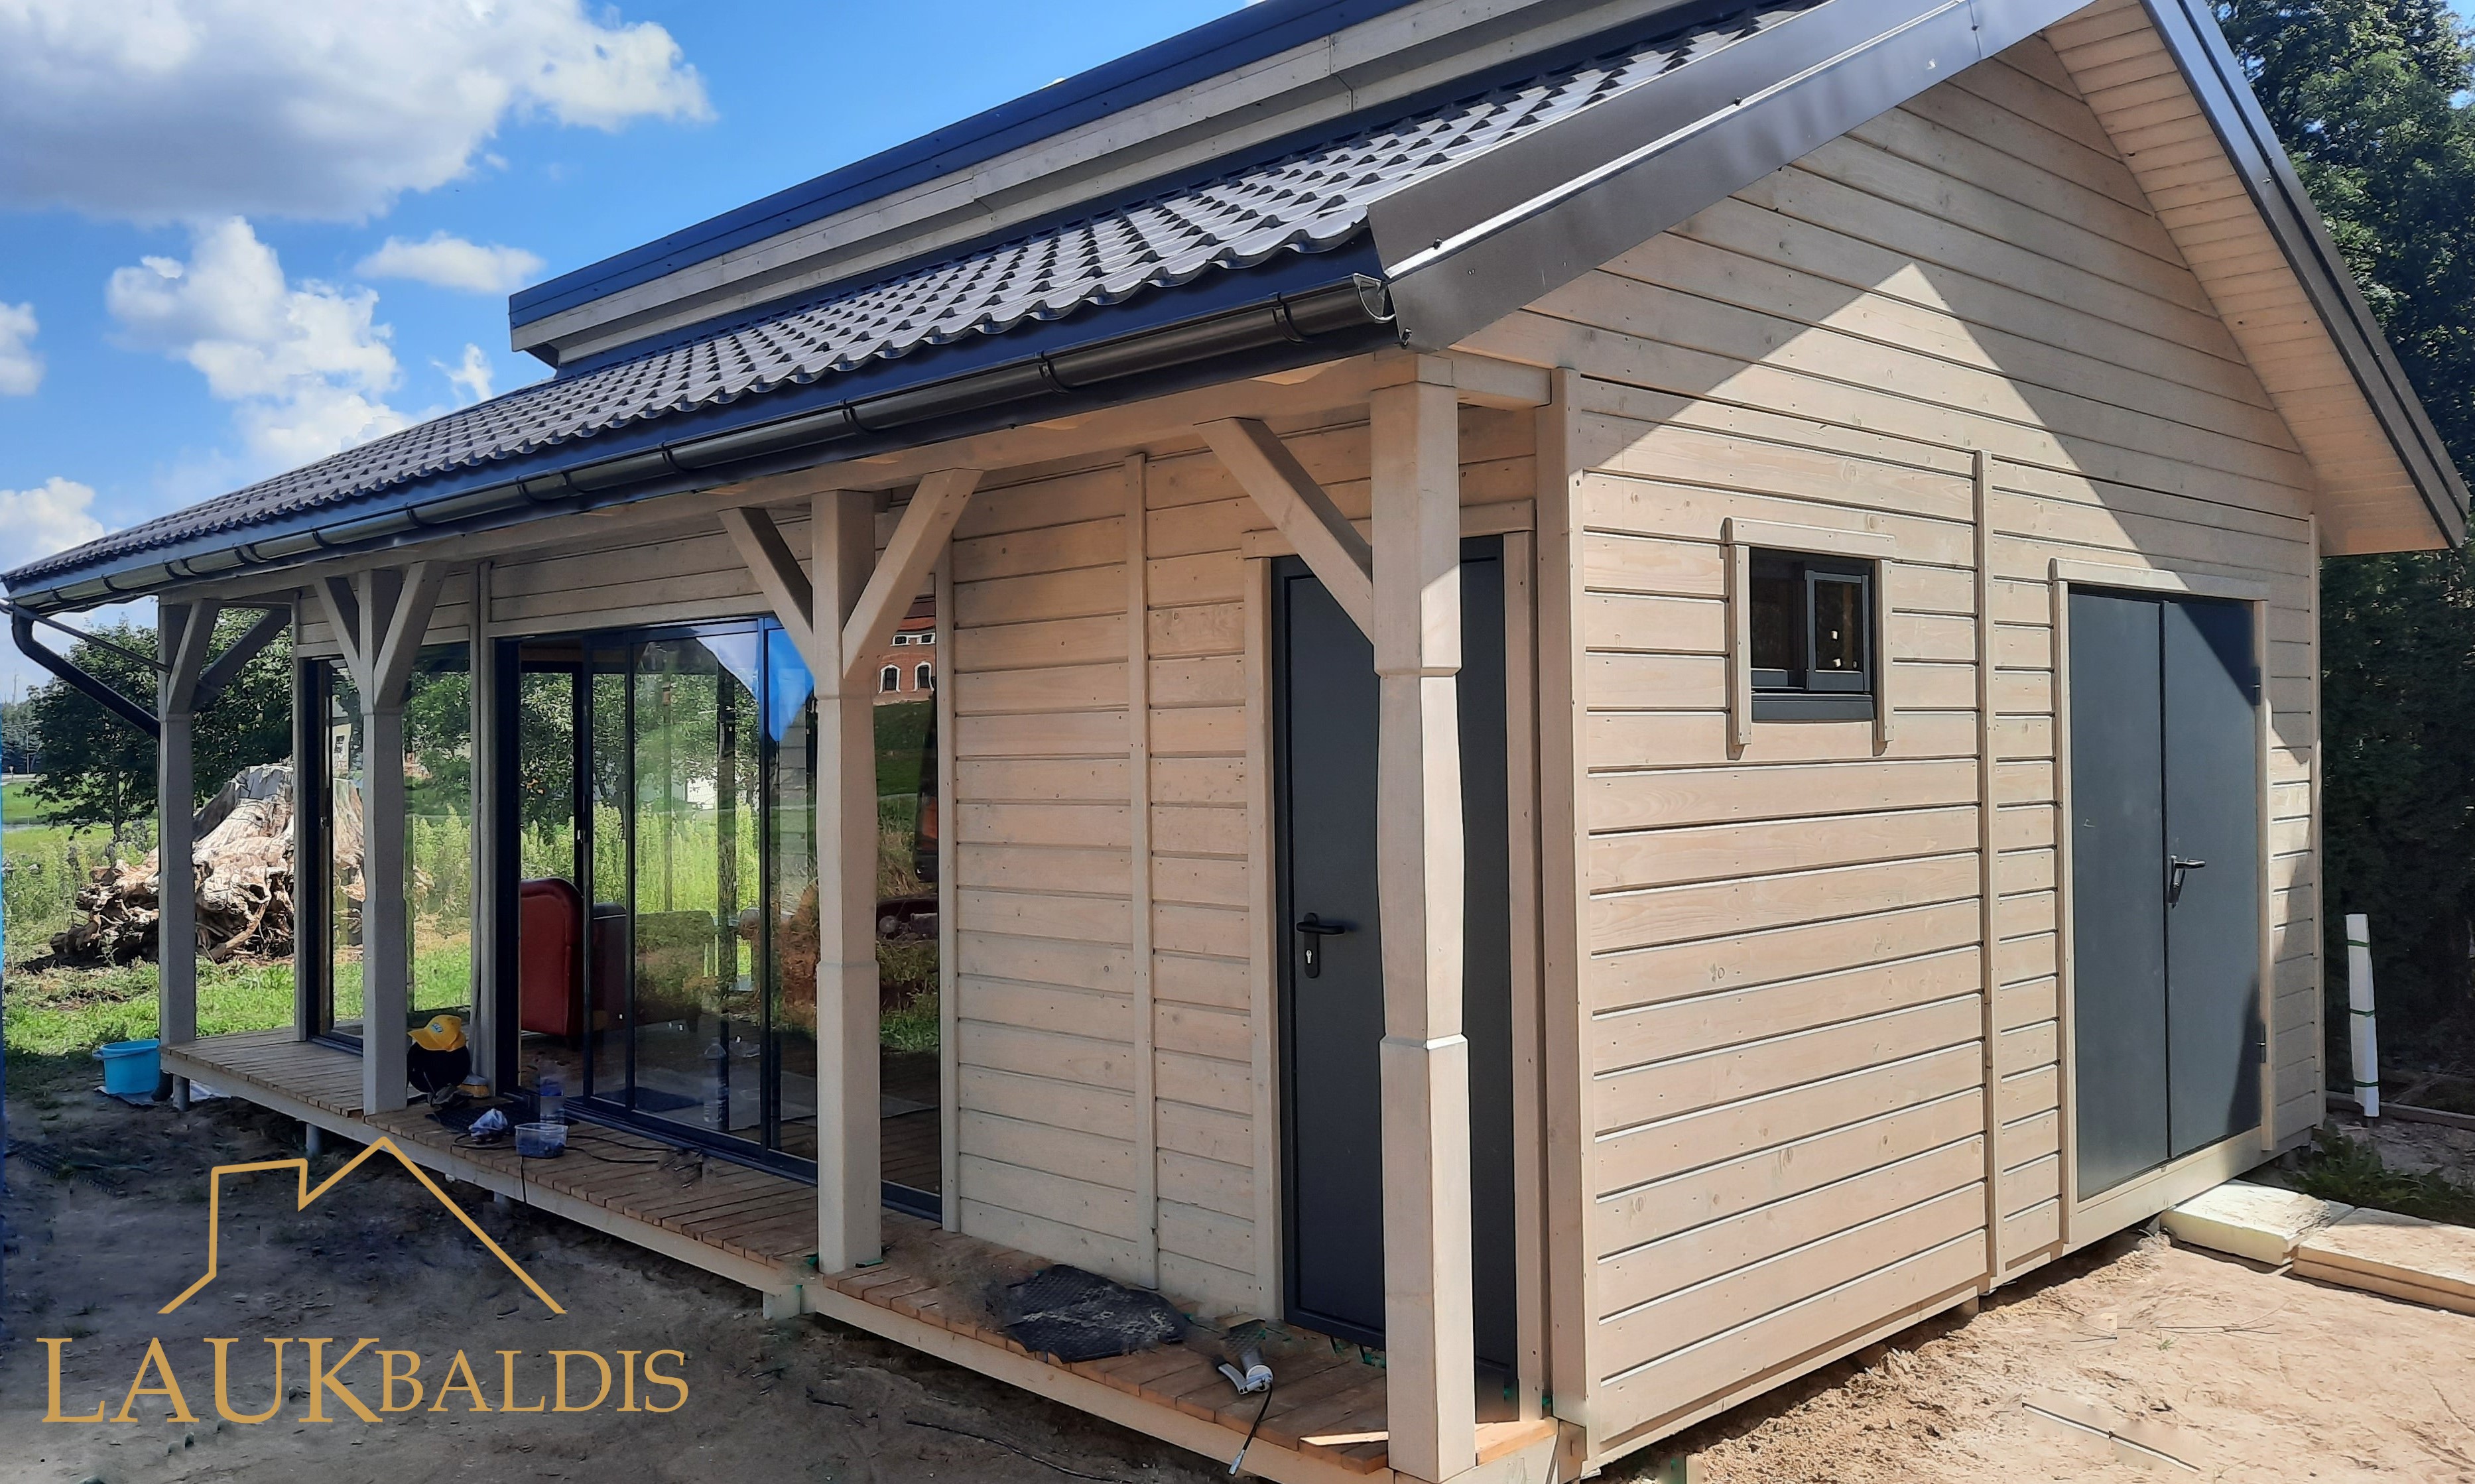
The first two photos of this cabin show it from the terrace side. Here we look from another corner, and the shape of the building is revealed: it is not a plain rectangle but a volume with a recessed corner. On the left you can see the side wall with a second dark door, further right a corner drawn into the building, and further right the terrace begins.
The terrace has the main dark anthracite-colored door and a window in a dark frame. The edge of the roof above the terrace is held up by two rectangular wooden columns, and the terrace on the right continues to the very edge of the building. The floor is made of boards painted light gray and raised above the ground.
The mono-pitch roof is seen especially well from this corner: its plane descends toward the side wall and projects widely over the terrace. From below you can see the wooden soffit and the ends of the rafters, and the edge is wrapped in a dark trim. The walls are clad with horizontal boards and painted a light grayish beige.
In the background you can see a white neighboring house with dark window trim, a brown board fence and several wooden frames stacked in the yard. All this shows a real farmstead setting and not an exhibition ground.
A short summary of what can be seen in this photo:
| Feature | In the photo |
|---|---|
| Two entrances | Yes, on the terrace and on the side |
| A recessed corner under the roof | Yes |
| Covered terrace | Yes, with two columns |
| Mono-pitch roof with a visible soffit | Yes |
| Painted wooden facade | Yes, light grayish beige |
| Dark doors and window frames | Yes |
A garden house with a terrace and two entrances: what for
A second entrance in a small building may seem a luxury, but in practice it often comes in very handy. When the cabin has several rooms, a separate door lets you reach them straight from the yard without walking through the main room. What kind of room will be behind the side door is up to the customer.
Some possible options:
- A storeroom for garden tools, bicycles or firewood: things are kept apart from the living part;
- A utility room where equipment or supplies are kept;
- A separate room for guests, who can come and go without disturbing others;
- A workshop, where you do not have to carry dust through the whole cabin.
The main thing is to decide in advance how the rooms will be used. The position of the door depends on it, and so does whether interior doors between the rooms will be needed or whether they will be completely separate. If there will be a storeroom behind the side door, its width should be such that the biggest item you plan to keep there fits through it easily.
Two entrances are useful also when the plot has two different zones, for example a rest yard and a utility part with a vegetable garden. Then the main door opens toward the rest side and the side one toward the utility one.
A recessed corner under the roof overhang
The recessed corner between the side wall and the terrace is an interesting architectural solution. Walls surround it on two sides and the roof covers it from above, so a small shelter forms without a separate structure. In the photo grass currently grows there, but the space can be used in various ways.
Under such a roof it is convenient to:
- stack firewood, which stays dry and ventilated;
- park bicycles or a stroller;
- keep garden tools that you need to have at hand;
- set up a small bench in the shade.
A recessed corner also breaks up the volume of the building, so the cabin does not look like one big box. From the side it becomes more interesting, with a play of shadows and planes that is especially visible on a sunny day.
A lamp on the wall comes in handy in such a place too. In the evening, when you need to fetch firewood or pick up a tool, you will not have to look for things in the dark. It is convenient to plan the position of the lamp and the switch in advance, together with all the electrical wiring.
If you plan to use this spot for firewood or things, it is worth discussing a floor or at least a firm base, so that the items do not stand on grass and soil.
A terrace that continues past the column
In this photo you can see well how the terrace continues to the right. By the door and the window it is narrower, and beyond the middle column it becomes open on several sides, up to the corner of the building. Such a terrace gives you a choice: sit closer to the wall, where it is most sheltered, or at the edge, where there is more light and a view of the garden.
The terrace floor is raised above the ground, so air circulates under it and the boards dry faster after rain. The light gray boards match the facade and do not heat up on a hot day the way dark ones do. Under the terrace ceiling, near the door, a wire left for a future lamp can be seen.
Natural wood furniture suits a terrace. Laukbaldis makes oak garden and outdoor furniture that goes with a wooden cabin. When planning furniture, it is worth leaving a free passage from the edge of the terrace to the door.
The roof, the soffit and water drainage
A mono-pitch roof with a wide overhang gives the cabin a contemporary silhouette. From below you can see a tidy wooden soffit with evenly spaced rafter ends: it is not only decoration but also a visual rhythm that repeats along the whole length of the roof.
Because the roof slopes to one side, all the rainwater and snow run off in that direction. So on the lower side it is worth providing gutters or at least a strip of gravel that absorbs the drops and keeps them from washing out the soil at the foundation. It is also best not to put things there onto which snow might slide in winter.
The dark roof-edge trim here not only protects the ends of the boards from moisture but also draws a clear upper line of the building. It goes with the dark doors and window frames, so the whole cabin looks thought through to the last detail. If you want a softer look, the color of the edge trim can be chosen closer to the facade.
The wide overhang above the terrace and the recessed corner protects the walls from direct rain, so the painted facade stays undamaged longer. Every spring it is worth inspecting the lowest boards and the corners, and renewing any flaking paint in good time.
A garden house among other buildings
In the photo the cabin stands in a farmstead yard, next to a dwelling house and a fence. This is a common situation: the garden house becomes an additional building next to the main house, where guests stay, things are kept or a rest spot is set up.
For all the buildings to match each other, it is worth thinking about colors. In this example the light, warm facade and the dark details go well with the white house with dark window trim. If your house is a different color, the facade of the garden house can be chosen so that it goes with the main building or the fence.
If you also plan more wooden structures in the yard, look among the sheds, garages and shelters: they can be matched to the style of the cabin so that the farmstead looks like a single whole.
It is also worth thinking about how each entrance will be reached. It is convenient to lay a path from the house to the main door on the terrace, and to the side door from the utility part of the yard or the gate. If bicycles or a stroller will be kept behind the side door, the path should be wide and even enough to wheel them in easily. A firm surface also helps keep mud and sand from being tracked indoors.
How to order garden house No. 24-2
UAB “Laukbaldis” has worked since 1996 and makes summerhouses, saunas, log cabins, storage sheds and outdoor furniture. Call +370 687 25388 and quote No. 24-2. During the conversation you will agree on the size of the cabin, the number and positions of the entrances, the terrace, the purpose of the recessed corner and the color of the facade.
You can look at the same building in other photos too: the summerhouse with a mono-pitch roof No. 24 and the summerhouse with a terrace No. 24-1. You will find all the examples in the section saunas and summerhouses.
The website shows only typical examples, so the layout is always adapted to the particular plot and the customer’s needs.
Frequently asked questions
How many entrances does this garden house have?
The photo shows two entrances: the main door on the terrace and a second door in the side wall. The number and position of the entrances are agreed individually.
What can a room with a separate entrance be used for?
It can be adapted as a storeroom, a workshop, a utility room or a separate guest room. The purpose is agreed when you order, because the position and size of the door depend on it.
What is a recessed corner?
It is a part of the corner drawn into the volume of the building, enclosed by walls on two sides and covered by the roof from above. Under it it is convenient to keep firewood, bicycles or garden tools.
Is the terrace covered by a roof?
Yes, the terrace is covered by the wide overhang of the mono-pitch roof, which is held up by two wooden columns. The floor is raised above the ground and painted light gray.
What is the difference between photos No. 24, No. 24-1 and No. 24-2?
They all show the same wooden building with a mono-pitch roof, only from different sides. The No. 24-2 photo shows the second entrance and the recessed corner best.
How do I order garden house No. 24-2?
Call us and quote No. 24-2. We will agree on the size of the cabin, the entrances, the terrace, the finish and the place on the plot.