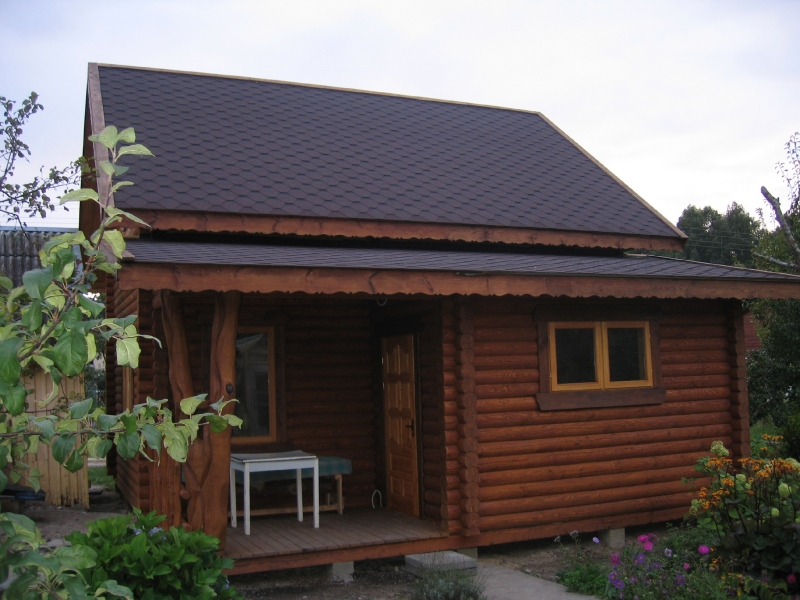
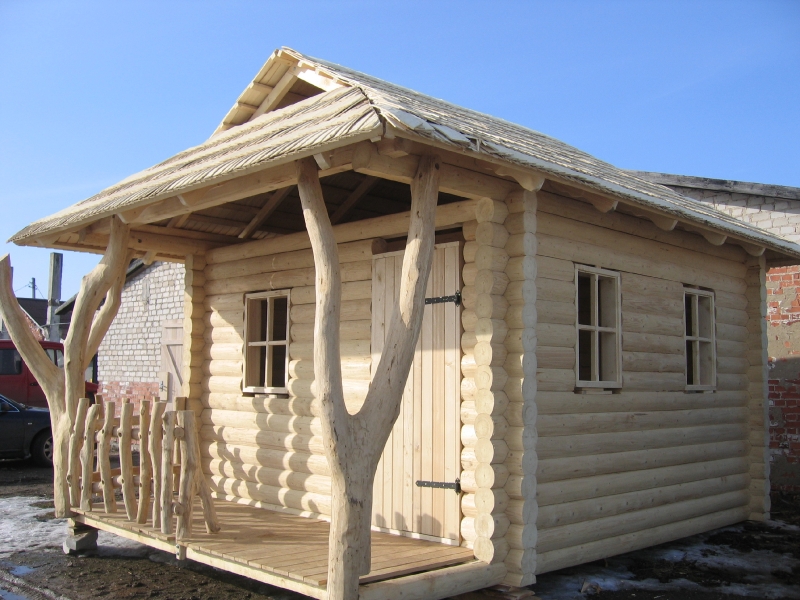
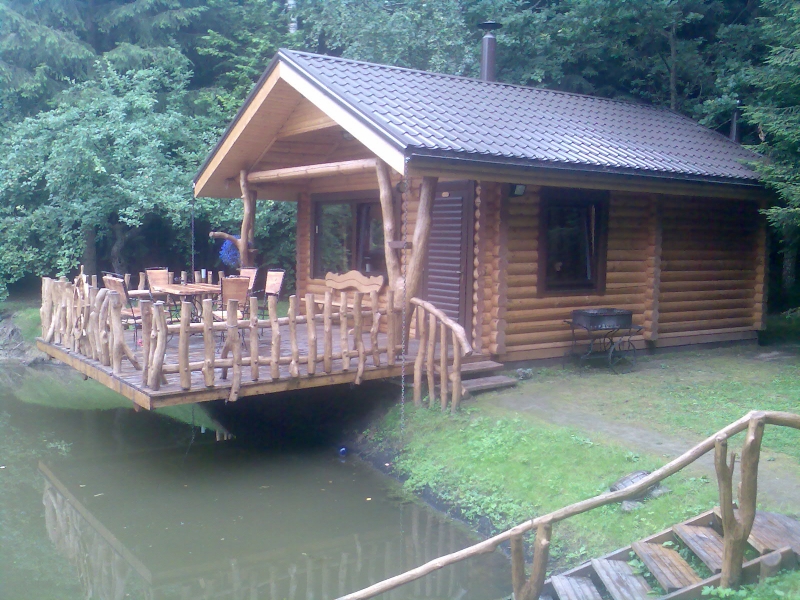
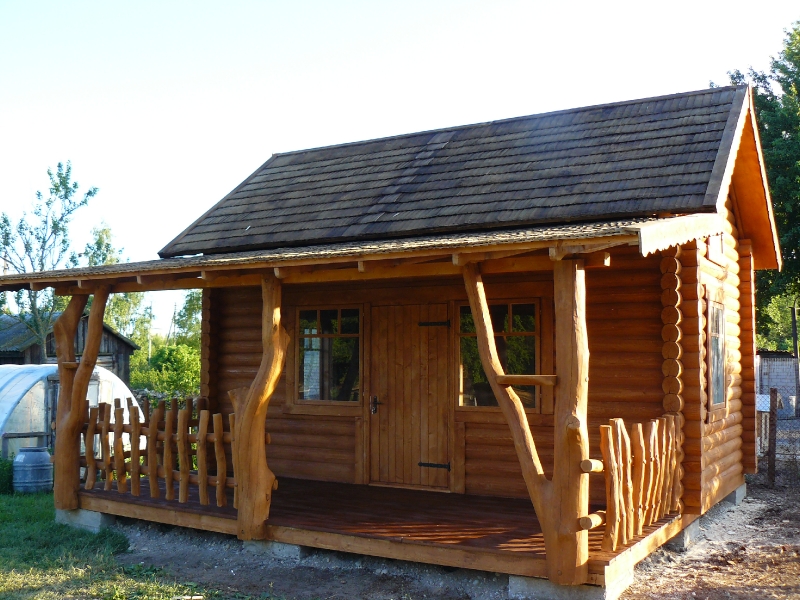
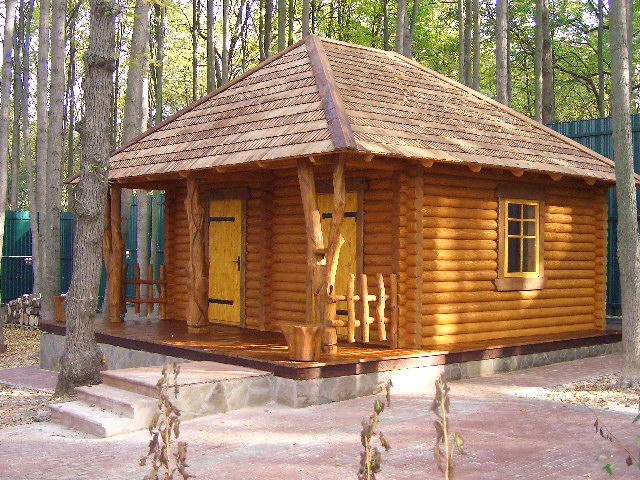
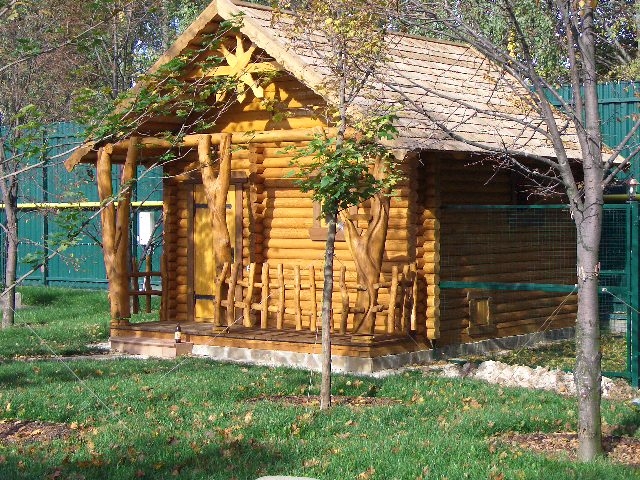
In short: Wooden garden cabin No. 13 is a compact building of round logs with a half-hip shingle roof and an arched skylight. The front facade has two large windows with muntins placed symmetrically, with a board door between them, and in front of the cabin there is an open wooden terrace with a stake fence. The size, finish and equipment are agreed individually with each customer.
Please note: the description and photo show a general idea of what an order could include. The exact contents of your order (the product, furniture, benches, tables and other extras) are agreed with the manufacturer by phone +370 687 25388.
A symmetrical facade
The facade of this cabin is composed very clearly. In the middle is the door, on both sides of it a large window each, and above them, in the roof slope, an arched skylight. This symmetry gives the building calm and order, and at the same time it looks welcoming: at first glance it is clear where to enter, and you can see that it will be bright inside.
The windows are large, each divided into eight smaller panes. The muntins recall the windows of old country cottages, but thanks to the size of the window, much more light enters than in a traditional cottage. The windows are set in light wooden frames that match the shade of the logs.
The door is made of vertical boards. It is held by black wrought-iron hinges, and a metal handle is fixed at the side. The door is fairly wide, so it is easy to carry furniture or larger items through it. This matters if the cabin will store equipment or be fitted out as a workshop.
The walls are laid of round, light logs whose ends project at the corners. The logs are smooth and of even thickness, so the facade looks tidy and solid. The light shade of the wood shows that the building is brand new.
Pay attention to the proportions too. The cabin is not tall, but the roof makes up almost half of the whole height of the building. This ratio between walls and roof is typical of traditional Lithuanian country buildings and gives them coziness. The large windows balance this proportion: the facade does not look squeezed under the roof but open and bright.
A wooden garden cabin with a half-hip roof
The roof of the cabin is half-hip: the upper part of the gable is cut off by an additional sloping plane. Such a roof looks lower and cozier, and its shape is characteristic of traditional Lithuanian country architecture. The roof is covered with light wooden shingles laid in dense overlapping rows.
In the roof slope, directly above the door, there is an arched skylight, popularly called a dormer (“little eye”). The shingles wrap around it in a soft wave, so the skylight looks like a natural part of the roof. It lets light into the attic and helps ventilate it, and at the same time becomes a beautiful accent of the facade.
The roof edges project beyond the walls, and a wide horizontal trim can be seen beneath them. The overhang protects the walls and windows from rain, and at the front it also slightly shelters the entrance. Because the terrace in this example is open, the roof overhang is the only shelter at the door.
Light new shingles naturally darken over time and take on a silvery-gray patina. This is normal aging of wood, which many people find very beautiful, especially in a garden among trees.
The attic under a half-hip roof can be adapted for storing things: seasonal furniture, cushions, garden equipment. If you want to set up a sleeping place in the attic, it has to be discussed in advance, because stairs or a ladder and proper insulation will need to be provided. The photo only shows the exterior, so the interior fitting-out is always agreed separately.
An open terrace with a stake fence
In front of the cabin there is a wooden terrace without a roof. Its floor is made of boards laid parallel to the facade, and the edges on both sides are bordered by a fence of thick, naturally curved stakes with rounded tops. At the front the fence leaves an open passage right to the door.
An open terrace has its own advantages. It gets a lot of sun, so it suits those who like to sunbathe or dry laundry. In the evening you can see the whole sky from it, and an umbrella or an awning will provide shade when needed. In addition, a terrace without a roof does not block the windows, so more light stays in the room.
On the other hand, an open terrace is directly exposed to rain and sun, so its floor needs more care than the floor of a covered terrace. If you want to be able to sit on the terrace when it rains, a canopy or a covered part of the terrace can be discussed.
The terrace is raised slightly above the ground, so its floor does not touch the lawn and dries faster after rain. This small difference in height makes it easy to step onto the terrace without stairs, and at the same time separates the terrace from the lawn. It is worth leaving a narrow strip free of tall grass around the terrace so that air circulates under the floor.
A table with chairs or several armchairs would fit on the terrace. You can choose outdoor furniture from the examples of oak outdoor furniture: solid oak furniture also suits an open terrace well.
What the photo shows
A short summary helps you quickly judge the solutions of this typical example.
| Feature | In the photo |
|---|---|
| Walls of round logs | Yes |
| Half-hip shingle roof | Yes |
| Arched skylight | Yes, one |
| Large windows with muntins | Yes, two at the front |
| Board door with wrought-iron hinges | Yes |
| Open terrace | Yes |
| Stake fence | Yes, on two sides |
| Covered terrace | No |
Who such a cabin suits
Thanks to its large windows, this cabin particularly suits places where a lot of daylight is needed. It could be a workshop, a creative studio, a quiet study or a garden cabin where seedlings are grown. It also suits relaxation, as a guest cabin or a summer room in the garden.
- for a workshop or creative space where light is needed;
- for a study away from the bustle of the house;
- for a guest cabin in the garden;
- for a summer rest room with a terrace in the sun.
In the photo the cabin stands on a site next to other wooden buildings: on the left you can see the roof of another building with a trunk column, and on the right yet another wooden structure is being built. Each such cabin is made to a separate order.
In surroundings like this it is easy to compare the cabin with other structures and imagine its size: a spacious but not oversized building that will fit in many gardens.
When choosing a spot in the garden, think about which way the windows face. On the south side large windows may heat the room in summer, so curtains or blinds may be needed. On the north or east side the light is more even, so that direction suits a workshop or studio better.
A cabin with large windows can also become a place where seedlings are grown in spring or potted plants spend the winter. A bright room in the garden gives gardeners their own work spot near the beds, and on the terrace it is convenient to repot plants or set down pots. For this purpose it is important to discuss how the room will be ventilated and whether heating will be needed.
A wooden garden cabin: what to discuss when ordering
Laukbaldis shows only typical examples, so the size, finish and equipment of the cabin are agreed individually. Before the conversation it is useful to think about:
- The purpose. Relaxation, work, a workshop or storing things.
- The windows. Whether two large windows, as in the photo, suit you, and whether you need windows in the other walls.
- The terrace. Whether it should be open or covered with a roof.
- The attic. Whether it will be used and whether a skylight is needed.
- The season. Whether the cabin will be used only in the warm season.
- The place and documents. What the soil of the plot is like and what your municipality requires.
Other works will help you compare: the log cabin with skylights No. 14 and the summerhouse with large windows No. 25. You will find all the examples in the section saunas and summerhouses.
Care and ordering
Treat the floor of an open terrace with more care than that of a covered one. In autumn sweep off the leaves, in spring wash the floor, and if the surface has become rough or gray, coat it with a protective oil. Inspect the tops of the stake fence, which the rain affects most, every year.
Wash the large windows with muntins at least a couple of times a season, and once a year check that the frame coating has not flaked. Inspect the shingle roof and the area around the skylight in spring and autumn: clear off leaves and twigs so that they do not hold moisture. Oil the wrought-iron hinges once a year.
If the cabin stands unused in winter, it is worth visiting it from time to time and airing it, especially after thaws. The large windows make it easy to see whether everything is in order inside, but valuable items are better kept away from the windows or covered.
UAB “Laukbaldis” has worked since 1996 and makes log cabins, saunas, summerhouses, gazebos and outdoor furniture. Call +370 687 25388 and quote No. 13. We will discuss the size of the cabin, the windows, the terrace, the roof and the place in your garden. Photos or a plan of the garden will help you find the right solution faster.
Frequently asked questions
Is the terrace of cabin No. 13 covered by a roof?
No, in this example the terrace is open, without a roof. If you want a covered terrace or a canopy over the entrance, it can be discussed when you order.
How many windows does this cabin have?
The front facade shows two large windows with muntins, and in the roof slope an arched skylight. The number and position of windows in the other walls are agreed individually.
Who is a cabin with large windows suited for?
Because of the plentiful daylight it suits a workshop, a studio, a study or a guest cabin. The purpose is agreed when you order, because the equipment depends on it.
How do I look after an open terrace?
The floor of an open terrace is directly exposed to rain and sun, so it must be cleaned more often and coated with a protective oil every few years. Sweep off the leaves in autumn so they do not stay on the floor.
Why are other buildings visible in the photo?
The cabin was photographed on a site next to other wooden structures. Each building is made to a separate order.
How do I order cabin No. 13?
Call us and quote No. 13. We will agree on the size of the cabin, the windows, the terrace and the place in your garden.