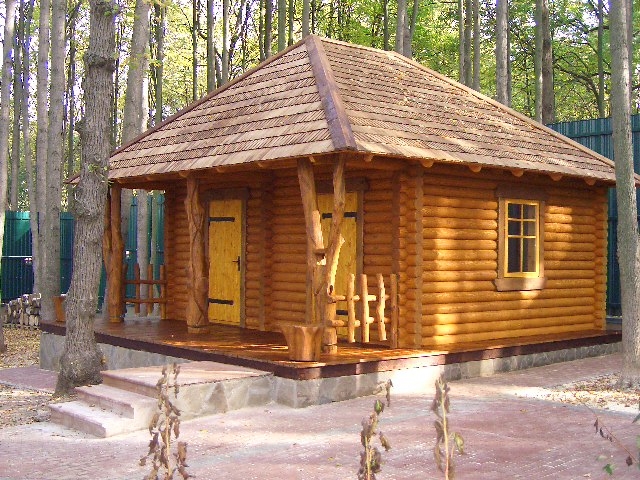
In short: Log summerhouse No. 5 is a building of round logs with a dark gable shingle roof and a lower canopy roof that covers a terrace along the whole front facade. In the middle of the facade are double plank doors between two windows, and the terrace roof is held up by curved trunks of natural shape. The size, finishing and equipment are agreed with each customer individually.
Evening sun and warm logs
The photo was taken on a summer evening, when the low sun lights up the facade of the summerhouse. The logs, coated in a warm reddish-brown shade, glow in this light, and the terrace floor looks almost red. Green trees can be seen behind the summerhouse, a greenhouse and a rain barrel on the left, and a fence on the right. It is an ordinary garden setting.
The walls are made of round logs notched at the corners. The log ends project, and on the side wall you can see a narrow vertical window. The building stands on a low foundation that lifts the logs above the ground and protects them from dampness. Around the summerhouse the ground is still untidy, because the photo was taken soon after construction.
This summerhouse looks symmetrical and calm. The door is in the middle, there are windows on both sides, and the railings of the terrace are at the edges. Such a composition gives the building order and a welcoming look: it is clear where to enter, and the facade looks balanced.
The warm shade of the logs goes well with a green garden. In summer it stands out among the foliage, in autumn it matches the yellowing trees, and in winter it looks especially cozy against the snow.
The greenhouse standing next to the summerhouse is a reminder that this is the plot of hard-working gardeners. In such a place a summerhouse becomes somewhere to rest between jobs in the vegetable garden, shelter from rain or heat, and keep tools and seeds. On the terrace it is handy to set down a basket of produce or to repot seedlings.
Double doors and windows
The most striking detail of the facade is the double doors. They are made of vertical boards and have two leaves, so when both are opened a wide opening appears. It is handy for bringing in furniture, bigger items or bicycles. In summer, with both leaves open, the interior seems to merge with the terrace, and plenty of light and fresh air comes into the room.
The doors have a dark metal handle and hinges that stand out against the light wood. Because the doors are under the canopy roof, rain does not reach them directly, so they stay attractive for longer. Still, with double doors it is important that both leaves are sturdy and close properly, so their construction and hardware are chosen to suit the size of the doors.
On both sides of the doors are windows with muntins, each divided into several smaller panes. The windows are set in light wooden frames with wide trim. Windows like these are typical of traditional rural buildings, yet they are large enough to keep the room bright.
The symmetrical placement of the doors and windows suggests that inside there may be one larger room. But the interior layout cannot be seen in the photo, so it is always discussed when you order.
The narrow vertical window in the side wall lets light into the room from the other side. A window like this suits places where you need light but do not want a big pane of glass, for example next to a bed or a cabinet. The size and position of the windows are worth discussing in light of how the furniture will be arranged inside.
A terrace with curved trunks
The terrace runs along the whole front facade and is covered by a lower canopy roof. The canopy is held up by several trunks of natural shape, which are especially expressive in this summerhouse. They bend, wind and seem to dance, each with a different shape. One trunk on the right has a slanting limb that works as a brace.
At both ends of the terrace there are low fences of vertical stakes whose tops are of uneven height and shape. The front part of the terrace remains open, so you can step onto the terrace from any spot. This is handy when the terrace is used as a passage to the garden.
The low fences at the edges of the terrace also have a practical purpose: they separate the ends of the terrace from the garden, creating cozy corners where it is convenient to put an armchair or a planter. The tops of the stakes are deliberately of uneven height, which gives the low fence a natural, light look.
The terrace floor is made of boards laid across the facade. The terrace is deep enough for a table with benches or several armchairs. Laukbaldis makes oak garden furniture that would suit such a terrace perfectly.
Trunks of natural shape are the Laukbaldis signature. Branches, knots and the natural curve of the tree make every piece unique, so there will not be a second summerhouse with exactly the same trunks.
A terrace along the whole facade is also a practical solution. It protects the bottom of the wall and the doors from rain, and in summer it creates shade, so it is not so hot indoors. In the evening you can sit on the terrace for a long time, and when it rains you can watch the rain from under the roof.
A roof with a break in the pitch and dark shingles
The roof of the summerhouse is a gable roof covered with dark wooden shingles. At the front the slope of the roof continues as a lower canopy roof that covers the terrace. A break can be seen between the main roof and the canopy, because the canopy has a gentler pitch. That makes the summerhouse look lower and cozier.
This kind of break in the roof is typical of older rural buildings, where a porch or a gallery used to be added to the cottage. Today it serves the same function, creating shelter by the entrance, but it looks like an integral part of the building and not an addition made later.
The edge of the canopy is covered by a light bargeboard that clearly separates the dark roof from the light logs. On the gable, on the side, the roof edges are framed by wide trim. The dark shingles and warm logs create a pleasing contrast.
A shingle roof is a natural covering that suits a log building. Laukbaldis also makes shingles for roofs, so the roof covering can be discussed together with the summerhouse.
Dark shingles heat up more in the sun than light ones, but they show dirt less and age beautifully. Over time shingles get even darker or develop a grayish patina. The main thing is that leaves and moss do not build up on the roof and that the shingles can dry after rain.
What the photo shows
A short summary helps you quickly judge the solutions used in this typical example.
| Feature | In the photo |
|---|---|
| Round log walls | Yes |
| Gable shingle roof | Yes, dark |
| Lower canopy roof over the terrace | Yes |
| Covered terrace along the whole facade | Yes |
| Curved trunks of natural shape | Yes |
| Stake low fences | Yes, at both ends |
| Double plank doors | Yes |
| Windows with muntins | Yes, two at the front and one on the side |
A log summerhouse: what to discuss when ordering
Laukbaldis shows only typical examples, so the size, finishing and equipment of the summerhouse are agreed with each customer. Before the call it is useful to think about:
- The purpose. A summerhouse, a guest cabin, a workshop or a place to rest.
- The doors. Whether you need double doors, as in the photo.
- The terrace. Whether it should run along the whole facade and how deep it should be.
- The columns. Whether you want expressive curved trunks or calmer ones.
- The season. Whether the summerhouse will be used only in summer.
- The site and the paperwork. The soil of the plot and what your municipality will require.
Also think about which way the facade with the terrace will face. In the photo the terrace is lit by the evening sun, which is an excellent choice for those who like to have dinner outdoors. If mornings matter more to you, it is worth turning the terrace to the east or southeast.
It will also help to compare other works: the wooden summerhouse with a terrace No. 8 and the log summerhouse with a terrace No. 20. You will find all the examples in the section saunas and summerhouses.
Care and ordering
Every year inspect the coating of the logs, especially the parts of the wall that the canopy does not cover. If you notice pale or rough wood, renew the protective layer. Sweep the terrace floor in autumn, and in spring wash it and, if needed, treat it with oil. Keep the bottoms of the curved trunks dry and do not let leaves collect in the gaps between the limbs.
Inspect the shingle roof in spring and autumn and clear off leaves and twigs. Oil the hinges of the double doors once a year and check that both leaves close tightly.
Stained wood slowly fades in the sun, especially on the south and west sides. If you want to keep a rich warm shade, renew the coating as soon as you notice that it is starting to lighten. Before that, clean the surface and sand it lightly.
UAB “Laukbaldis” has worked since 1996 and makes summerhouses, saunas, log cabins, gazebos and garden furniture. Call +370 687 25388 and quote No. 5. We will discuss the size of the summerhouse, the doors, the terrace and the place in your garden.
If you have a garden plan or photos, get them ready before calling: the conversation will be more specific, and it will be easier to adapt the solutions to your plot.
Frequently asked questions
What are double doors good for?
When both leaves are opened a wide opening appears, through which it is handy to bring in furniture or bigger items. In summer open doors join the interior with the terrace.
Does the terrace run along the whole facade?
Yes, a lower canopy roof covers the terrace along the whole front facade. It is held up by curved trunks of natural shape.
What is the roof covering of the summerhouse?
The roof is covered with dark wooden shingles. The roof covering and its color can be discussed when you order.
Can I choose a different color for the logs?
Yes, the photo shows a typical example with a warm brown shade. The color is agreed with each customer individually.
How do I look after curved trunks?
Every year inspect the trunks, especially the bottom and the gaps between the limbs, where water or leaves can collect. Renew the protective coating if needed.
How do I order summerhouse No. 5?
Call us and quote No. 5. We will discuss the size of the summerhouse, the doors, the terrace and the place in your garden.