
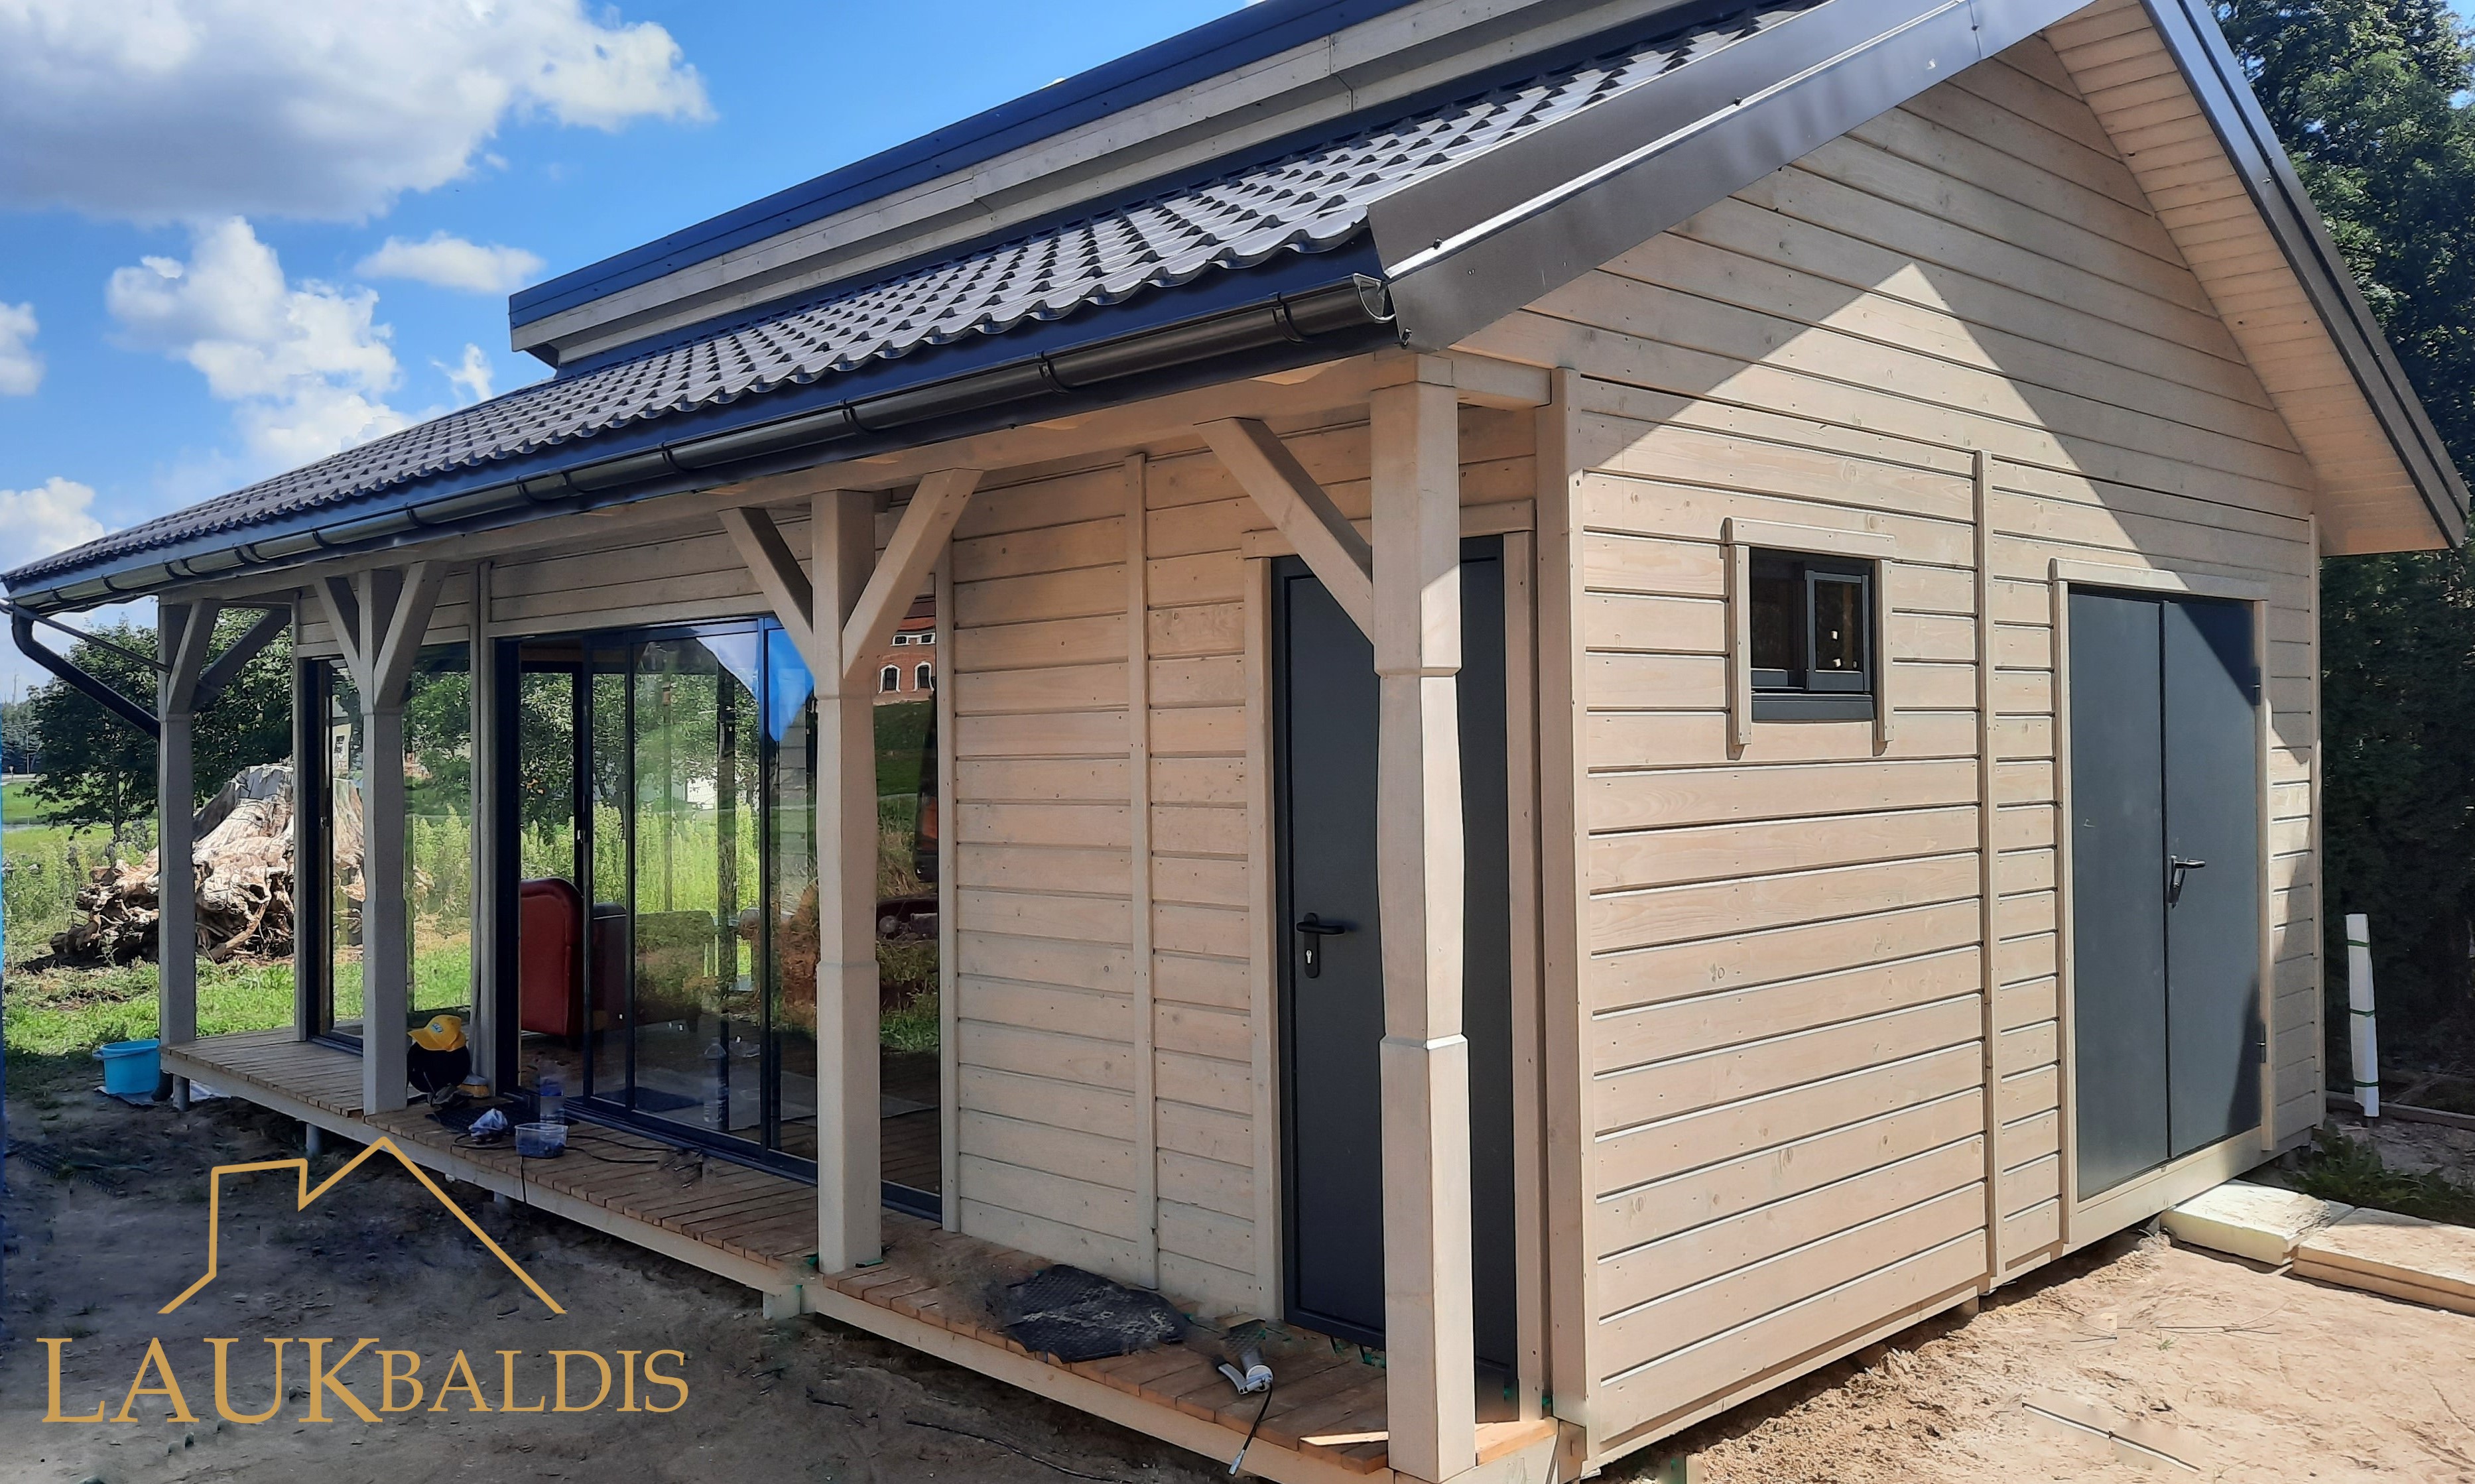
In short: Log summerhouse No. 1 is a spacious building of round honey-colored logs with a gable roof of dark shingles, whose front gable is extended over a covered porch. Natural trunks hold up the porch roof, a low fence of crooked stakes stands at the side, and two small dormers can be seen on the long roof slope. The size, layout, finishing and equipment are agreed individually.
A log summerhouse at the edge of a pine forest
The photo was taken on a sunny summer afternoon. The low sun lights the log walls in a warm golden shade, and behind the building rises a dark green pine forest. The sky is clear, with only a white cloud on the left. The contrast of warm logs and dark pines creates a calm, summery mood.
The building stands in an open area, on a fill of crushed stone, and on the right you can see other structures and cars. It looks as if the photo was taken at a production or display site. So the surroundings are not yet landscaped, but the summerhouse itself can be seen in all its beauty, with all its details.
A log summerhouse is a classic choice for those who want to spend the summer in nature. Log walls create a cozy, natural environment, and the smell and warmth of the wood recall old village cottages. A building like this suits a farmstead by a forest, a lake or a river, a garden community or a rest area.
This summerhouse is fairly long: three windows can be seen on the side facade, so several rooms can be arranged inside. The layout depends on your needs and is discussed when you order. One room can become a common space with a kitchenette, and the others bedrooms or a storeroom.
A log gable over the porch
The building stands out most for its front facade. The gable roof is extended forward at the front and forms a tall gable under which a covered porch is built. The gable is made not of boards but of round logs that narrow toward the top and form a triangle. It is a massive, impressive solution that immediately gives the building solidity.
The edges of the gable are decorated with light bargeboards with a wavy, carved edge. They form a decorative frame around the dark roof and the triangle of logs. These boards are a feature of traditional Lithuanian wooden architecture and give the building a festive look.
Under the gable the logs rest on a crossbeam held up by trunk columns. A porch like this is like an open room under the roof: you can put a table and chairs in it, set down shoes or firewood, and take cover from the rain before going inside.
The roof is covered with dark, almost black bituminous shingles. The dark covering contrasts with the light logs and sharpens the silhouette of the building. If you want a lighter roof or another color, the covering can be chosen when you order.
A porch with trunks and a wavy edge of the wall
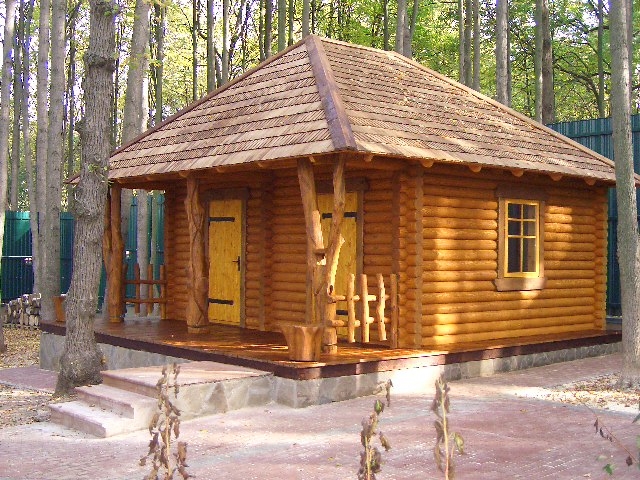


The porch roof is held up by trunks of natural shape. On the left stands a trunk from which a limb rises diagonally to support the gable beam. Beside it is a straighter trunk, and on the right, by the door, another one, slightly curved. The trunks are peeled, sanded and coated in the same honey shade as the walls.
On the left side of the porch there is an interesting detail: the side wall of logs is cut not straight but along a wavy line resembling the letter S. This curved line softens the corner of the building and repeats the wavy pattern of the bargeboards. A low fence of crooked stakes is set by the wall and closes the porch from the side.
The porch floor is made of boards and raised above the ground. A wide entrance leads to it from the front, and concrete slabs laid in front of the building stand in for steps or a path for now.
A covered porch is one of the most practical parts of a summerhouse. In summer you can have breakfast in it, in the evening sit with tea, and on a rainy day watch the rain without getting wet. It also protects the entrance door from direct rain and sun.
Natural trunks on the porch give the building individuality. Each one has its own curve, so no two summerhouses are exactly alike. It is these handmade details that set a log summerhouse apart from standard prefabricated cabins.
Windows, door and two dormers
The entrance door is yellow, paneled, with a metal handle, and framed with dark brown trim. Beside the door, deep in the porch, is a window with two casements and the same dark trim. Three windows can be seen on the side facade: one larger and two smaller, all with dark frames.
On the long slope of the roof there are two small dormers, arched skylights. They not only decorate the roof but also ventilate the attic, and at the same time they recall traditional village buildings.
The dark trim of the windows and door is an important detail of the facade. It sets off the openings against the light logs and gives the building a neat look. The color of the trim can be chosen to your taste: dark brown, green, white or another that goes with the buildings on your farmstead. The size and number of windows can also be changed: more windows mean a brighter interior, fewer a cozier, more enclosed space.
The table summarizes what is clearly visible in the photo:
| Feature | In the photo |
|---|---|
| Round log walls | Yes |
| Log gable over the porch | Yes |
| Covered porch with trunk columns | Yes |
| Wavy bargeboards | Yes |
| Two dormers | Yes |
| Windows with dark trim | Yes, four visible |
| Low fence of crooked stakes | Yes, at the side of the porch |
The foundation and the location of the building
In the photo the summerhouse stands on supports, with a fill of crushed stone around it. A solution like this helps lead rainwater away from the building and protects the bottom logs from constant dampness. The right foundation depends on the soil and the size of the building, so it is worth discussing on the phone.
When choosing a place for a summerhouse, pay attention to a few things:
- The sun. It is worth turning the porch to the south or west so that it is warm and bright.
- The wind. It is convenient to turn the closed side of the building toward the prevailing wind.
- The view. Think about what will be seen from the windows and the porch.
- Access. Convenient access is needed for construction and later for bringing firewood or belongings.
- Dampness. Avoid low places where water collects after rain.
A summerhouse by a forest, as in this photo, gives peace and shade, but tree branches should not reach the roof, and there must be room around the building for air to move.
What to discuss when ordering a log summerhouse
A summerhouse is a bigger purchase than a gazebo or a garden cabin, so before calling it is worth thinking about your needs. Here are questions that are useful to answer in advance:
- How often and when you will stay. Will the summerhouse be used only in the warm season or in spring and autumn too? Insulation and heating depend on this.
- How many people will sleep in it. This determines the number of bedrooms and the overall size of the building.
- Which rooms you need. A bedroom, a common space with a kitchenette, a bathroom, a storeroom: each has its place.
- What size of porch you want. Should it fit a table with chairs, or is there enough room for shoes and firewood?
- What utilities there will be. Electricity, water and sewage are planned before construction.
It is also worth finding out what paperwork your municipality requires for a building of this size. That depends on the location and the purpose of the building.
Laukbaldis also makes outdoor furniture, gazebos, swing sets and other wooden products, so the surroundings of the summerhouse can be arranged in a single style. A massive oak table with benches will suit the porch, and a gazebo or a play area for children the yard.
Care and ordering
A new log building dries naturally and settles slightly during the first years, so it is worth inspecting it more often during that time. Check that the doors and windows open easily and that no larger gaps have appeared between the logs. In spring inspect the bottom rows of logs, the corners and the bases of the trunks; if the surface has turned pale, renew the protective coating. Clear needles and leaves off the roof and around the dormers. Renew the painted trim every few years, and look after the crushed-stone fill so that it does not become overgrown with grass and keeps leading water away.
Only typical examples are shown on the website, so the size, layout, number of windows, shape of the porch and finishing can be agreed individually. You will find other log summerhouses and cabins here: the log summerhouse with a terrace and two skylights No. 20, the log summerhouse with double doors No. 5 and the log cabin on piles No. 2. You will find all the examples in the section saunas and summerhouses, and oak terrace and garden furniture will suit the porch.
The company has worked since 1996 and, according to its own statement, was the first in Lithuania to start making such structures. Call +370 687 25388 and quote No. 1. You will discuss the size of the summerhouse, the layout, the porch, the roof and the place on your plot.
Frequently asked questions
Is the gable really made of logs?
Yes, in the photo the gable over the porch is made of round logs that narrow toward the top. This gives the building massiveness and solidity.
What is a covered porch for?
You can sit under its roof, put belongings there or take cover from rain before going inside. It also protects the door from rain and sun.
How many rooms can there be in this summerhouse?
The layout is agreed individually according to your needs. Three windows can be seen on the side facade, so several rooms can be arranged inside.
Can I choose a different roof color?
Yes, the roof covering and its color are discussed when you order. The photo shows dark bituminous shingles.
What does the summerhouse stand on?
In the photo the building stands on supports with a fill of crushed stone around it. A suitable foundation is worth discussing according to the soil of your plot.
How do I order this summerhouse?
Call us and quote the product number. You will discuss the size, the layout and the place on your plot.