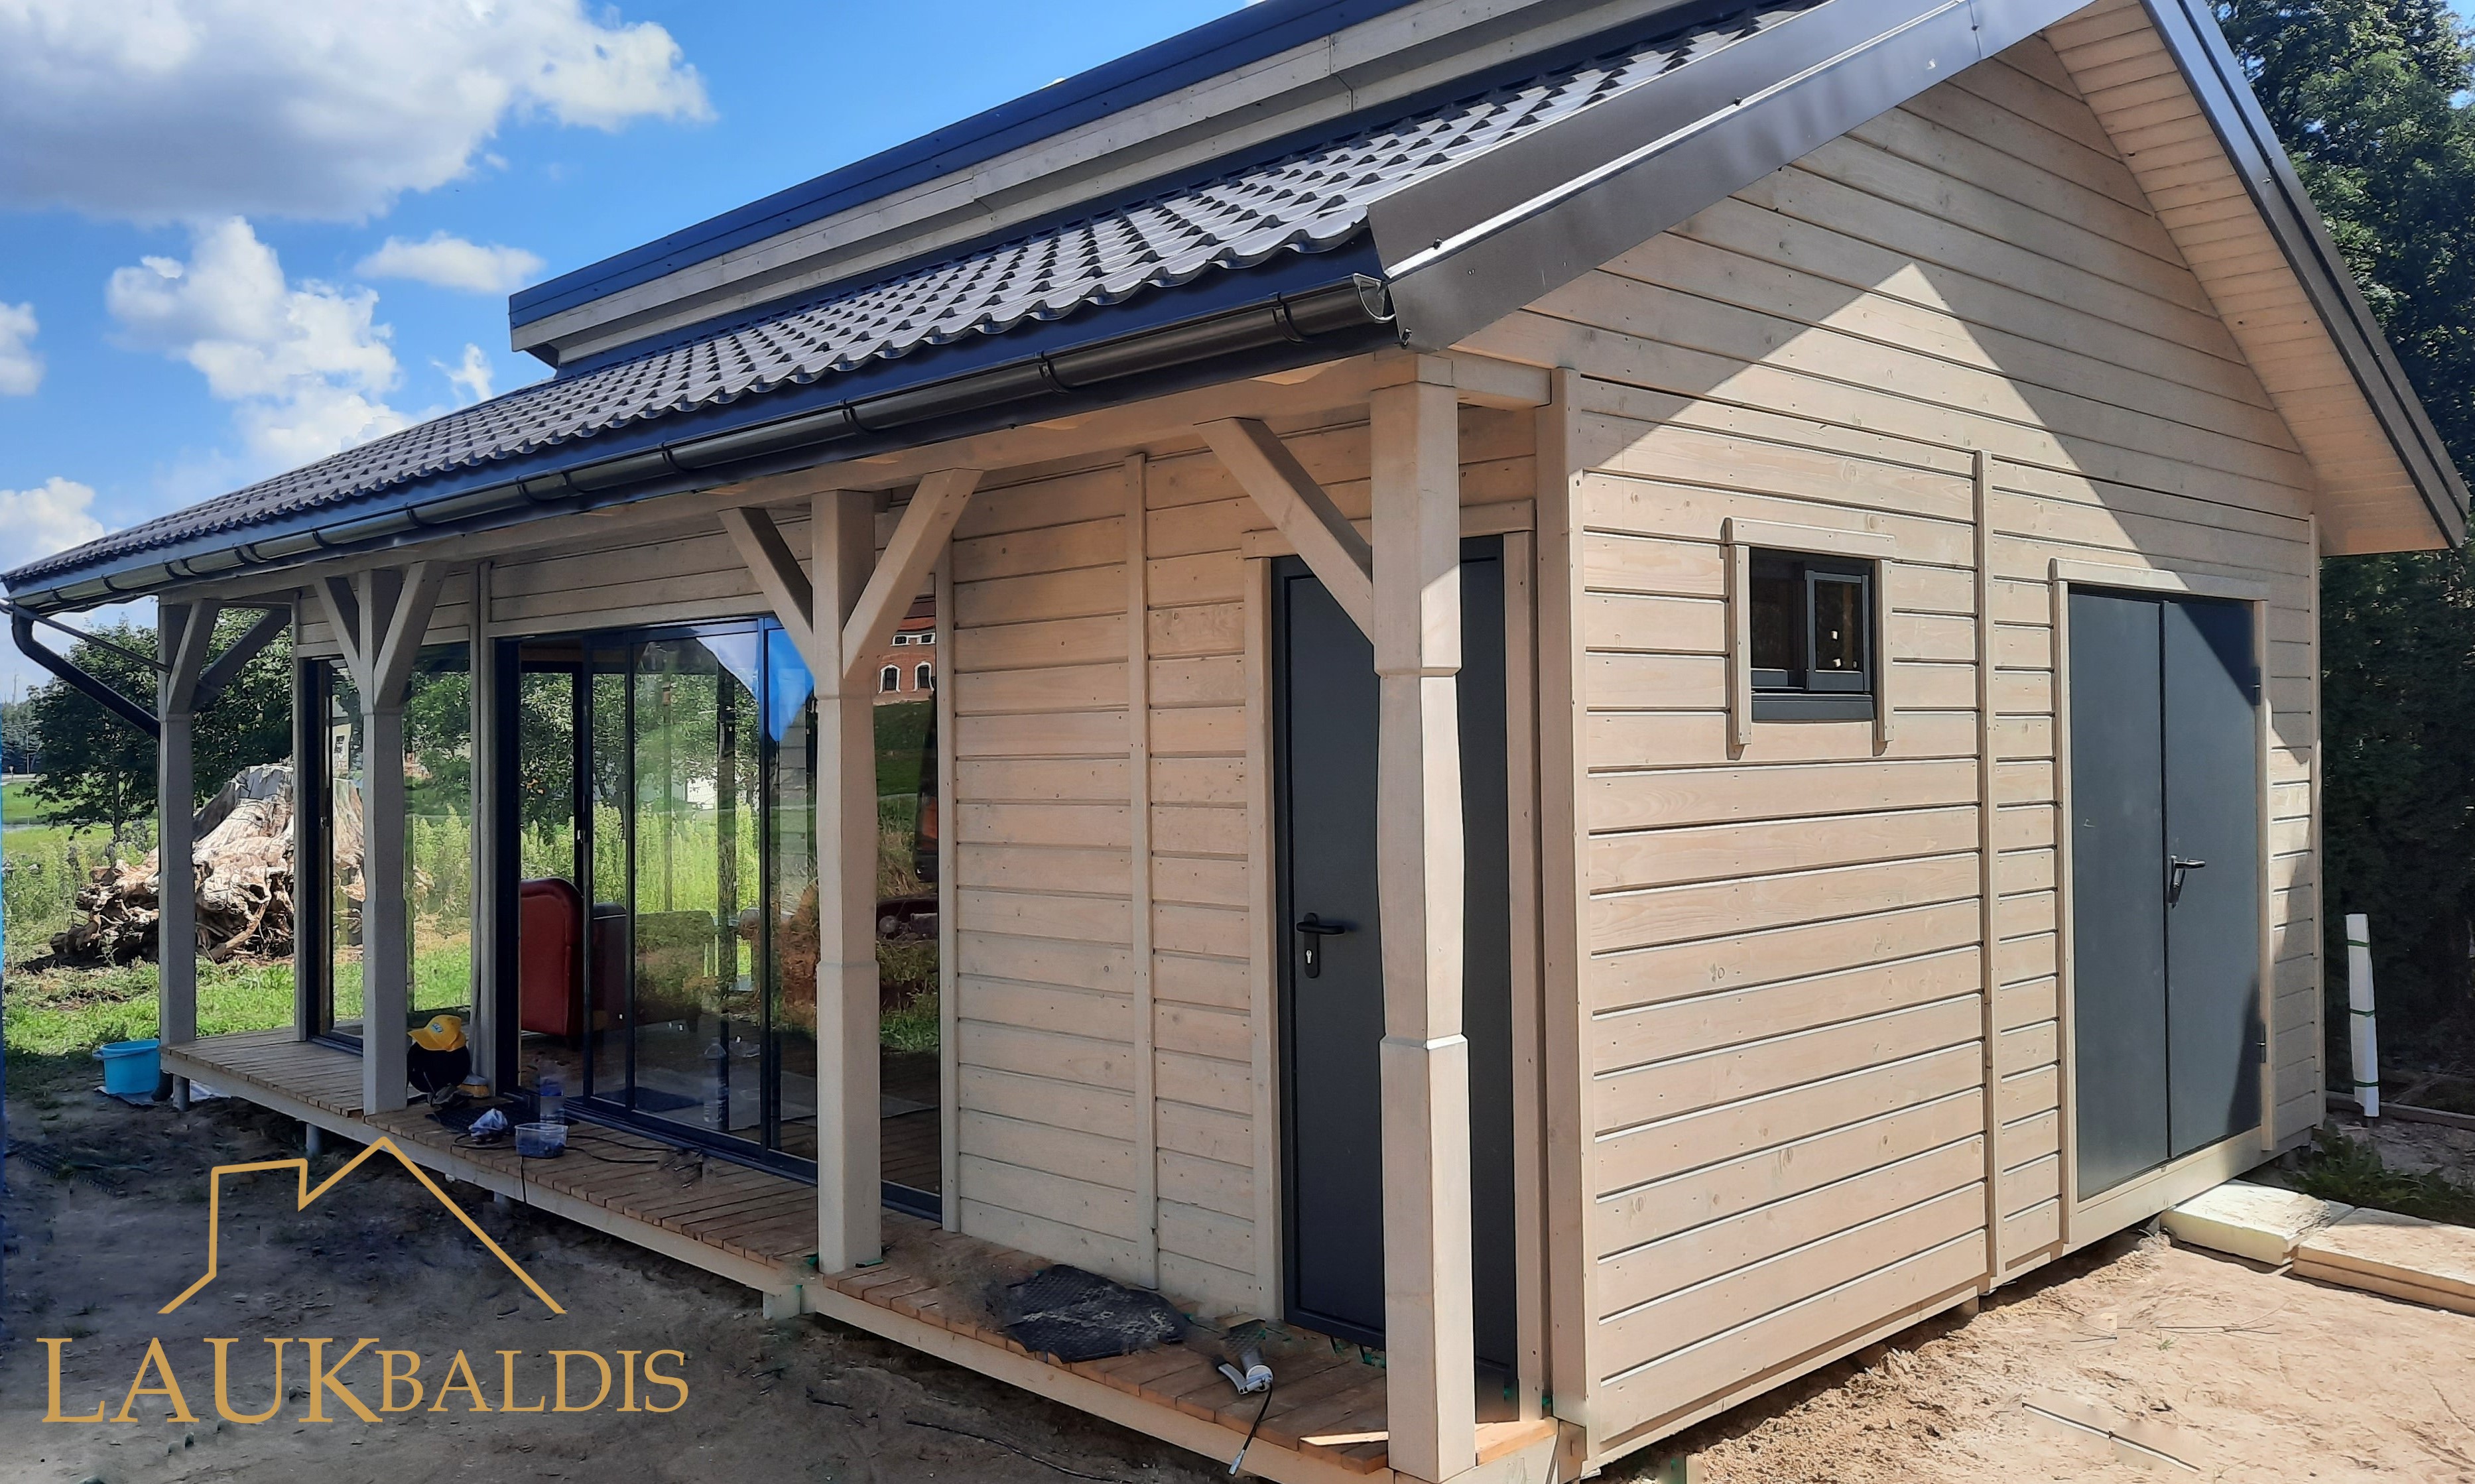
In short: Summerhouse with a mono-pitch roof No. 24 is a wooden building of contemporary shape whose roof has a single sloping plane and projects widely beyond the walls. A recessed terrace with two wooden columns is built into one corner of the building, and the facade is clad with horizontal boards painted a light grayish beige. The size, finish and equipment are agreed individually with each customer.
First impression: a simple shape and a wide roof overhang
The silhouette of this summerhouse is very clear. The roof does not rise to a pointed ridge as on traditional garden cabins, but runs in a single plane from the higher facade toward the lower one. So from the side the building resembles a rectangular box with a sloping lid, which is typical of contemporary architecture.
The most interesting detail is the wide roof overhang. The roof projects far beyond the walls, and from below you can see the wooden soffit and the ends of evenly spaced rafters. The roof edge is wrapped in a dark trim with a bluish tint, which stands out sharply against the blue sky and draws a clear boundary of the building.
The walls are clad with horizontal boards and painted a uniform light grayish beige, reminiscent of the color of coffee with milk. The strips at the corners and joints are the same color, so the facade looks unified, calm and tidy. The painted wood looks smooth and contemporary here, yet keeps the relief typical of wooden boards.
The doors and window frames are dark, anthracite-colored. They contrast with the light facade and go with the dark edge of the roof. Thus three colors, the light facade, the dark details and the gray terrace floor, create a finished and restrained picture.
A short summary helps you quickly understand which solutions were used in this typical example and what is worth discussing when planning your summerhouse:
| Feature | In the photo |
|---|---|
| Mono-pitch roof | Yes, with a wide overhang |
| Visible soffit and rafter ends | Yes |
| Recessed terrace | Yes, in a corner of the building |
| Wooden columns | Yes, two |
| Painted wooden facade | Yes, light grayish beige |
| Dark doors and window frames | Yes |
| Opening windows | Yes, tilted open |
What makes a summerhouse with a mono-pitch roof convenient
A mono-pitch roof is chosen not only for its looks. It has several practical advantages that matter especially for a small garden building:
- Clear water drainage. Rain and snow run off to one side, so gutters have to be installed on only one side of the building.
- More height on one side. On the side of the higher facade there is room for larger windows or taller doors.
- A wide overhang. Such a roof is easy to extend over a terrace or an entrance, creating a shelter.
- A contemporary style. The simple silhouette matches modern houses and minimalist gardens.
The only thing is to decide in advance which way the roof will slope. The lower side should face where the water will not be a problem, not onto a path, not toward the neighbor’s plot and not where you will want to walk freely in winter.
A mono-pitch roof also suits those who do not want a garden building to overshadow the dwelling house. It is lower than a traditional roof with a tall ridge, so the building looks lighter and does not block the view.
In winter, it is worth watching how much snow builds up on the roof. A mono-pitch roof usually is not very steep, so after heavy snowfall it is useful to clear the snow, especially if it is wet and heavy. On the lower side, where the snow slides off, it is better not to put things or lay a path.
A recessed terrace under the same roof
The terrace in this summerhouse is not attached to the building but built into its volume: it is recessed into one corner, so it is covered from above by the same roof and shielded by walls on two sides. The front and side edges are held up by two rectangular wooden columns, painted the same color as the facade.
Such a terrace is especially convenient in the Lithuanian climate. You can sit on it even in light rain, and on a hot day there is always shade. Because two sides are closed, the wind is felt less than on an open platform. Garden furniture that you do not have to carry indoors every evening can also stand quietly under the roof.
The terrace floor is made of boards painted light gray and slightly raised above the ground. A dark front door opens onto the terrace, and next to it there is a window with a dark frame. So the terrace also plays the role of a porch: before going inside you can take off your shoes, put down an umbrella or set down your shopping.
A wire can be seen under the terrace ceiling: it was left for a lamp that will light the entrance in the evenings. It is a small detail showing that the terrace was planned as a living, daily-used space. The shape and position of the lamp can be discussed together with the whole terrace equipment, so that it is cozy here in the evenings and not merely bright.
Dark windows and doors
Two windows can be seen in the photo: one on the terrace, next to the door, the other in the side wall. Both windows are open in the ventilation position, with the sash tilted in at the top. This way of opening is convenient in a summerhouse when you want fresh air but do not want to open the window wide or leave it open when going out to the garden.
The window frames and the door are dark, anthracite-colored. The door is smooth, without decoration, with a simple handle, and goes with the contemporary style of the building. The dark details in a light facade act like a frame on a picture: they emphasize the openings and give the building clarity.
The position of the windows is thought through. The window by the terrace lights the room near the entrance, and the window in the side wall lets light in from the other side. When light enters a room from two directions, it feels more spacious and the shadows are softer.
When ordering, it is worth discussing how many windows are needed, what size they should be and how they will open. If there will be a bedroom in the summerhouse, it is convenient to turn its window to where the direct sun will not shine in the mornings.
A painted wooden facade and its care
Unlike boards in a natural shade, a painted facade lets you choose any color, from white to dark gray. In this example a light, warm grayish beige was chosen, which goes with a green lawn, a brown fence and dark details. A lighter facade heats up less in the sun, and its color looks good on an overcast day too.
For a painted wood to look nice for a long time, it is worth following a few simple rules:
- inspect the facade every spring, especially the lowest boards and the south wall;
- if you notice flaking paint or cracks, renew them before moisture gets into the wood;
- do not let grass and shrubs grow right against the walls;
- after winter, wash the facade with clean water so that no dust or splash marks remain.
The wide roof overhang helps a great deal here: it protects the walls from direct rain, so the paint stays undamaged longer. It is one of those cases where an architectural solution directly makes maintenance easier.
Where such a summerhouse fits
In the photo the summerhouse stands on a lawn, on a plot enclosed by a brown fence of horizontal boards, and trees and a neighboring roof can be seen in the background. This is the typical setting of a garden or suburban plot where an additional but not overloaded building is needed.
Such a summerhouse can become:
- a guest cabin where visiting relatives stay overnight;
- a summer kitchen or rest room next to the garden;
- a quiet workplace separate from the bustle of the house;
- a rest spot on a garden plot where there is no other building.
Since the building is compact, it does not need much space, and the terrace lets you have a rest area under a roof even on a small plot. Other natural wood products will look good next to it. Oak garden and outdoor furniture will suit the terrace, and if you want a separate place for hospitality in the yard, you can look among the wooden gazebos.
How to order summerhouse No. 24
UAB “Laukbaldis” has worked since 1996 and makes summerhouses, saunas, log cabins, gazebos and outdoor furniture. Call +370 687 25388 and quote No. 24. During the conversation you will agree on the size of the summerhouse, the position of the terrace, the direction of the roof, the color of the facade and the equipment.
You can look at this summerhouse from other sides too: the summerhouse with a terrace No. 24-1 shows it from the front, and the garden cabin with a terrace No. 24-2 from another angle with a separate entrance. You will find all the examples in the section saunas and summerhouses.
Remember that the website shows only typical examples. The photo helps you form an idea, and the final building is always adapted to your plot and needs.
Frequently asked questions
What is a mono-pitch roof?
It is a roof with one sloping plane that falls toward one side of the building. Such a roof gives the building a contemporary silhouette, and water runs off it in one direction.
What is a recessed terrace good for?
A recessed terrace is covered from above by the same roof and shielded by walls on two sides. You can sit on it during rain and on a hot day, and you feel the wind less.
Can a different facade color be chosen?
Yes, the facade color is agreed individually. In the photo the boards are painted a light grayish beige, and the doors and window frames are dark.
Can the terrace be made larger?
The size and position of the terrace are agreed when you order. In the photo the terrace is recessed into one corner of the building, but the solution is adapted to your needs and your plot.
How do I look after a painted wooden facade?
Inspect the facade every year and renew flaking paint in time. Do not let plants grow right against the walls, and after winter wash the facade with clean water.
How do I order summerhouse No. 24?
Call us and quote No. 24. We will agree on the size of the summerhouse, the terrace, the roof, the color of the facade and the place on the plot.