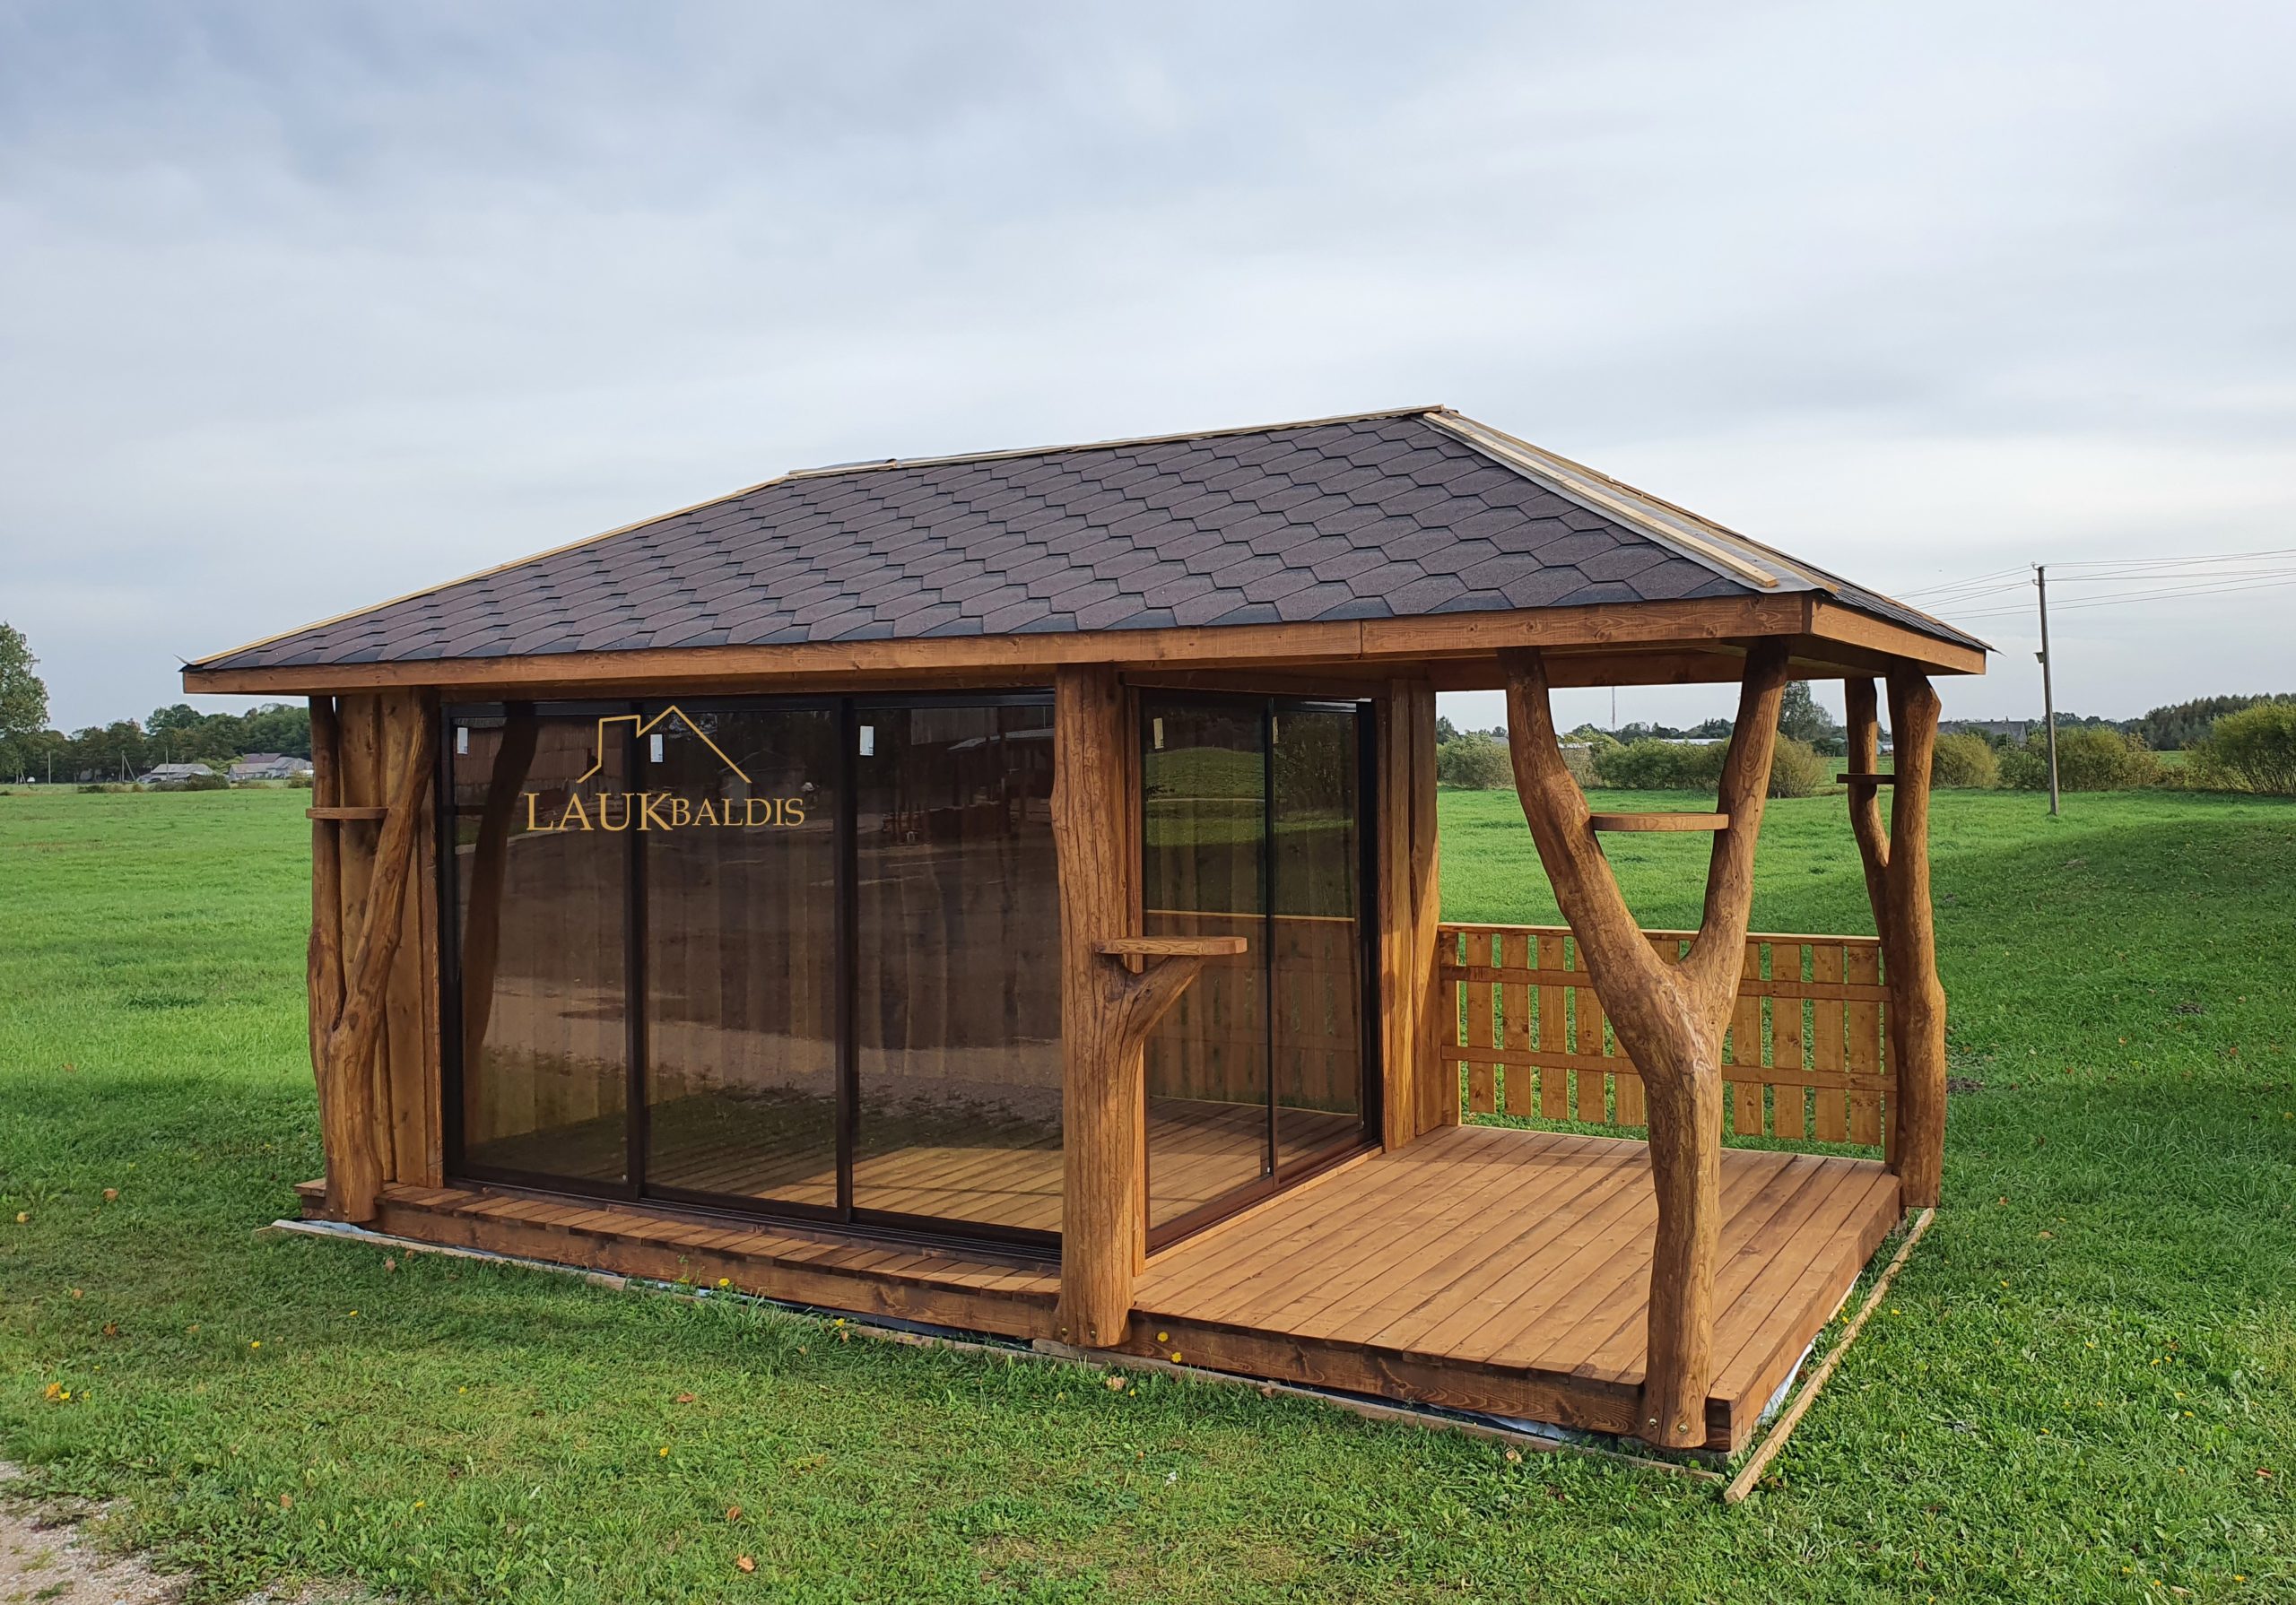
In short: Semi-enclosed gazebo No. 25-11.5 is a rectangular wooden gazebo that joins two spaces under one hip roof: a room glazed with sliding glass and an open terrace with a wooden railing. The roof is held up by columns of natural trunks, and the floor is wooden in both parts. The size, the proportion of the parts and the finishing are agreed individually.
Two spaces under one roof
The first thing you notice in this photo is that the gazebo seems to be divided in half. The left part is enclosed: at the front are three large sliding glass sections, and two more face the terrace. The right part is open: a terrace floored with wood, bounded at the end by a railing of boards. Both parts are covered by the same hip roof with dark brown tiles, so from the side the structure looks like a single whole.
This solution answers a question many people ask themselves when choosing a gazebo: open or enclosed? Here you do not have to choose. On a warm summer day you sit on the terrace, where the air moves, and in the evening or when it rains you move into the glazed part. The two spaces are joined by sliding sections, so you can pass from one to the other in just a few steps.
The roof covers the terrace as well, so when it rains there is a dry spot for a table or chairs in the open part too. The edges of the roof are finished with a wooden eaves board, and in the corners and between the parts the roof is held up by natural trunks.
The enclosed part is not a dark box: glass takes up almost the whole of its front and the side facing the terrace, so it is bright inside even on an overcast day. In the left corner the room is closed off by a wall of vertical boards, which gives cover on the side where you most often need more privacy or shelter.
What makes a semi-enclosed gazebo convenient
A semi-enclosed gazebo is especially suitable for families who spend a lot of time outdoors and like to have guests. When a larger group gathers, some can sit at the table in the glazed room and others on the terrace by the barbecue or playing with the children. Everyone stays under the same roof and can see each other through the glass.
Here are a few situations in which such a gazebo is especially handy:
- Unsettled weather. When the wind rises or it starts to rain, it is enough to slide the glass shut and move inside. Things left on the terrace still stay under the roof.
- A barbecue or smoker. The open terrace is suitable for grilling or preparing food in the fresh air, and the smoke does not get into the enclosed room.
- Evenings with guests. In the glazed part you can lay the table, and on the terrace leave room for conversation and coffee.
- Children’s games. Children can play on the terrace or on the lawn next to it, while the adults sit at the table and see them through the glass.
Because the two spaces are used differently, such a gazebo is occupied more often than a plain open or fully enclosed one. This matters if the structure is planned as the main summer relaxation spot on the farmstead.
Another advantage is that the enclosed part can also be used to keep things overnight. In the evening it is enough to carry the cushions, tablecloths or toys into the glazed room and slide the glass shut: in the morning they will be dry, even if it rained in the night or there was heavy dew.
What can be made out in the photo
The photo was taken on an overcast autumn day, when the grass is still green but yellow leaves are already falling on it: the gazebo stands in an open meadow, beyond which you can see bushes and farmstead roofs. The main details are listed in the table.
| Detail | In the photo |
|---|---|
| Rectangular plan with two parts | Yes |
| Hip roof, dark brown tiles | Yes |
| Sliding glass in the enclosed part | Yes, at the front and towards the terrace |
| Open terrace under the roof | Yes |
| Wooden railing at the end of the terrace | Yes |
| Columns of natural trunks | Yes, four visible |
| Shelves on the trunks | Yes |
| Furniture | No |
The gazebo in the photo has no furniture, so the floorboards and interior walls can be seen clearly. In the enclosed part the walls are made of vertical boards, and the floor of the terrace is laid with wide boards that look lighter than the roof edging.
An open terrace with a wooden railing
At the end of the terrace there is a railing of boards: horizontal rails at the bottom and top, and closely set vertical slats between them. It is not tall, so it does not block the view when you are seated, yet it clearly defines the space and slightly shelters the legs of those sitting from the wind. A bench or planters with flowers are handy to put next to the railing.
The front and side of the terrace are left open, so you can step onto it straight from the lawn. The floor is raised above the ground on a frame, and its edge forms a low step. After rain such a floor dries quickly, because air circulates beneath it. An open terrace is also convenient for children: it is easy to run out onto the lawn and back again under the roof.
If the wind on your plot blows more often from another direction, the railing can be placed elsewhere or made longer. It is also worth thinking about whether the terrace should be on the same side as in the photo or on the mirror-opposite one: that depends on where the house, the path and the most beautiful view are.
Natural columns between the glass and the terrace
The roof is held up by debarked trunks that have kept their natural shape. The most striking of them stands at the corner of the terrace: halfway up it forks into two branches, and one of them supports the corner of the roof. Another trunk stands between the enclosed part and the terrace, and one more in the left corner of the gazebo, where its curves seem to wrap around the edge of the wall.
Round shelves are fixed to the trunks. On the terrace they are especially practical: you can put a drink or a lantern on them when the chairs stand close to the edge. Every trunk is individual, so the columns of your gazebo will also have different shapes from those you see in the photo.
The combination of the columns with the straight glass frames and level floorboards creates a contrast that keeps the gazebo from looking like a standard structure. The wood is covered with a warm brown coating, so the trunks, walls and floor go well together.
How to plan such a gazebo on your plot
Laukbaldis shows only typical examples, so the size of the parts and their proportion can be changed. Before you call, consider:
- how many people should fit at the table in the glazed part;
- what size of terrace you need: whether only a few chairs will stand on it or a barbecue too;
- on which side the terrace should be and where the railing is needed;
- how many sides of the enclosed part should be glazed;
- what color of roof covering and wood will go with the other buildings.
It is worth choosing a level, dry place for the gazebo, so that water does not stand by the floor after rain. Such a gazebo is longer than the usual square one, so before ordering it is useful to measure the area on your plot and leave room for a path.
It is also worth planning furniture for both parts in advance. In the glazed part a table with benches or chairs usually stands, and on the terrace lighter furniture that can be moved into the sun or the shade. Laukbaldis also makes oak garden furniture and lamps, so the gazebo can be furnished with items in one style.
To order, call +370 687 25388 and quote No. 25-11.5. For comparison, take a look at the gazebo with trunk columns No. 25-11.3, which is fully enclosed, and the gazebo with a terrace deck and sliding glass No. 25-11.6. All the examples are in the section wooden gazebos, and ideas for railings and bridges can be found in the section wooden bridges and fences.
Care: the glass, the floor and the railing
The floor of an open terrace gets more rain and sun than the floor of an enclosed room, so it is worth inspecting more often. When the boards turn pale or rough, the protective coating needs renewing with a product for exterior wood. Do the same with the railing, especially its top rail, on which water lingers longest.
In autumn sweep the leaves off the terrace; in the photo you can see that they have already fallen thickly on the meadow. Leaves left lying on the boards hold moisture and leave stains. Clean the tracks of the sliding glass of sand and grass, and wash the glass with ordinary window-cleaning products.
It is worth inspecting the junctions of the trunk branches and any cracks more carefully every year. Small lengthwise cracks appear naturally as the wood dries and usually do not harm the strength of the structure.
Frequently asked questions
Can the terrace be on the other side of the gazebo?
Yes, the layout of the parts is agreed when you order. It is worth planning the terrace where it is most convenient to reach from the house and where the most beautiful view opens. In the photo the terrace is on the right, but it can also be built on the left.
Is the open terrace covered by the roof?
Yes, in the photo the terrace and the glazed part are covered by the same hip roof. So you can sit on the terrace during a light rain, and move into the glazed part when the wind picks up.
What is the wooden railing at the end of the terrace for?
The railing defines the space of the terrace and gives a little shelter from the wind, so the terrace looks cozier and more finished. A bench or planters with flowers are handy to put by it, and its position and length can be adapted to your plot.
Can the glazed part be opened completely?
The glass slides, so it can be pushed aside to open the room to the terrace and the garden. How many sections there will be and on which sides is agreed when you order. In the photo the glass is fitted at the front and in the wall facing the terrace.
How do I look after the floor of an open terrace?
Sweep the leaves off regularly and inspect the boards every year. When they turn pale or rough, renew the protective coating with a product for exterior wood.
How do I order gazebo No. 25-11.5?
Call us and quote No. 25-11.5. We will discuss the size of both parts, the glazing, the position of the terrace and the roof covering. If you have a plan or photos of your plot, prepare them in advance.










