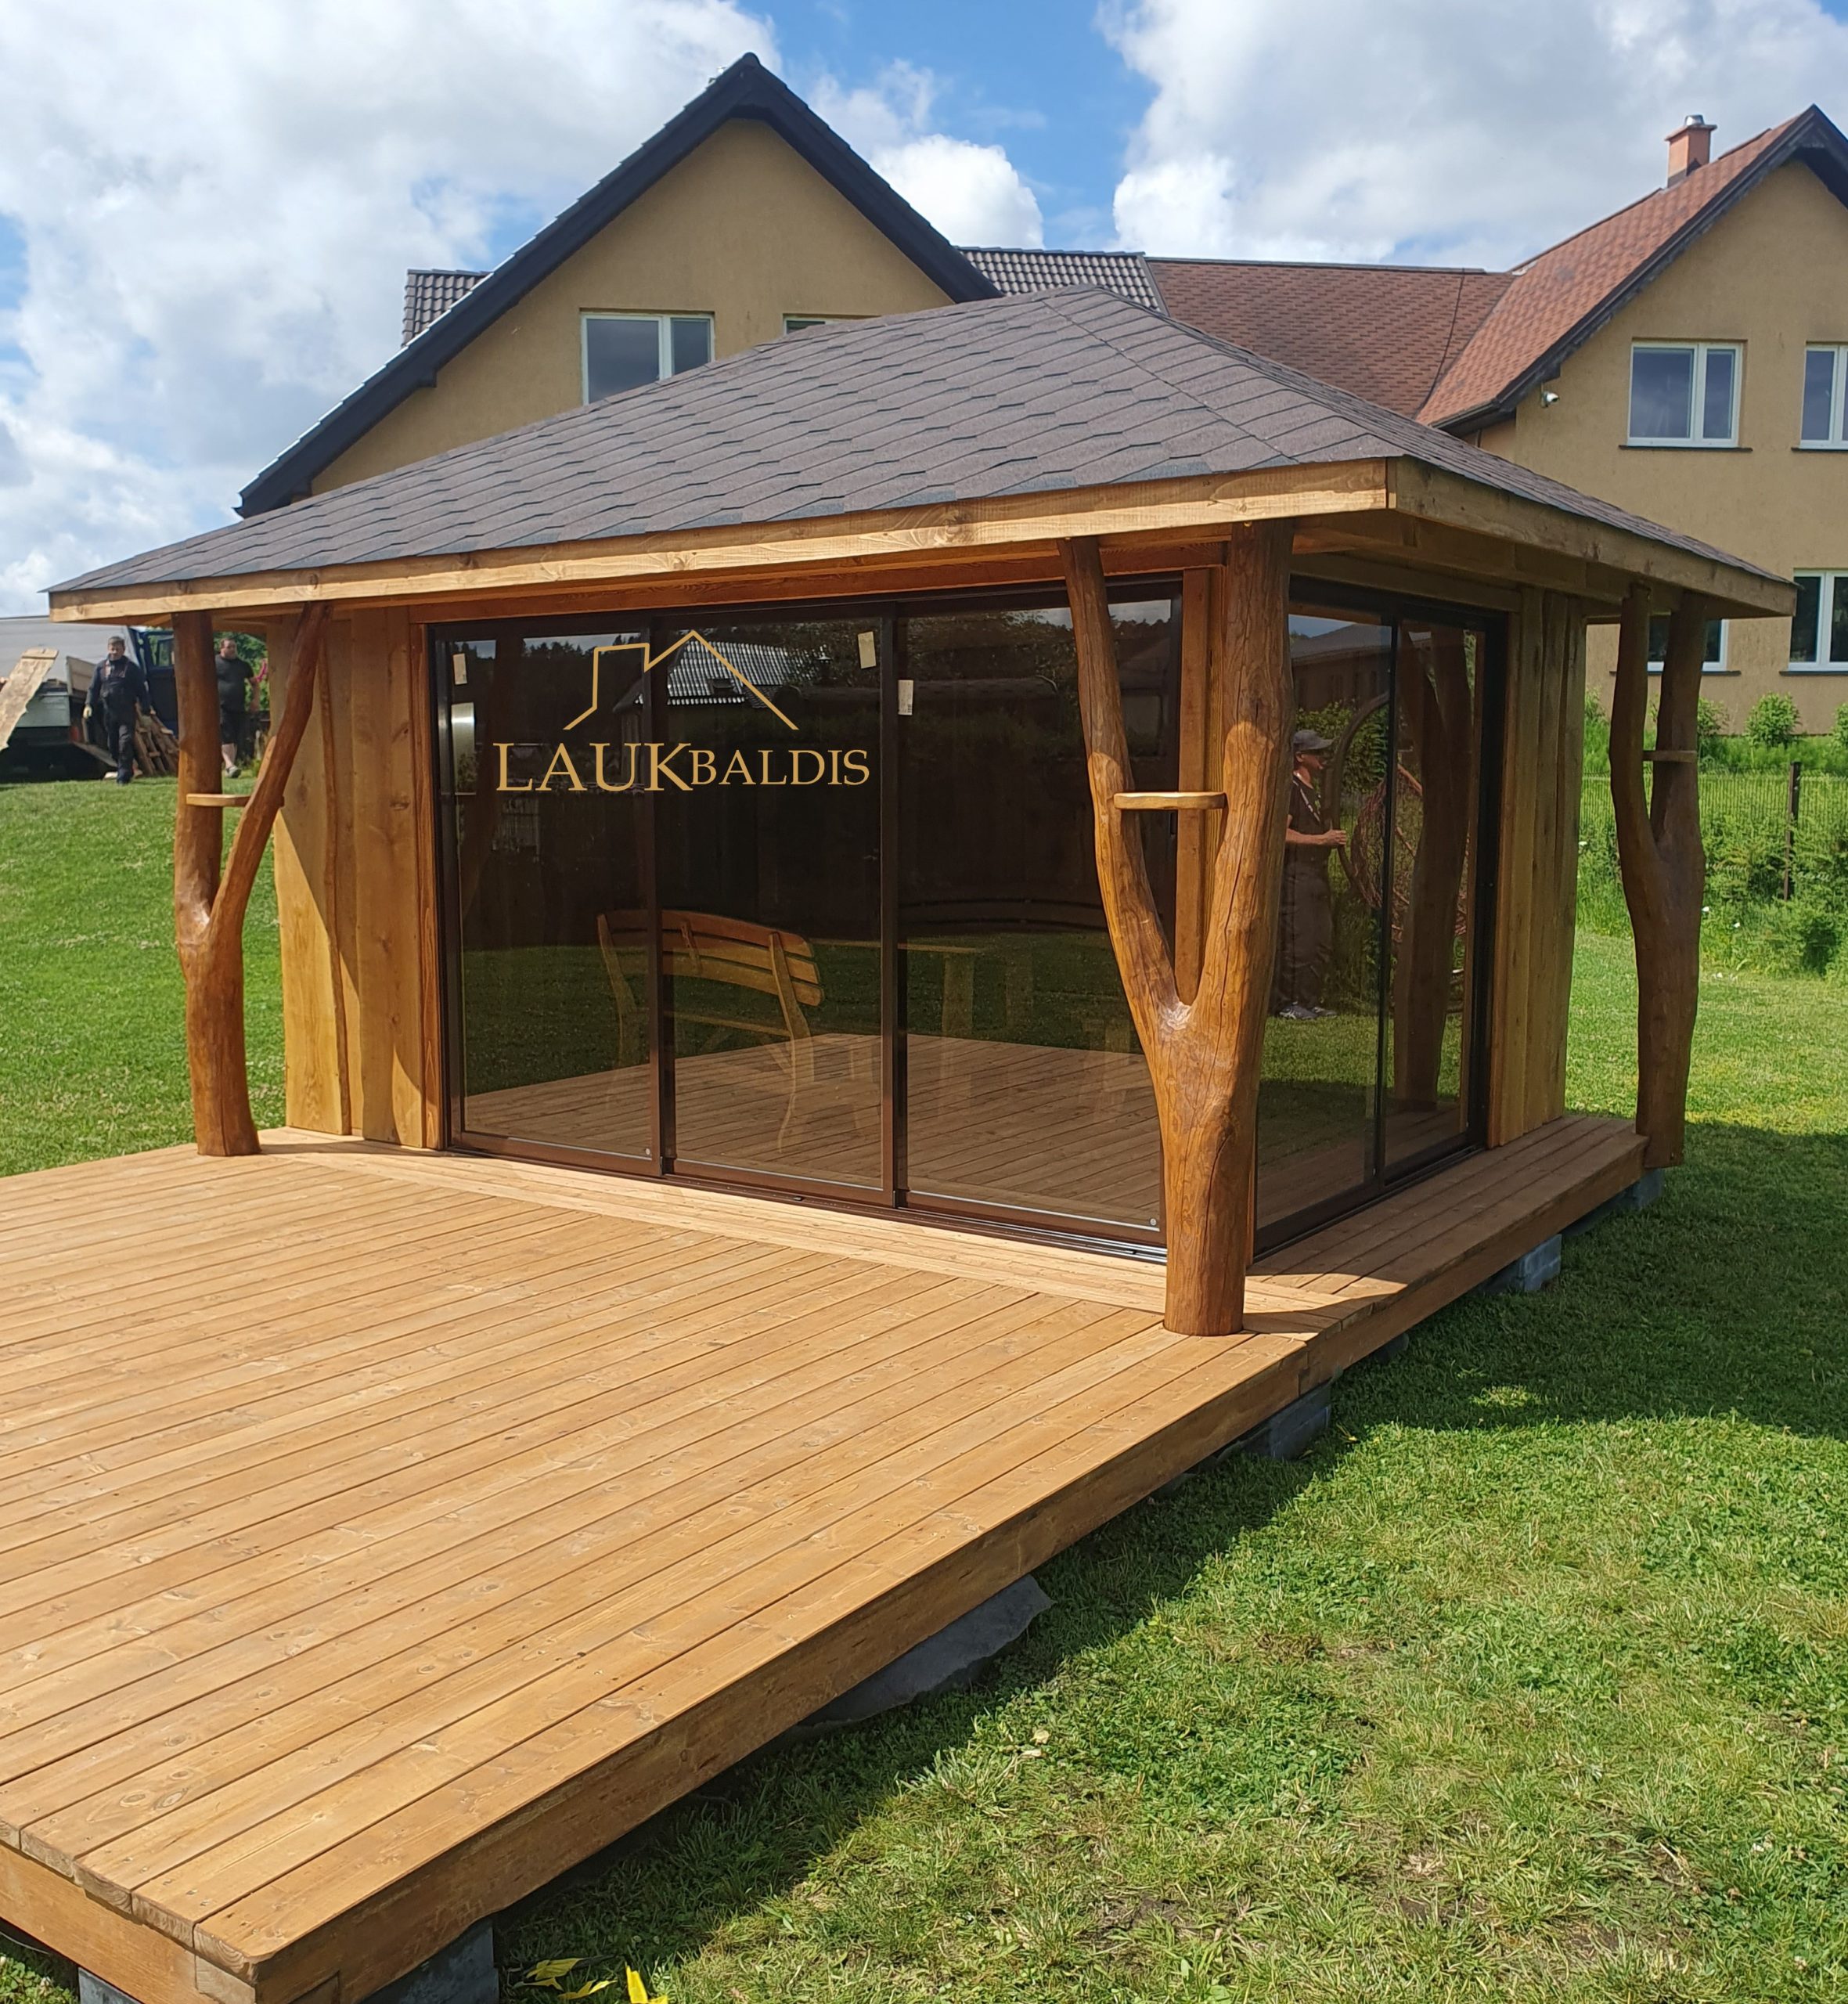
In short: Gazebo with a terrace deck No. 25-11.6 is a glazed wooden gazebo with a hip roof, with a large open wooden deck attached to its front. Sliding glass is fitted at the front and on the right side, and the roof is held up by trunks of natural shape. It is a typical example, so the size of the gazebo and the deck is agreed with each customer.
A large terrace deck in front of the glass
In the photo you first notice a wide deck of boards that begins right at the glass and extends far forward, beyond the edge of the roof. The boards are laid parallel to the front of the gazebo, their surface is light, a honey shade, and the edge of the deck is raised above the lawn on supports. A large table, several sun loungers or a children’s play corner would fit comfortably in such an area.
The gazebo and the deck form one whole, yet they play different roles. Under the roof, behind the glass, is a space protected from wind and rain, while the deck is for sunshine and hours in the fresh air. When the sliding glass is pushed aside, the boundary between them almost disappears and the two spaces merge into one: the floor inside and the deck are at the same level, so you can walk freely back and forth.
The boards of the deck, like the floor of the gazebo, are raised on a frame that rests on concrete blocks. Air moves under the boards, so they dry faster after rain and are in less contact with damp ground.
The shape of the deck does not have to repeat the photo. It can be extended only at the front, as here, or wrap around the gazebo on two sides so that you can choose a sunny spot in the morning and in the evening. The deck can also be adapted to existing paths or flower beds, so that the new structure fits naturally into the yard. All this is discussed before production, once it is clear where the gazebo will stand.
What makes a gazebo with a terrace deck convenient
Many gazebos have only a narrow strip of floor around the walls. That is enough to step in, but not to sit in the sun or to put out a few chairs. The chairs then end up directly on the lawn, their legs sink into the soil, and after rain you have to wait for the grass to dry. A gazebo with a terrace deck solves this problem: one structure provides both an enclosed place for bad weather and an open area for a fine day.
- More room for guests. When a larger group gathers, some of the guests sit inside at the table and others on the deck.
- A place for a barbecue. The barbecue can be placed on the deck, further from the glass, and the food carried straight inside.
- Relaxing in the sun. Sun loungers are handy on the deck, and in the hottest hour you can retreat under the roof.
- Clean shoes. A hard surface of boards before the entrance means that no grass or soil is carried into the gazebo.
The deck also makes the gazebo look bigger. From a distance it looks not like a lone structure in the middle of a lawn but like a well-thought-out relaxation zone with clear boundaries.
What is captured in the photo
The photo was taken on a sunny summer day, when the lawn is lush green and the boards of the deck glow honey-colored. Further behind the gazebo you can see the dwelling house, a fence and the trees of neighboring plots. The main details are given in the table.
| Detail | In the photo |
|---|---|
| Hip roof with brown tiles | Yes |
| Sliding glass at the front | Yes, four sections |
| Sliding glass on the right side | Yes |
| Large open deck at the front | Yes |
| Branching trunks with shelves | Yes |
| Wall of vertical boards in the left corner | Yes |
| Bench with a backrest and a table inside | Yes |
| Railings around the deck | No |
Through the glass you can see a wooden bench with a curved backrest and a table. The glass reflects the surroundings, so in the photo the interior looks darker than it really is: a lot of light enters through the four front sections and the side glass.
A gazebo next to the dwelling house
This gazebo stands in the yard next to a two-story dwelling house. That is convenient: it is not far from the house to the gazebo, so you can use it every day, not only for celebrations. From the windows of the house you can see what is happening on the deck, which makes it easy to keep an eye on children playing.
When you build a gazebo next to a house, think about a few things:
- how the gazebo will look through the kitchen or living-room windows: the deck can become a beautiful view from inside;
- whether you will need a path from the terrace or the door to the edge of the deck;
- which side the afternoon sun shines from: it is worth leaving part of the deck open there;
- whether the color of the roof covering will go with the roof of the house.
The distance also needs to be judged. A gazebo built too close to the house may block light for the ground-floor rooms, while one too far away may stay unused on cooler evenings, when nobody wants to walk across a wet lawn. In the photo the gazebo stands at a distance where it does not block the windows of the house, yet it remains close to the everyday paths.
In the photo the roof of the gazebo is brown, like the roof of the house behind it, so the two buildings look like one ensemble. If the roof of your house is a different color, the covering of the gazebo can be chosen to match it.
Columns of branching trunks
The roof is held up by debarked trunks that have kept their natural shape. In the left corner stands a trunk with a side branch, and at the front on the right a tall trunk that forks at the top and supports the roof with both branches. Another slender trunk stands in the rear right corner. Narrow shelves are fixed to them, on which you can put a cup or a lantern.
Between the trunks and the glass there are walls of vertical boards. They finish the corners and form a frame for the planes of glass. The glass frames are dark brown, so they almost blend with the wood and do not interrupt the natural view.
Every trunk is different, so your gazebo will have columns of its own. This is a sign of handwork that is valued by those who are tired of identical, factory-made structures.
Branching trunks look especially good next to a wide, level deck. The straight, uniform boards and the knobbly, curved trunks complement each other: the deck brings order and the columns bring life. In the evening, when the sun shines from the side, every branch mark and crack shows on the surface of the trunks.
Care of the deck and the gazebo
An open deck gets the most sun and rain, so it is worth inspecting every spring. When the boards turn pale, become rough or water no longer beads up, the protective coating needs renewing with a product for exterior wood. Look more carefully at the edge boards and their ends, because they stay damp the longest.
In autumn sweep the leaves off the deck, and in winter the snow, so that the boards do not stay wet for long. Clean the tracks of the sliding glass of sand and leaves, and wash the glass with ordinary window-cleaning products. Inspect the junctions of the trunk branches and any cracks every year, because water lingers there longer.
It is useful to leave a gap for air under the edge of the deck and not to let leaves or grass collect there. That way the frame and the supports stay dry longer.
If a barbecue stands on the deck, it is worth putting a non-flammable tray under it so that hot coals or grease do not damage the boards. It is better to put flower pots on small feet or trays: then water does not collect under them and no dark rings are left on the wood.
Ordering and similar works
Laukbaldis shows only typical examples: the size of the gazebo and the deck, the glazing, the finishing and the equipment are agreed individually. Before you call, measure your plot and think about what area of deck you need and on which side of the gazebo it should be.
It is worth preparing the site in advance: remove the turf where the supports will stand, level the surface and make sure that water does not collect there after rain. A large deck needs more supports than the gazebo itself, so the solution for the base is best discussed by phone, once the area of the deck is known.
Call +370 687 25388 and quote No. 25-11.6. Together you will discuss the glazing, the roof covering and how the gazebo will go with your house. UAB “Laukbaldis” has worked since 1996, so the company will also advise on the base or the layout of the deck. The company states that it was the first in Lithuania to start making this production, and its workshop is located in Dapkiškių village, Tauragės district.
For comparison, take a look at the semi-enclosed gazebo with a terrace No. 25-11.5 and the gazebo with trunk columns No. 25-11.3. You will find all the works in the section wooden gazebos, and furniture for the deck and the interior among the oak garden furniture.
Frequently asked questions
Can the terrace deck be a different size?
Yes, the size and shape of the deck are agreed individually. In the photo the deck is wide and extends far beyond the roof, but it can be made smaller or built on another side of the gazebo.
Is the deck covered by the roof?
No, in the photo most of the deck is open. It is a place for sunshine and hours in the fresh air, and when it rains you can retreat into the glazed gazebo. If you would like more shade, discuss a larger roof overhang or a different layout of the deck.
Can railings be fitted around the deck?
In the photo the deck has no railings, so you can step onto it from any side. If railings are needed, it is worth discussing their position and height when you order.
Are the bench and table included in the set?
The furniture in the photo shows how a furnished gazebo can look. Whether it is ordered together is agreed individually, and Laukbaldis also makes oak garden furniture. Such furniture can be used both on the deck and inside the gazebo.
How do I look after an open deck?
Every spring inspect the boards and, if necessary, renew the protective coating with a product for exterior wood. In autumn sweep off the leaves, and in winter the snow. Look especially carefully at the ends of the boards at the edges of the deck.
How do I order gazebo No. 25-11.6?
Call us and quote No. 25-11.6. We will discuss the size of the gazebo and the deck, the glazing and the roof covering.








