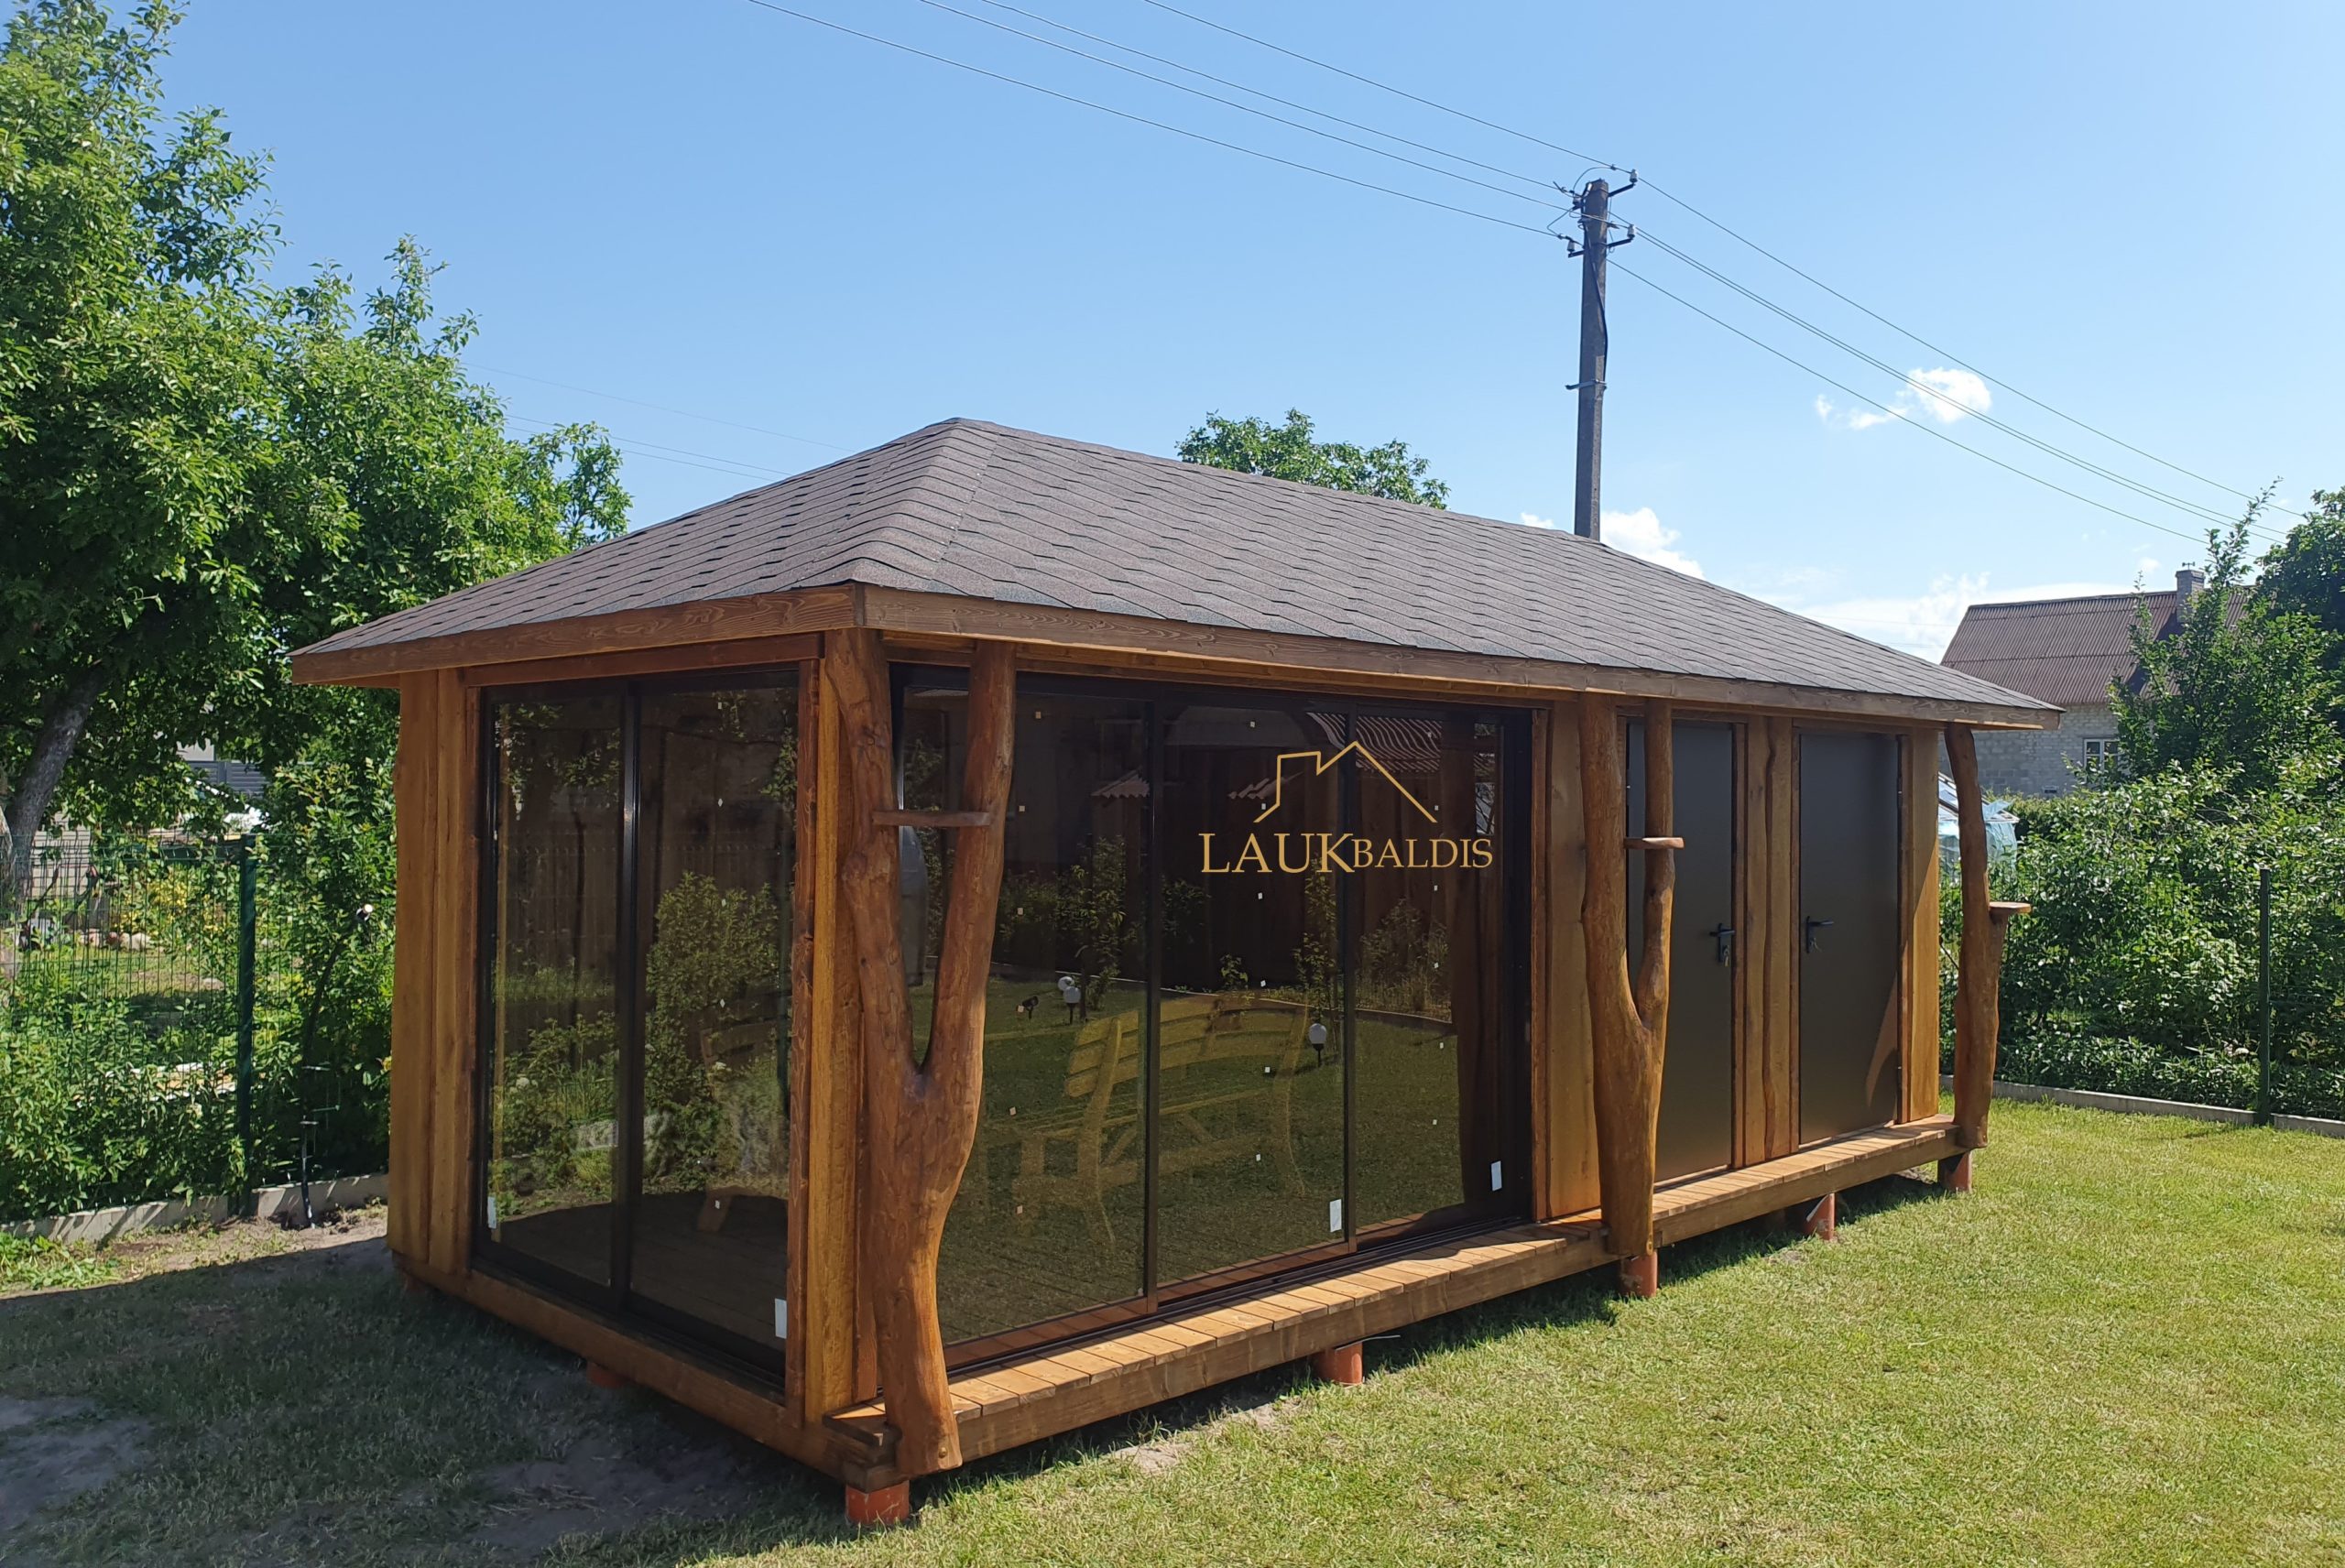
In short: Gazebo with a storage shed No. 25-11.7 is a long wooden gazebo with a hip roof that joins, under one roof, a relaxation area glazed with sliding glass and an enclosed room with two doors. The roof is held up by columns of natural trunks, and the whole structure is raised above the ground on supports. The size, the proportion of the rooms and the equipment are agreed individually.
A relaxation area and a storage shed in one structure
At first glance this gazebo resembles a small garden cottage. On its left side is a bright glazed space for relaxing, and on the right an enclosed part with two dark doors. Both parts stand under the same hip roof covered with brown tiles, so the structure looks like a single whole, not like two separate buildings pushed together.
The glazed part is arranged to let in as much light as possible: at the front you can see three large sliding glass sections, and at the left end two more. Through the glass you can see a wooden bench with a backrest, and the glass reflects the garden, the fence and the fruit trees. In the enclosed part two doors with handles are set between vertical boards, so they do not stand out from the overall wooden facade.
Such a gazebo is especially suitable for plots that lack room for a separate outbuilding. Instead of building a gazebo in one part of the garden and a storage shed in another, you fit everything under one roof and save space for the lawn or flower beds.
The long, low shape of the structure has its advantages too. The hip roof with wide overhangs covers the whole length in one line, so the gazebo does not look tall or massive, even though it is fairly large. It suits a position along the boundary of a plot or a fence, where it takes up a narrow strip and leaves the middle of the garden free.
Who benefits from a gazebo with a storage shed
Anyone who has a garden or a yard knows how many things outdoor relaxation needs: cushions for the chairs, tablecloths, a barbecue, charcoal, lanterns, children’s toys, garden tools. If there is nowhere to put all this, the things go into the house, into the garage or stay outside in the rain. A gazebo with a storage shed solves the problem: things are kept right where they are needed.
- Quick preparation. When guests arrive, cushions, dishes and lanterns can be brought out of the shed in a few minutes.
- Order in the garden. The barbecue, firewood or sacks of charcoal do not stand by the wall of the house and do not spoil the view.
- Protection from the weather. Soft items and textiles do not soak up dew and rain overnight.
- One place for the season. In autumn the cushions of garden furniture and other light items can be put in the shed and not taken into the house.
It is important, too, that the shed does not intrude on relaxation. Its doors open from the outside, so you can take things out without walking through the glazed part, where guests are sitting at that moment.
This solution is also convenient for those who visit the farmstead only at weekends. On arrival you do not need to drag things from the car or the house: everything needed for outdoor relaxation is already waiting in the shed. When leaving, it is enough to lock the door and slide the glass shut.
Overview of the photo
In the photo the gazebo stands in a summer garden, next to a wire-mesh fence and fruit trees. Further off you can see a neighbor’s house and an electricity pole. The main details of the structure are listed in the table.
| Detail | In the photo |
|---|---|
| Long rectangular plan | Yes |
| Hip roof with brown tiles | Yes |
| Sliding glass at the front | Yes, three sections |
| Sliding glass at the left end | Yes |
| Enclosed room with two doors | Yes |
| Columns of natural trunks with shelves | Yes |
| Strip of floor along the front | Yes |
| Bench with a backrest inside | Yes |
The photo was taken on a sunny day, so the glass clearly reflects the surroundings. In reality the interior can be seen well through such sections, and sitting inside you get a view of the whole garden. The doors of the enclosed part are dark, almost the same shade as the glass frames, so the whole facade looks unified.
The glazed part and the trunk columns
The relaxation part is held up in the corners and at the front by debarked trunks that have kept their natural shape. The trunk standing between the panes at the front is thick at the bottom and higher up forks into two branches. Another trunk stands between the glazed and enclosed parts, and a third at the right end, by the corner of the shed.
Small shelves are fixed to the trunks. They are handy when you are standing outside by the gazebo: you can put a cup, a phone or garden shears on them. Between the trunks and the glass there are wide vertical boards, which form the walls of the corners and frame the planes of glass.
Sliding glass lets you choose how open the relaxation area will be. On a hot day the sections can be slid apart to let a draft through, and on a cool evening closed to sit at the table without a jacket. Because the glass is fitted on two sides, there is enough light all day, from morning to evening.
As far as can be seen through the glass, the walls and floor of the relaxation area are wooden, like the outer strip of floor. Inside stands a bench with a backrest, so it is easy to imagine how a laid table would look here. If you wish, a larger table for family dinners and a few armchairs for relaxing will fit as well.
How to plan the storage shed
Laukbaldis shows only typical examples, so the size of the enclosed part and the number of doors can be adapted to your needs. In the photo you can see two separate doors, so the enclosed part can be used as one room or divided into two, for example one for garden tools and the other for firewood or outdoor furniture.
Before you call, think about:
- what the largest items you will store are: the width of the door and the depth of the room depend on it;
- whether the shed will need shelves or hooks for tools;
- whether you will need to bring a lawn mower or a wheelbarrow into the room;
- how much space must remain for the relaxation area so that a table with benches fits in it.
If you will keep firewood or barbecue supplies in the shed, it is worth discussing ventilation so that the items do not take on a smell of damp. Also think about which side is more convenient to approach from: in the photo the doors face the same side as the glass.
The inside of the shed is easy to organize with shelves and hooks, so tools do not fall on top of one another and every item has its place. Laukbaldis also makes wooden shelves, cabinets and lamps, so the room can be furnished in the same style as the gazebo.
The base, the floor and care
The whole structure is raised above the lawn on supports, and a narrow strip of floor runs along the front. It is convenient to walk along it from the glazed part to the door of the shed without stepping on the grass. The gap beneath the floor lets air circulate, so the wood dries faster after rain.
Wood standing outdoors is worth inspecting every year. When the surface turns pale or rough, the protective coating needs renewing with a product for exterior wood. Check the places where the trunks branch and any natural cracks more carefully, because moisture lingers there longer. Small lengthwise cracks appear naturally as the wood dries and usually do not harm the strength of the structure.
Clean the tracks of the sliding glass of sand and leaves regularly, and once a year check the hinges and handles of the shed doors and oil them if necessary. In winter it is worth clearing a thick layer of snow from the roof, and shoveling the snow away from the doors so that they can be opened.
In autumn, at the end of the season, the shed comes in handy once more: you can carry in the outdoor cushions, tablecloths and light items. It is worth drying them thoroughly first, so that mold does not appear in the enclosed room.
Ordering and similar examples
To order, call +370 687 25388 and quote No. 25-11.7. During the conversation you will agree on the size of both parts, the glazing, the number of doors, the roof covering and the base. UAB “Laukbaldis” has made wooden products since 1996, so the company will also advise on the layout of the rooms and on the base. If you have a plan of your plot or photos of where the gazebo should stand, prepare them in advance: it makes it easier to agree on the details.
For comparison, take a look at the glazed gazebo with a storage shed No. 25-7 and the semi-enclosed gazebo with a terrace No. 25-11.5. You will find all the works in the section wooden gazebos, and if you need a separate outbuilding, in the section sheds, garages and shelters.
Frequently asked questions
What can be kept in the storage shed of a gazebo?
It is handy to keep the cushions of garden furniture, a barbecue, charcoal, firewood, tools or toys in the shed. It is worth saying what will be kept there when you order, because the size of the room and the width of the door depend on it.
Can the enclosed part be made larger or smaller?
Yes, the proportion of the two parts is agreed individually. In the photo the enclosed part is smaller than the glazed one, but the proportion can be adapted to your needs.
How many doors does the shed have?
In the photo you can see two separate doors with handles in the enclosed part. The number and position of the doors are discussed when you order, according to how the room will be used. Two doors are convenient if you want to divide the enclosed part into two separate rooms.
On which sides is the sliding glass fitted?
In the photo the glass is fitted at the front of the relaxation area and at its left end. The extent of the glazing can be changed if you want more or fewer open sides.
Why is the gazebo raised on supports?
When the floor is raised above the ground, air moves beneath it and the wood dries faster. A suitable base is discussed according to the soil on your plot, the slope of the site and the size of the gazebo. The floor of the shed must be raised as well, so that the things in it stay dry.
How do I order gazebo No. 25-11.7?
Call us and quote No. 25-11.7. We will discuss the size of the relaxation area and the shed, the glazing and the roof covering.










