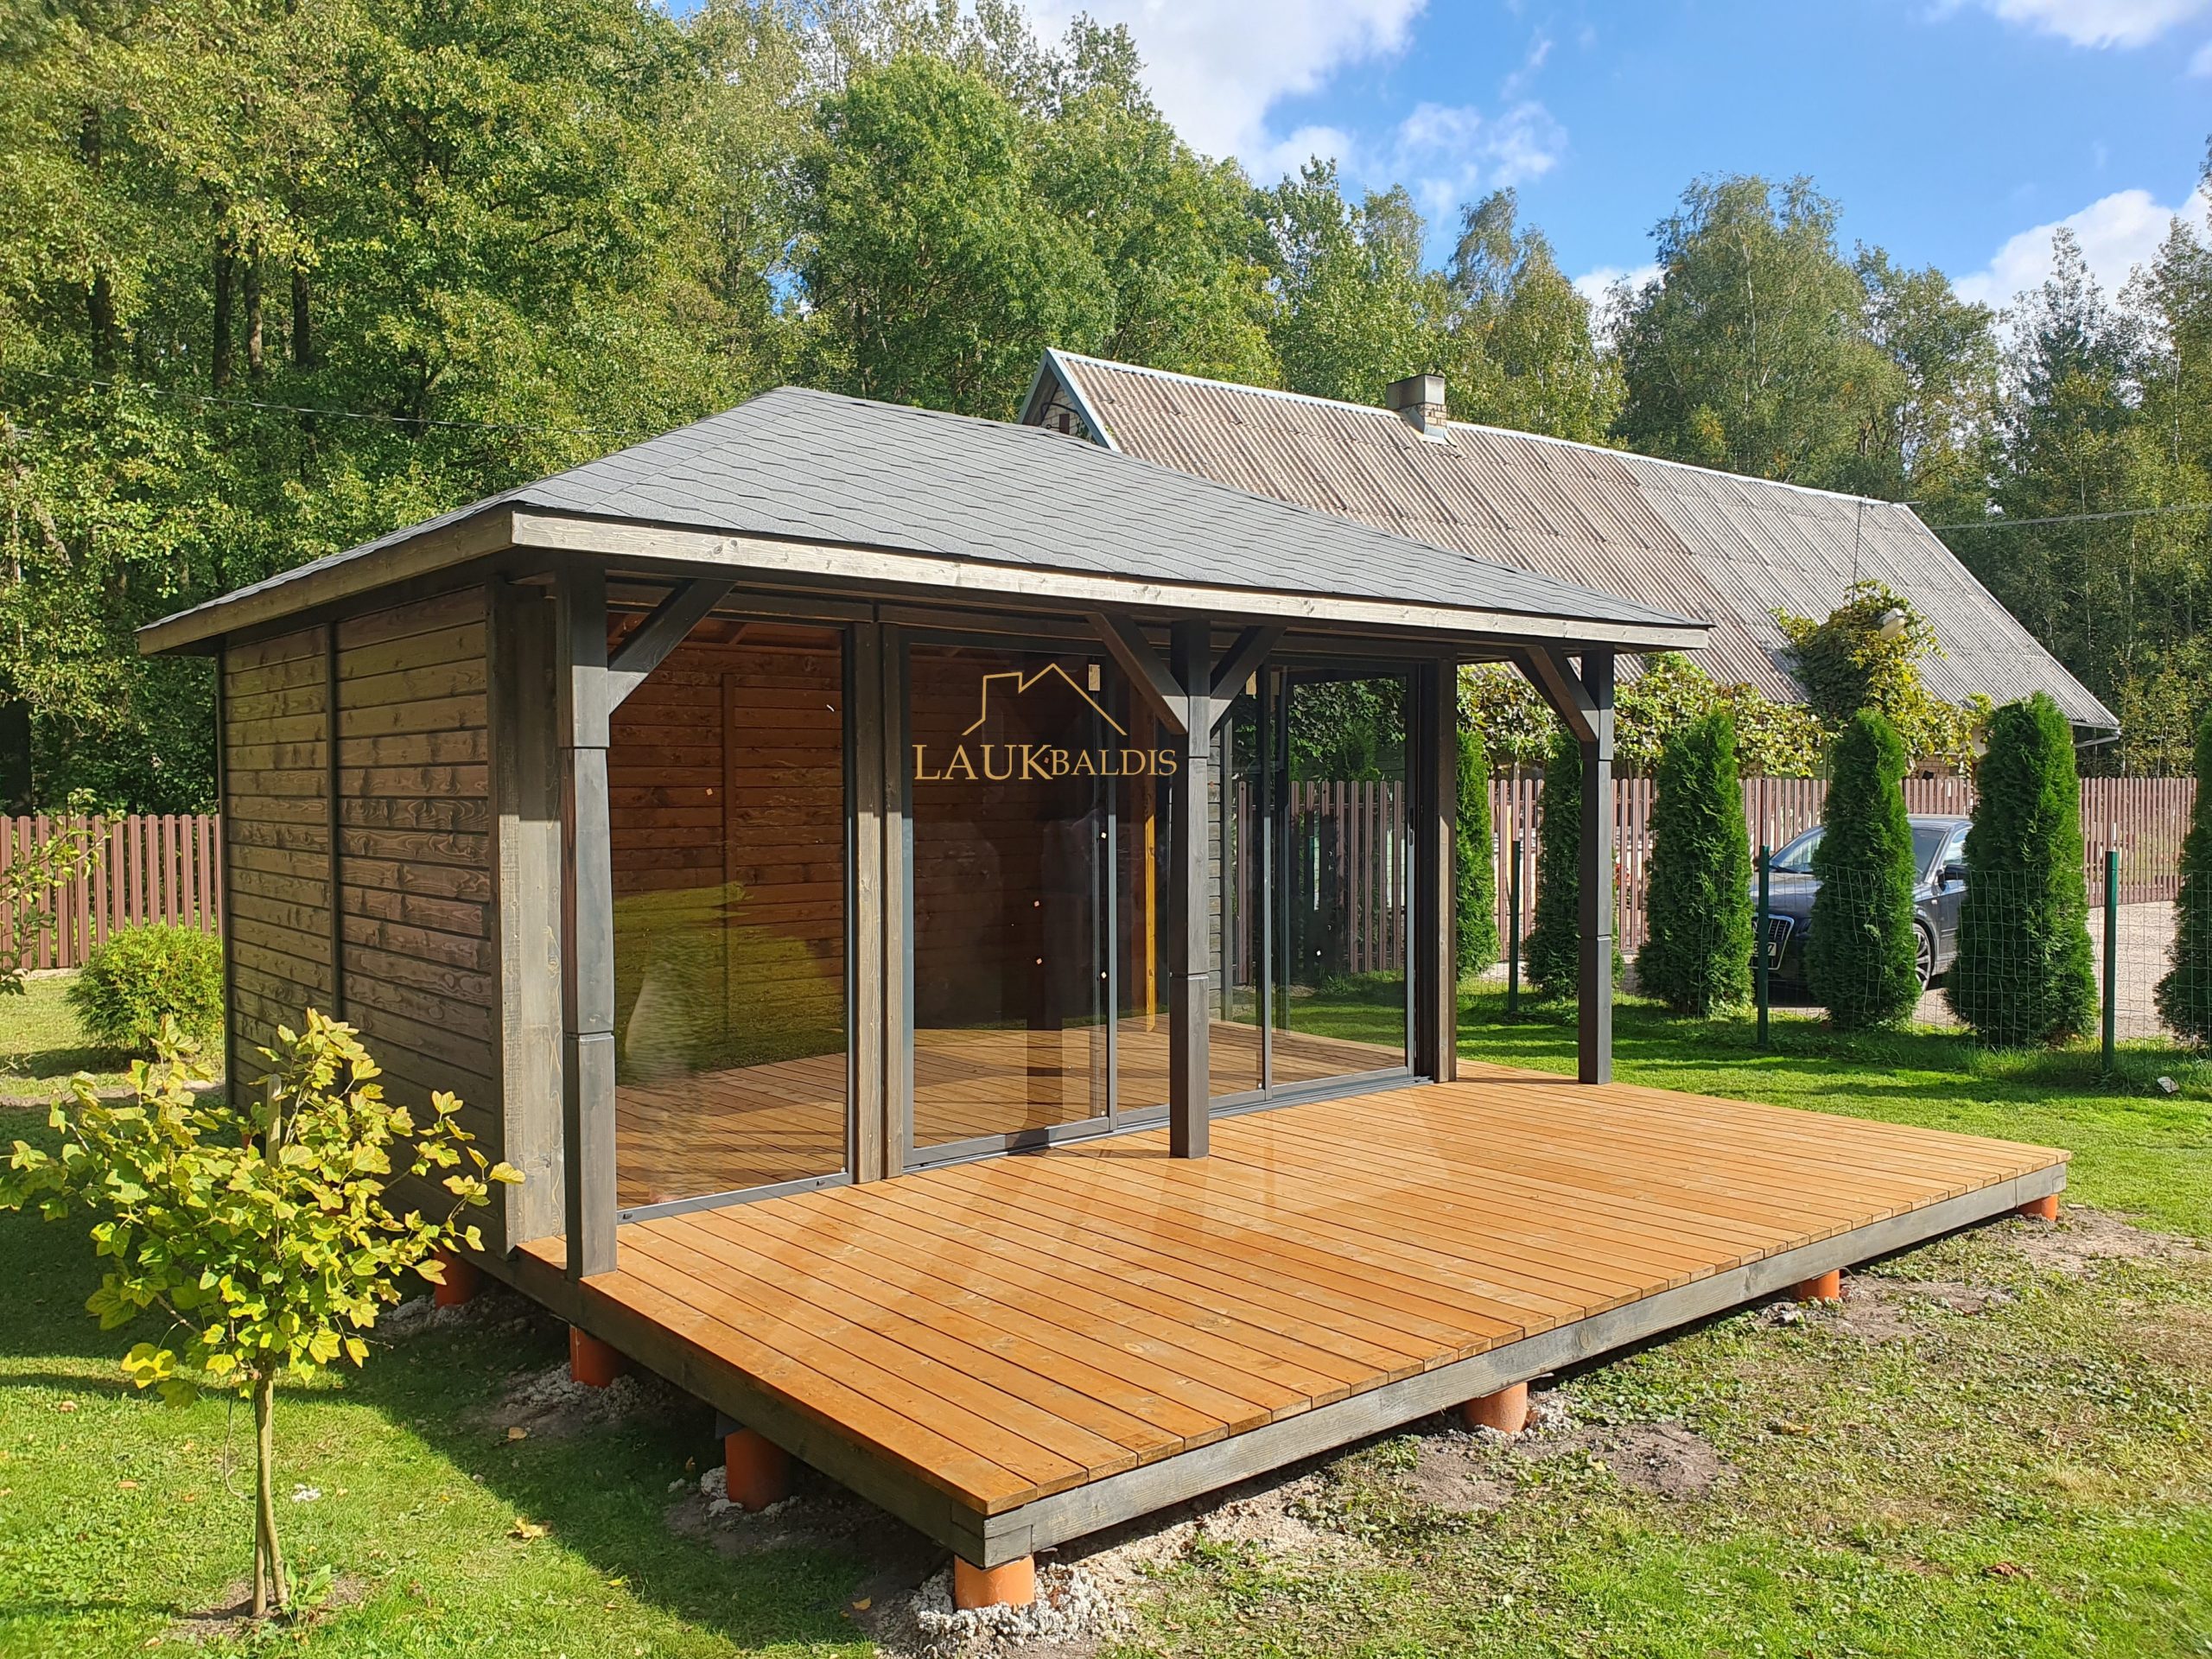
In short: Gazebo with a wooden terrace No. 25-58 is a gray wooden gazebo with a hip roof, sliding glass at the front and on the side, and a wide open terrace that extends far beyond the roof. Inside, the walls and floor are light and honey-colored, so the contrast with the gray exterior is especially vivid. The size, finishing and equipment are agreed with each customer individually.
A gazebo with a wooden terrace larger than the roof
In most gazebos the terrace hides under the roof. Here everything is different: the roof covers only the gazebo itself and a narrow strip in front of the glass, while most of the terrace stays under the open sky. Light, fresh-looking boards form a large floor area that wraps around the gazebo at the front and on the side.
A terrace like this works as a sun deck. In the daytime you can put sun loungers or chairs on it and enjoy the sun, and when the sun gets too hot or rain comes, a few steps are enough to get under the roof or into the glazed room. That way two different spaces are joined in one place, an open one and a sheltered one.
In the photo the terrace is still completely empty, so its size and simple shape are easy to see. The boards run parallel to the facade of the gazebo, and the edge of the terrace is bordered by a dark gray frame that visually ties it to the walls of the gazebo.
How to furnish a gazebo with a wooden terrace is for the owners to decide. A few ideas:
- on the open part of the terrace, sun loungers or garden benches for sunny days;
- under the roof by the glass, a small table for morning coffee;
- in the glazed room, a dining table with chairs for evenings and cooler weather;
- in the corners of the terrace, planters with flowers or low plants.
Laukbaldis also makes solid oak garden furniture, so the terrace and the interior can be furnished with furniture from one maker.
Gray walls and a honey-colored interior
The exterior of the gazebo is gray, in a graphite shade. This color covers the horizontal boards of the left wall, the posts, the beams and the eaves. The grain of the wood can still be seen through the coating, so the surface does not look plastic or artificial. The hip roof is covered with gray tiles that match the walls in tone.
The most interesting thing is what opens up through the glass. The interior walls and floor are left light and honey-colored, so from outside the gazebo looks like a gray box with a warm, glowing interior. On a sunny day the interior shines, and in the evening, with the light on, this effect becomes even stronger.
The glass is fitted at the front and on the right side, set in dark frames, and slides. In summer, with the glass slid aside, the interior of the gazebo merges with the terrace into one large space, and in autumn closed glass holds back the wind. At the front the roof is held up by posts with diagonal braces, in the same gray shade as the walls.
Gray suits homesteads where there are old buildings with gray boards or gray roofs. In the photo, behind the gazebo you can see an old house with a gray corrugated roof, so the new structure goes with it and looks as if it had always stood here.
A terrace on supports with orange pipes
Looking more closely at the underside of the terrace, you can see that it is raised above the ground and rests on supports whose outer part is made of orange pipes. Crushed stone has been poured under some of the supports. Since the floors of the terrace and the gazebo are raised, a gap remains between the boards and the ground through which air can move.
A solution like this has several advantages:
- the floor does not touch damp soil, so the boards and the lower beams dry faster after rain;
- a terrace raised on supports is usually easier to level on an uneven spot, and you do not need to pour large amounts of soil;
- natural lawn remains around it and not a large concreted area.
Which base to choose on your plot depends on the soil, the slope and the size of the gazebo. So the base solution is best discussed by phone: the version in the photo is one of the possible ones.
A homestead yard: thujas, a fence and an old house
The gazebo stands in a homestead yard, on a green lawn. Behind it a few narrow columnar thujas are lined up, and you can see a wooden fence of vertical slats, a wire mesh fence and a car in the yard. In the background is an old house with a chimney and a corrugated roof, overgrown with vines, and behind it tall deciduous trees rise. In the foreground a young tree grows whose leaves have already started to turn yellow.
This shot shows how a modern-looking glazed gazebo can fit with an old homestead. A simple form, calm colors and wood as the main material let the new structure avoid overpowering the old house. On the contrary, the gazebo gives the yard new life and a place where the whole family can gather.
At a homestead a gazebo like this can become a summer kitchen and dining room, a place to receive guests or simply a quiet corner to rest after work in the garden. A large terrace is especially handy when relatives arrive: some people sit inside, others outside on the terrace.
When building a gazebo with a wooden terrace at a homestead, it is worth considering how it will look from the windows of the house and from the yard gate. In the photo the gazebo stands a little apart from the old house, so each building has its own space and neither blocks the other. A lawn remains between them, which is pleasant to walk across, and the row of thujas behind the gazebo forms a dense green backdrop.
When to choose an open terrace and when a covered one
When choosing a gazebo with a wooden terrace, it is worth deciding what part of the terrace will be under the roof. Both options have their own advantages:
| Question | Open terrace | Covered terrace |
|---|---|---|
| Sun | Plenty of sun all day | Shade under the roof |
| Rain | The boards get wet | The floor stays drier |
| Sense of space | Open sky overhead | A cozier, more enclosed space |
| In the photo | Yes, most of the terrace | Only a narrow strip by the glass |
If your yard has many trees and shade, an open terrace will let you catch more sun. If the plot is open and sunny, a larger covered part may be useful. Also think about how often there will be people on the terrace: if it is meant mostly for summer evenings and sunny weekends, an open terrace will be very handy, and if you want to sit outdoors even in the rain, a larger roof will help. You can compare similar solutions with the gazebo with an open terrace and a Y-shaped trunk, the gazebo with a stove on piles No. 25-24 and the gazebo for a homestead with tree trunks No. 25-11.8. You will find all the examples in the section wooden gazebos, and structures suited to a homestead in the section log saunas and summerhouses.
Caring for an open terrace
An open terrace gets more sun and rain than a gazebo under a roof, so it needs more attention. Outdoor wood suffers most from moisture and the ultraviolet rays of the sun. Every spring inspect the boards: if they have turned pale, become rough, or water is absorbed at once instead of beading up, it is time to renew the protective coating with oil made for exterior wood or another product.
In autumn sweep the leaves off the terrace, because wet leaves hold moisture for a long time and can leave stains. Check that leaves and debris do not collect under the terrace and hinder air movement. In winter it is best to clear snow off the terrace with a broom or a wooden shovel, so as not to scratch the boards.
The gray walls and posts, protected by the roof overhang, need less care, but they too are worth inspecting once a year. Clean the tracks of the sliding glass periodically of sand and leaves so that the glass slides easily.
The call and the first decisions
UAB “Laukbaldis” has worked since 1996 and, as the company states, was the first in Lithuania to start making this production. The company is based in Dapkiškių village, Tauragės district. The website shows only typical examples, so the size, color and glazing of the gazebo and terrace can be adapted to your plot.
Call +370 687 25388 and quote No. 25-58. During the call it is worth saying what size of terrace you would like, which part of it should be under the roof and what the soil on your plot is like. If you have photos of the yard, have them ready in advance, as it makes it easier to discuss the position and base of the gazebo.
Do not hesitate to ask about changes: a different size or shape of terrace, an additional glass wall, another wall color or roofing. A gazebo with a wooden terrace is made according to the agreed solutions, so the final result will suit your homestead and not just the photo.
Frequently asked questions
Can the whole terrace be under the roof?
Yes, in the photo most of the terrace is open, but the size of the roof and the width of the covered part can be discussed when you order. It all depends on whether you want more sun or more shade.
What is the terrace in the photo built on?
The terrace is raised above the ground and rests on supports whose outer part is made of orange pipes. Which base to choose on your plot is best discussed by phone, because it depends on the soil and the size of the gazebo.
Can the gazebo be a color other than gray?
Yes, the gray exterior and light interior are only one of the options. You can choose the color of the wood and the roofing to match the house and the other buildings in the yard.
Which sides of the gazebo are glazed?
In the photo the sliding glass is fitted at the front and on the right side, while the left wall is closed. The position of the glass can be adapted to your plot.
How do I look after an open wooden terrace?
Every spring inspect the boards and, when needed, renew the protective coating. In autumn sweep the leaves off so that they do not hold moisture.
How do I order gazebo No. 25-58?
Call us and quote No. 25-58. We will discuss the size of the gazebo and terrace, the color, the glazing and the base.








