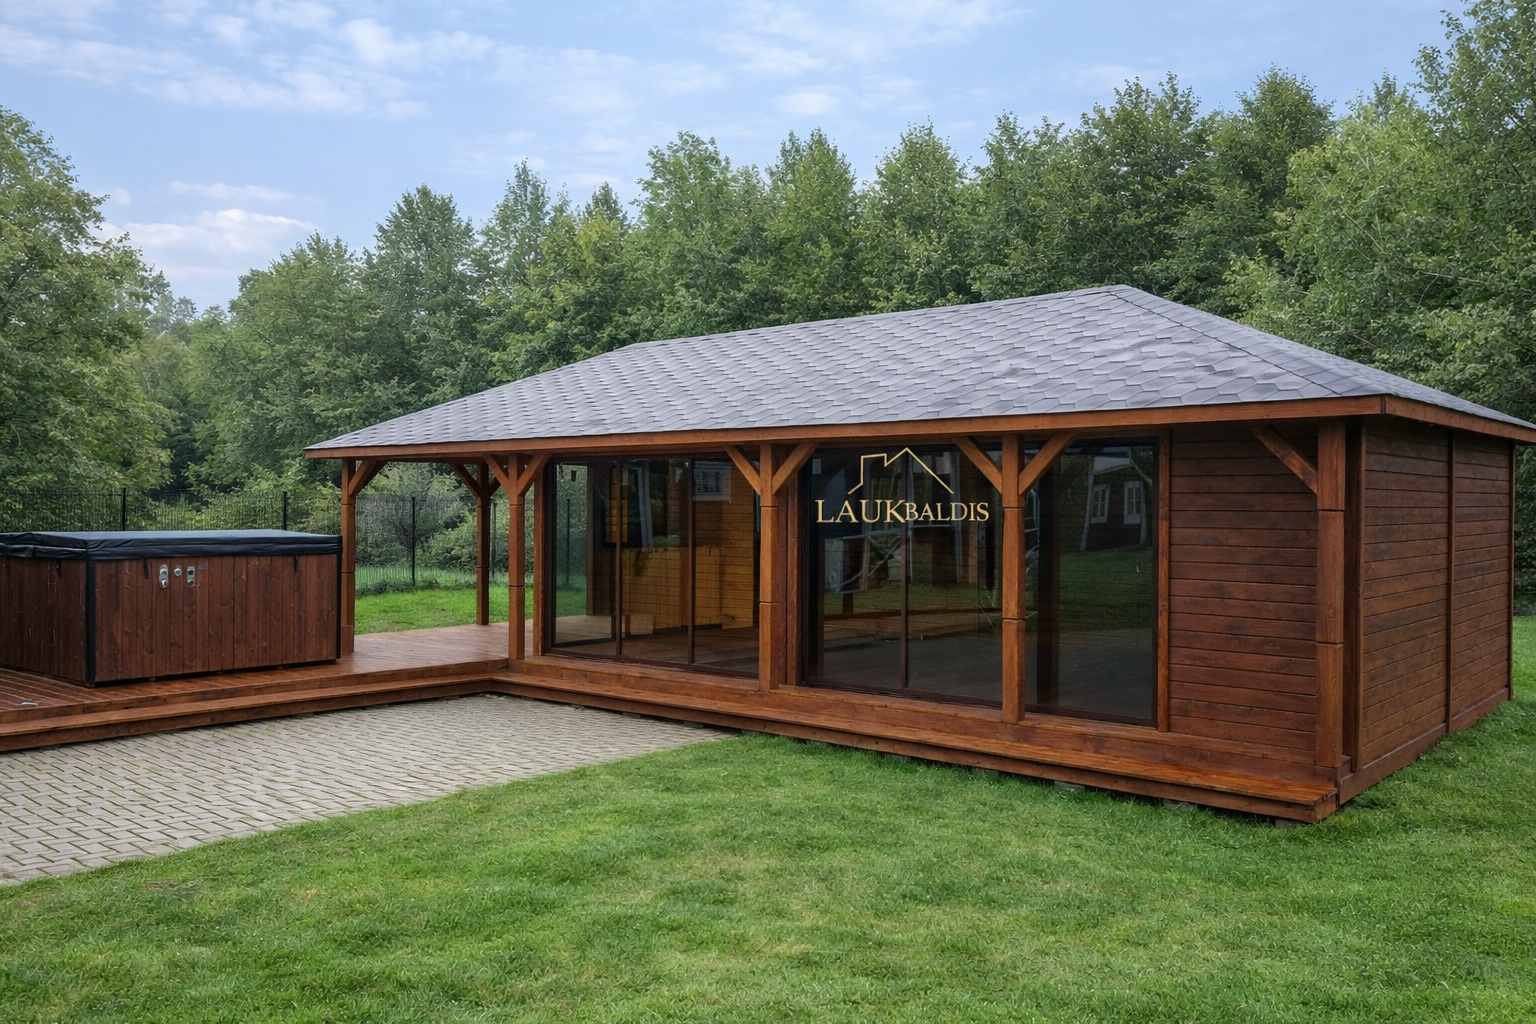
In short: Gazebo with a hot tub No. 25-59 is a large rectangular wooden gazebo with a hip roof of gray shingles, sliding glass across the whole front facade and a covered terrace at one end. The terrace deck continues to the spa hot tub standing next to it, and a paved area has been laid in front of the terrace. The walls are clad in brown-stained boards, while the size, finishing and equipment are agreed individually.
A gazebo with a hot tub: a relaxation zone in one place
This gazebo is much more than a place for a table in the garden. It is a whole relaxation zone that joins three spaces: an enclosed glazed room, an open covered terrace and a wooden deck with a spa hot tub. One big hip roof and a wooden floor tie everything together, so the whole zone looks like a single structure.
A solution like this is perfect for those who love to relax at home and want their own spa corner. After a soak in the tub you can go straight to the covered terrace or the glazed room, put on a robe, drink some tea and rest without carrying things across the whole yard.
The photo was taken in late summer. The gazebo stands on a big lawn surrounded on all sides by deciduous forest, and the boundary of the plot is marked by a metal mesh fence. All around is peace and greenery, so the place looks like a private resort.
A gazebo like this is handy for:
- resting after spa treatments in a warm, glazed room;
- celebrating birthdays or parties, when guests move between the terrace, the tub and the table;
- having breakfast with a view of the forest when the glass is open;
- working or reading in the fresh air but sheltered from the wind;
- keeping terrace furniture and towels under the roof.
It is important to stress that the spa hot tub in the photo is part of the surroundings provided by the owner. The solutions for the gazebo, the terrace and the deck, as well as the place for the tub, can be discussed when you order.
Sliding glass across the whole facade
On the front side of the gazebo large glass sections with dark frames are fitted. They take up almost the whole facade from the floor to the roof beam, so the interior is very bright, and from inside a wide view opens onto the lawn and the forest. The glass can be slid aside to open the room to the outdoors, or closed when it is windy or raining.
Through the glass you can also see the interior: light wooden walls and floor, creating a warm, cozy space. In a room like this you can set up a relaxation corner, a dining area or even a place to change after the tub.
It is worth thinking about the layout of the interior in advance. If the room will be used as a dining room, you will need space for a table and chairs, and if as a relaxation zone, for a sofa, shelves or hooks. The size of the gazebo depends on that as well.
The glass reflects the surrounding trees and the sky, so from outside the gazebo looks light, almost transparent. Depending on the light, the glass facade can at one moment look like a mirror and at another like an open window into the interior. That contrasts nicely with the sturdy wooden walls on the other sides.
Sliding glass is a practical solution for the Lithuanian climate. On a hot day you can open it and enjoy the breeze, and on a cooler evening close it and stay in a warm room. That way the gazebo can be used from early spring to late autumn.
Closed glass walls hold back the wind and slanting rain without taking away the view. Even in the rain you can see the lawn, the trees and the tub from inside, so the gazebo does not feel like a closed room. This is especially valuable on a plot near a forest, where you want to see as much nature as possible.
A covered terrace with braces
In the left part of the gazebo the roof continues over an open terrace. It is held up by square hewn posts with diagonal braces, which form a firm and decorative frame. The same braces can be seen between the glass sections, so the whole facade looks unified.
A covered terrace is an intermediate space between the enclosed room and the open outdoors. You can sit in the fresh air here while staying protected from sun and rain. The terrace is especially convenient next to the spa hot tub: after a soak you can cool off here, put down your towels or just sit quietly.
The braces between the posts and the roof beam not only strengthen the structure but also give the gazebo the look of classic wooden architecture. They recall the construction of old verandas and galleries.
Several armchairs or a bench with a small table fit on the terrace. If the terrace is used as a relaxation zone after the tub, it is worth thinking about hooks for towels, a small shelf and a lamp for the evening. Laukbaldis makes solid oak terrace furniture and lamps, so the terrace can be furnished in the same style as the gazebo.
A deck to the hot tub and a paved area
The terrace floor continues beyond the roof and forms a wide wooden deck that leads to the spa hot tub. The tub is clad in wood of a shade similar to the gazebo, so the whole zone looks like one ensemble. The deck is raised above the ground, so it dries quickly after rain.
In front of the covered terrace a paved area of gray paving stones has been laid. It lets you walk up to the terrace with dry feet, and in summer you can put extra chairs or a grill on it. The paved area borders the lawn, so the transition between hard surface and grass looks natural.
The deck joins the terrace, so you can walk from the tub to the gazebo on wooden flooring without stepping onto the grass. That is convenient, especially when your feet are wet or you are carrying dishes and towels. The low edge of the deck makes it easy to step up from the lawn or the paving.
The table summarizes what is clearly visible in the photo:
| Feature | In the photo |
|---|---|
| Hip roof of gray shingles | Yes |
| Sliding glass across the facade | Yes |
| Covered terrace with braces | Yes, on the left |
| Wooden deck to the spa hot tub | Yes |
| Walls of brown-stained boards | Yes |
| Paved area in front of the terrace | Yes |
| Natural tree trunks | No, hewn posts |
Brown walls and a gray roof
The right part and the end of the gazebo are clad in horizontal boards stained a rich brown. The boards are laid in neat rows, and vertical posts separate the corners and sections. A finish like this looks modern but keeps the warmth of a wooden structure.
The hip roof is covered with gray asphalt shingles. Gray is calm and neutral, and it goes with the dark glass frames and the brown walls. The roof projects widely beyond the walls and protects the glass and the terrace from rain, while in summer it casts shade so that the glazed room does not overheat.
Brown and gray is a classic combination that suits both a modern and a traditional house. If your house has other colors, the shades can be chosen when you order.
The board cladding has a practical advantage too: it is easy to look after and, when needed, to renew. Horizontal boards shed rain water well, and a darker shade shows dust and small dirt less.
What to think about when planning a spa zone
If you are planning a gazebo with a hot tub, it is worth thinking about a few things:
- The position of the tub. There should be a short and safe route from it to the covered terrace.
- Privacy. It is worth putting the tub on the side that is less visible from the neighbors or the street.
- The deck surface. Wet boards can be slippery, so it is worth thinking about the surface in advance.
- Water and electricity. The tub needs water and often electricity, so their route must be planned before construction.
- An enclosed room. The glazed part is handy for changing or warming up on a cooler evening.
A gazebo like this is not difficult to look after. Every spring inspect the walls, posts and deck, and if the surface has turned pale or rough, renew the protective coating. Inspect the deck by the tub more often, because water reaches it frequently. Clean the gaps between the boards of leaves so that water drains freely and the boards dry quickly. Clean the tracks of the sliding glass regularly of sand and leaves, and wash the glass with ordinary products.
How to order gazebo No. 25-59
The website shows only typical examples, so the size, the amount of glass, the area of the terrace, the shape of the deck and the finishing can be discussed individually. You will find similar glazed solutions in these works: the glazed gazebo with a wraparound covered terrace No. 25-23, the large gazebo with a spacious terrace No. 25-26 and the gazebo with a stove and sliding glass No. 25-24. You will find all the gazebos in the section wooden gazebos, and buildings for relaxation in the section saunas and summerhouses.
Laukbaldis has been making products since 1996 and, as the company states, was the first in Lithuania to start making this production. Call +370 687 25388 and quote No. 25-59. You will discuss the size of the gazebo, the glazing, the terrace, the deck and the place on your plot. If you plan a spa hot tub, have information about its size and position ready: that makes it easier to plan the deck and the terrace around it.
Frequently asked questions
Is the spa hot tub included in the gazebo order?
In the photo the tub is part of the surroundings provided by the owner. The gazebo, the terrace and the deck to the tub can be discussed when you order.
Can the glass be opened completely?
The glass slides, so you can slide it aside and open the room to the outdoors. On a cooler evening it is easy to close it again.
What is the covered terrace by the tub for?
You can cool off there after a soak, put down your towels or sit under the roof. The terrace protects from sun and rain.
Can I choose a different wall color?
Yes, you choose the color when you order. It is worth matching it to the facade of the house, the roof or the fence.
How do I look after the deck by the tub?
It is worth inspecting it more often than the other parts, because water reaches it frequently. When needed, renew the protective coating.
How do I order this gazebo?
Call us and quote the product number. We will discuss the size, the glazing, the terrace and the place.