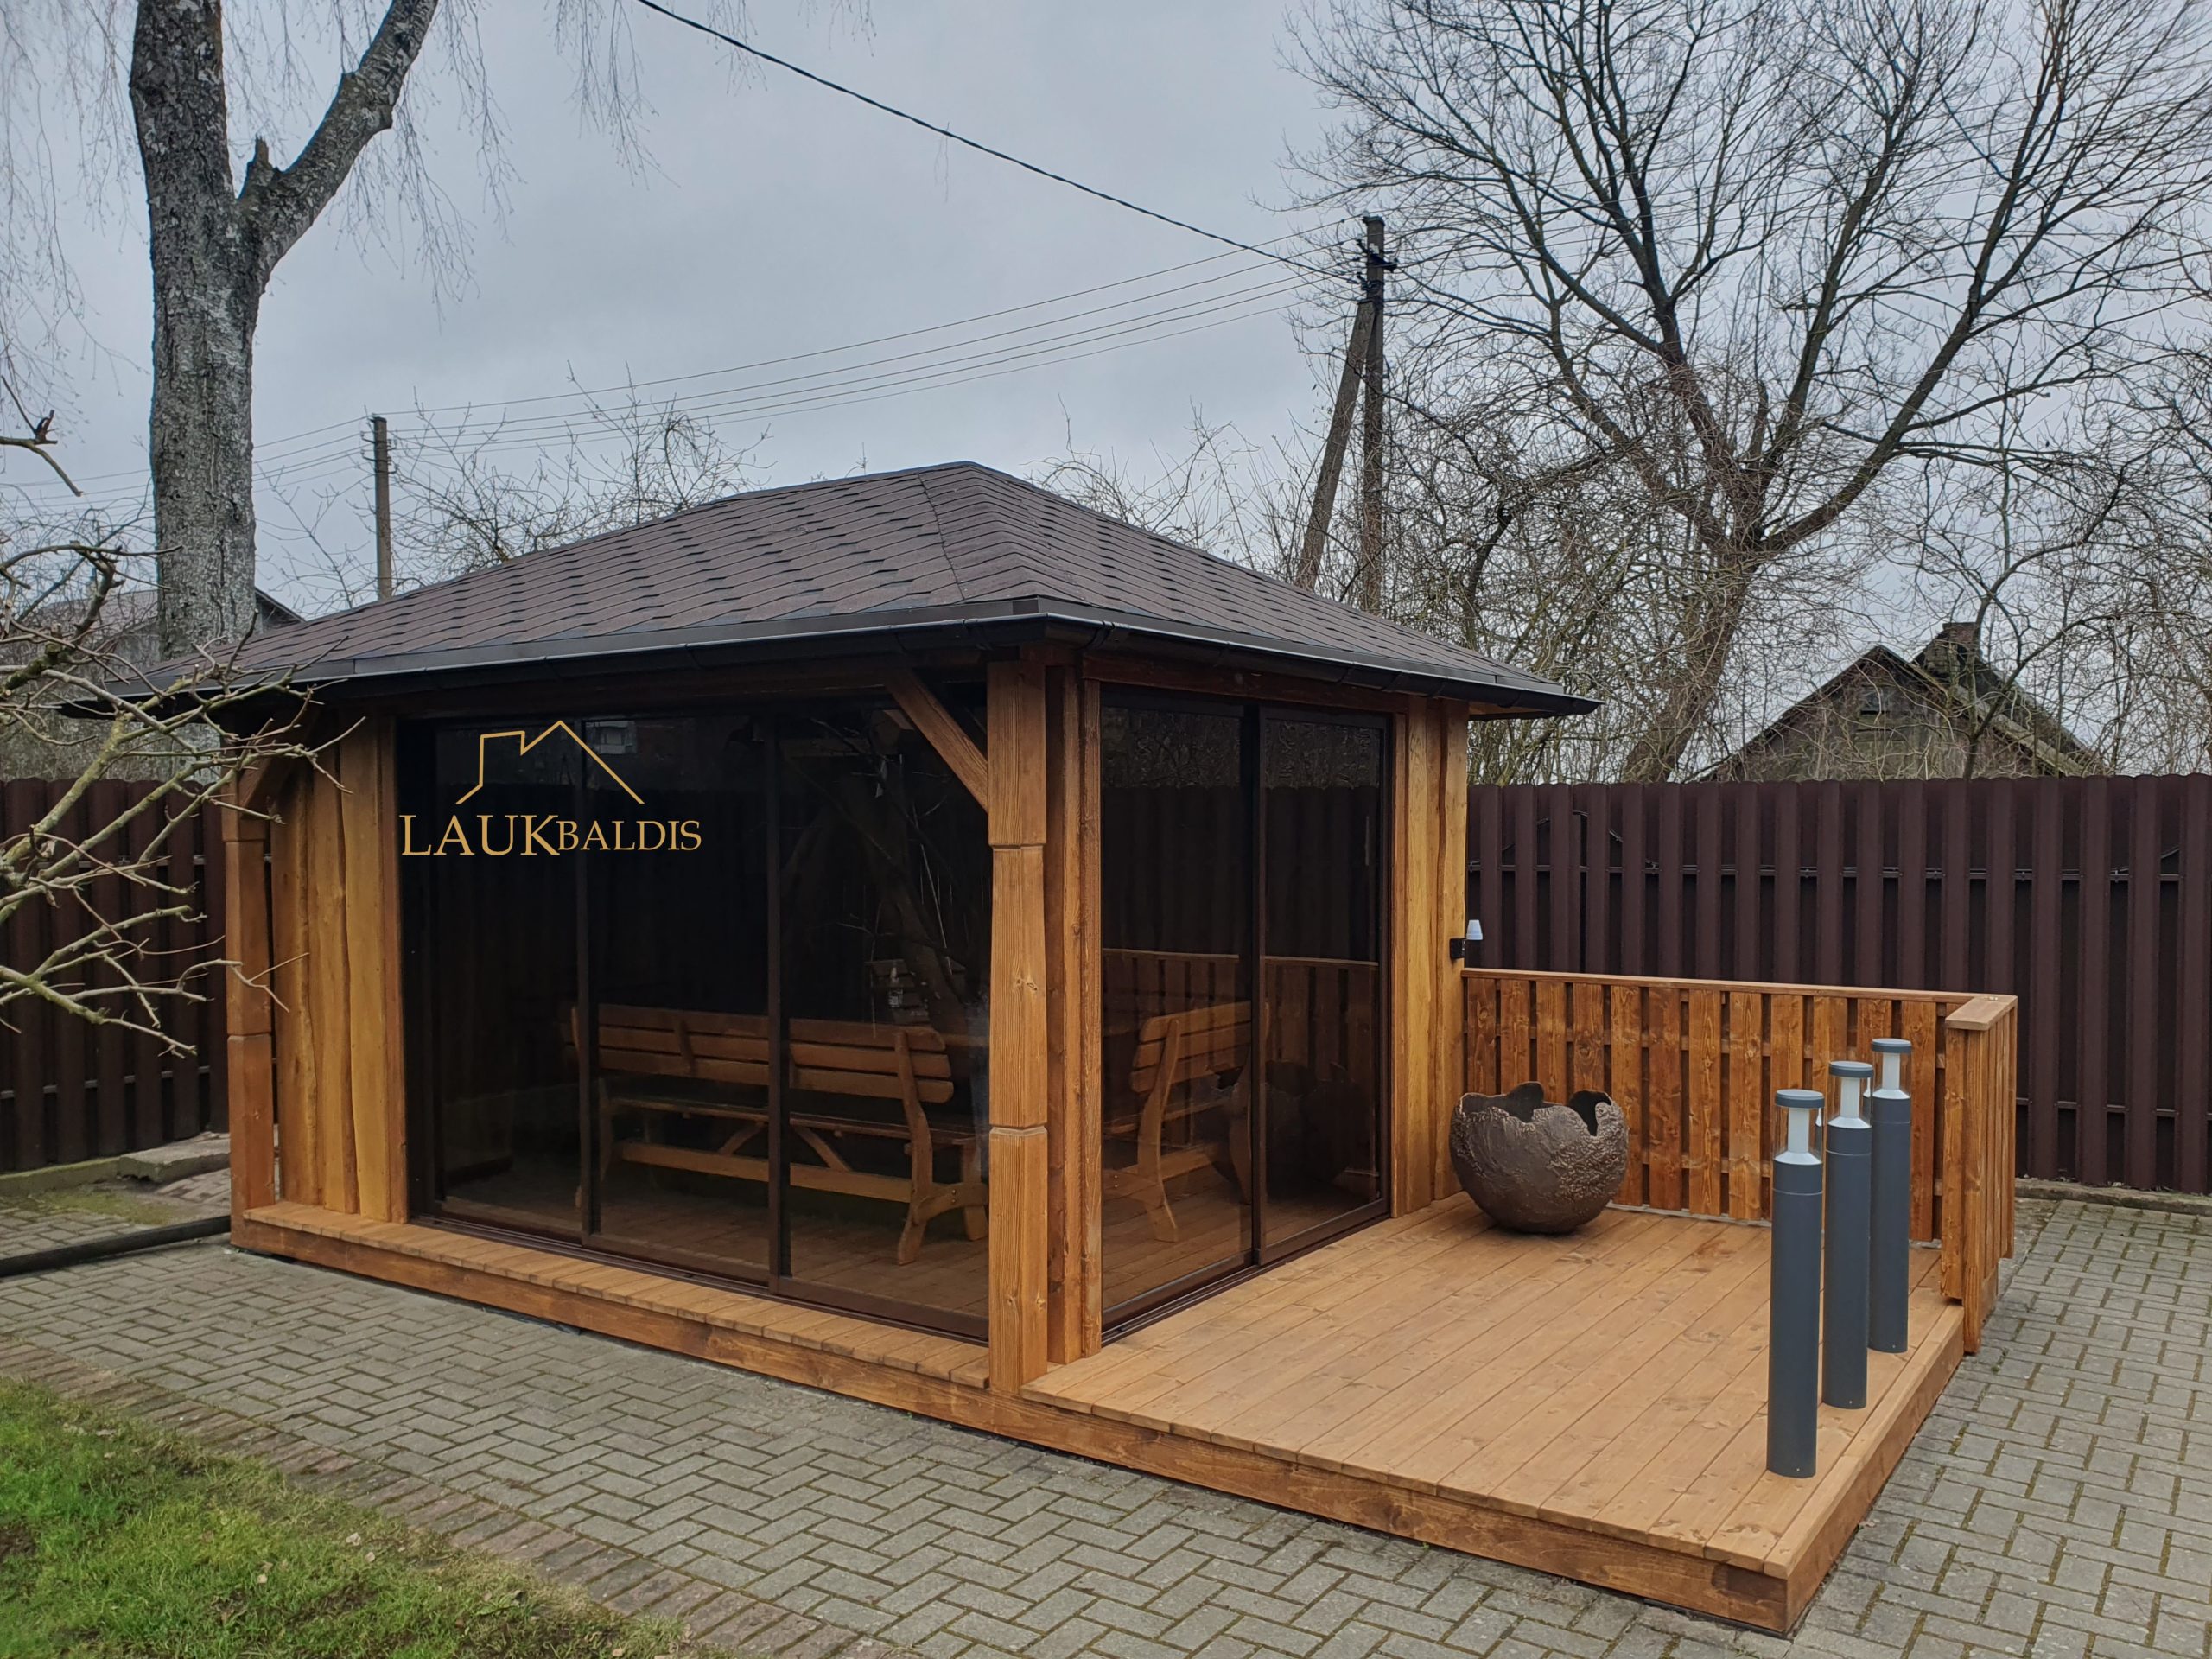
In short: Glazed gazebo with a terrace No. 25-44 is a wooden gazebo with a hip roof, two sides of which are glazed with sliding glass, and with an open small terrace with railings attached at the side. The corners are formed of thick boards with a natural, untrimmed edge, so the structure looks massive and rustically warm. The size, finishing and equipment are agreed with each customer individually.
A gazebo and a small terrace in one yard
In the photo the gazebo stands in a yard paved with paving blocks, by a dark brown fence. The trees are still bare and the sky is overcast, yet the color of the wood stays warm, a honey shade, and stands out sharply against the gray background. It is just this contrast that shows how a wooden structure can liven up even a fairly austere, paved space.
The structure consists of two clearly separate parts. On the left is the enclosed, glazed gazebo under a hip roof. On the right is a low wooden terrace without a roof, which is enclosed on two sides by railings. The two parts share one floor level: you go from the gazebo onto the terrace without climbing stairs, and the terrace itself is raised only slightly above the paving blocks.
The hip roof is covered with brown tiles, and its edge is dark and neat. The roof is not overloaded with details, so all the attention goes to the walls, the corners and the glass.
Corners of boards with a natural edge
The most interesting detail of this gazebo is the corners. Instead of a single hewn post, several thick boards are assembled at each corner, with edges left just as the tree grew them: wavy and uneven. When such boards are placed side by side, a relief-like, almost sculptural corner results.
At the right front corner you can also see a diagonal brace joining the post to the roof beam. It strengthens the structure and at the same time recalls the solutions of traditional wooden buildings. A small wall light is fixed to the same corner – in the evening it can light the entrance and the terrace.
Boards with a natural edge mean that two such gazebos will never be exactly alike. The edge of every board is different, so the pattern of the corners depends on the particular wood. It is the same principle that Laukbaldis follows when making oak furniture: knots, burls and the natural grain of the wood make each piece distinctive.
What can be seen in the photo
A short summary will help you quickly judge what is in this example. It is a typical version that can be changed to suit your yard.
| Detail | In the photo |
|---|---|
| Hip roof with a tile covering | Yes |
| Sliding glass | Yes, at the front and on the right side |
| Corners of boards with a natural edge | Yes |
| Diagonal brace at the corner | Yes |
| Open small terrace with railings | Yes, at the side |
| Table and benches with backrests inside | Yes |
| Wall light | Yes, on the corner |
What a glazed gazebo with a terrace offers
A gazebo and a terrace are often built separately, but here they are joined into a single whole. This is convenient, because each part does its own job. The glazed gazebo protects from sun, rain and wind, so you can entertain in it even on a cool spring evening. The open small terrace is meant for those moments when you want to be under the open sky: to stand with a cup of coffee, warm up in the sun or put down things you do not want to carry inside.
Through the glass you can see that inside there is a massive wooden table and benches with backrests. The benches stand on both sides of the table, so a family or a small group of friends can sit at it comfortably. The furniture is heavy, of natural wood, with thick legs – it matches the massive corners and the mood of the whole gazebo.
The railings of the small terrace are made of vertical boards. They separate the terrace from the fence and the rest of the yard and create a feeling of coziness without blocking the light. On the terrace stands a large round decorative vessel with an uneven, as if chipped, rim, and three gray bollard lights are lined up right at the edge. These details show how a small terrace can be turned into a little accent of the yard.
Such a glazed gazebo with a terrace is especially suitable for:
- a city or suburban yard where most of the area is paved with blocks;
- a family that wants both an enclosed place for entertaining and an open place for the sun;
- those who love evenings outdoors and plan lighting in advance;
- a yard by a tall fence, when you want to put the gazebo at the edge and leave the middle free.
Lighting and evenings outdoors
This gazebo is a good illustration of why it is worth thinking about light before building. The photo shows two layers of lighting: a wall light on the corner and low bollard lights at the edge of the small terrace. The first lights the entrance, and the second softly mark the edge of the terrace so that in the dark you can see where the floor ends.
When planning lighting, it is worth deciding in advance where you will need electricity and how the wires will reach the gazebo. It is easiest to do this while the foundation is still being prepared and the paving blocks are being laid. Laukbaldis also makes lamps, so the interior of the gazebo can be lit with wooden lamps that go with the walls and the furniture.
In the evening the glass works like a mirror: from outside you can see the lit interior well, and from inside the reflections. If you want more privacy, choose warm and not too bright interior lighting, and place the light sources lower.
How to fit a gazebo to a paved yard and a fence
In many newer yards paving blocks predominate, and the lawn is only at the edges. In such surroundings a wooden gazebo becomes the one warm place of natural material, so its position in the yard is very important. In the photo the gazebo stands almost right next to the fence: this leaves the middle of the yard free, and the fence at the back protects from prying eyes.
The dark fence acts as a backdrop here. The light honey-colored wood looks even warmer against it, and the railings of the small terrace, made of vertical boards, repeat the rhythm of the fence but in a different color. If your fence is light or brick, it is worth discussing which shade of wood finish will suit best. Sometimes a slightly darker or lighter tone is enough so that the gazebo does not look like a structure brought in by chance.
Another important detail is orientation. Think about which side the evening sun comes from and where the wind usually blows in the yard. The glass walls are usually worth facing the side with the best view, and the small terrace toward where the sun shines longest. That way both parts will be used more often, not just at celebrations.
Finally, consider how you will walk to the gazebo from the house. When the path is straight and dry, the gazebo is used every day, even if you only step out briefly for breakfast or to read.
The foundation, care and ordering details
In the photo the gazebo and the small terrace stand straight on a paving-block area. A level, dry, hard base is a good solution: the floor does not get damp from the ground, it is easy to sweep around, and water runs off after rain. Before the gazebo is delivered, make sure the area is level and that water drains from it to the side rather than under the floor.
Wood standing outdoors is most affected by moisture and the sun’s rays. In spring inspect the floor and railings of the small terrace, because they have no roof and get the most rain. If the surface has faded or water no longer beads into drops, it is time to renew the coating made for exterior wood. In the unevenness of boards with a natural edge, dust and dampness can linger, so wipe these places with a soft brush. Clean the tracks of the sliding glass of sand and leaves from time to time.
When ordering, it is worth discussing the following:
- The position and size of the small terrace. It can be at the side, as in the photo, or at the front – it depends on the yard and the direction of the sun.
- Railings. Decide on which sides you need them and where you will leave the exit to the yard.
- Glazing. Which walls will be glazed and which wooden.
- Furniture. Laukbaldis makes oak garden furniture, so a table and benches can be ordered together.
You will find similar solutions in other examples: the gazebo with lighting No. 25-28, the gazebo for a small yard with a small terrace No. 25-10 and the rustic gazebo with massive trunks No. 25-11. All the examples are in the section wooden gazebos, and furniture for the interior in the section oak garden and outdoor furniture.
UAB “Laukbaldis” has been working since 1996 and, according to the company, was the first in Lithuania to start making this production. To order, call +370 687 25388 and quote No. 25-44. Only typical examples are shown on the website, so in the conversation you will discuss the size, the small terrace, the glazing and the finish to suit your yard.
Frequently asked questions
Does the small terrace have a roof?
No, in the photo the small terrace is open, without a roof, and only the glazed gazebo is under the hip roof. If you want the terrace to be covered too, this can be discussed when you order.
What is special about the corners of this gazebo?
The corners are made of thick boards whose edges are left natural and wavy. Because of this the corners of every gazebo look different, and the structure takes on a rustic, massive character.
Are the table and benches included in the package?
The photo shows a table and benches with backrests inside, but this is only one example of fitting out. Whether the gazebo comes with furniture is agreed when you order, and Laukbaldis also makes oak garden furniture.
Can a gazebo be built on paving blocks?
Yes, in the photo it stands on a paving-block area. It is important that the base is level and dry and that water drains to the side after rain.
How do I look after an open small terrace?
An open small terrace gets more rain than the inside of the gazebo, so it should be inspected every spring. Sweep off the leaves, and coat faded boards with a product made for exterior wood.
How do I order gazebo No. 25-44?
Call us and quote No. 25-44. We will discuss the size, the position of the small terrace, the railings, the glazing and the finish.








