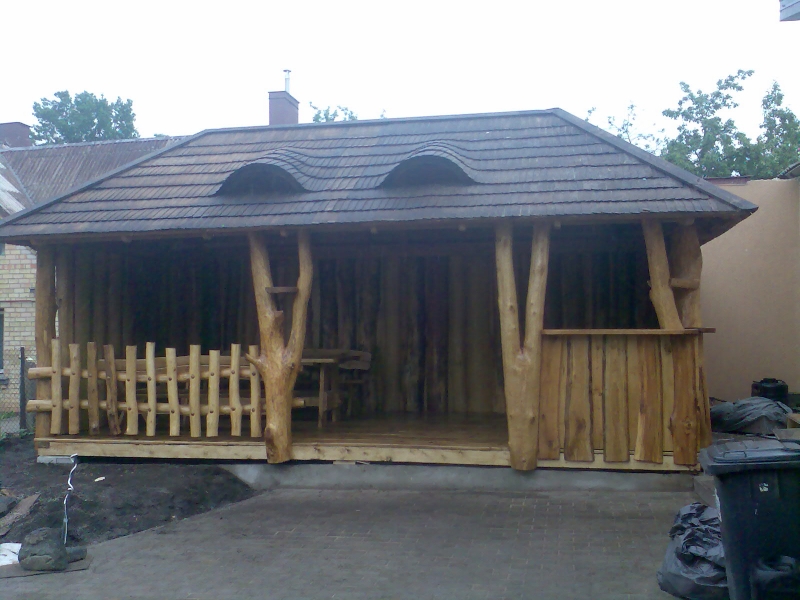
In short: Gazebo with skylights No. 15-3 is a wide, elongated wooden gazebo whose darkened shingle roof is decorated with two arched skylights. The back wall is built of vertical live-edge boards, the roof at the front is held up by Y-shaped and V-shaped trunks, a branch railing runs on the left, and a low board wall on the right. The size, finishing and equipment are agreed individually.
A gazebo with skylights: two accents on a long roof
A long, wide roof can look monotonous if its surface is not broken by anything. In this gazebo the problem is solved by two arched skylights built into the front slope symmetrically on either side of the center. The shingles around each of them rise in a soft wave and then go down again, so the roof looks alive, as if breathing.
Two skylights give the roof rhythm and emphasize the width of the gazebo. They resemble half-closed eyes, so the structure acquires a kind of face: from a distance the gazebo seems to be looking out at the yard. Details like these are typical of old country architecture, where skylights were both practical and decorative.
Skylights are useful in practice too. Through them more light gets into the shelter, and on a hot summer day the warm air under the roof ventilates out more easily. On a long roof two skylights do this more evenly than one: light and air are spread along the whole length of the gazebo. The position of the skylights is worth matching with the entrance and the trunks, so that the roof and the front form a harmonious whole.
The roof is covered with shingles that have already taken on a dark gray patina. A dark roof contrasts nicely with the light trunks and the branch railing, and the boards covering the ridges emphasize the edges of the roof. UAB “Laukbaldis” also makes shingles for roofs, so this kind of covering can be ordered together with the gazebo.
A wide gazebo for a bigger company
This gazebo is wide and comparatively shallow. A plan like this lets you put a long table or even several tables inside, build benches along the back wall and leave room at the front for free movement. It suits families who often gather in larger numbers, rural tourism farmsteads or yards where celebrations take place.
A wide gazebo also suits plots where it can be placed along a fence or the wall of a farm building. In the photo it stands in a yard between brick buildings, with its back wall facing the neighbors and its open front facing a yard paved with stones. That way the gazebo becomes a kind of boundary of the yard and a place to relax at the same time.
Inside, the photo shows a table and a chair, but most of the space is still free. The gazebo looks freshly built: some construction leftovers can still be seen around, and the yard is only being tidied up. This is a good chance to appreciate the structure itself before furniture and decorations hide it. Once flower beds, lawn or planters appear around it, the gazebo will look even cozier.
A board wall, trunks and railings
The back wall of the gazebo is built of vertical live-edge boards. The boards differ in width and shape, their edges undulate, and the darker shade creates a deep backdrop for the light trunks. The wall holds back the wind and shuts out the view toward the neighbors. In a long gazebo such a wall becomes the main backdrop against which you can put benches and hang shelves or lanterns.
At the front the roof is held up by several natural-shape trunks. Left of center stands a trunk that forks at the top and forms a silhouette resembling the letter Y, with a shelf fixed between the branches. Right of center stands a trunk that divides into two almost parallel branches and resembles the letter V. In the right corner stands a straighter trunk with a diagonal support.
In the left part of the front there is a long railing of light natural branches. The vertical posts are set close together and joined by two horizontal crossbars. On the right, between the V-shaped trunk and the corner, there is a low wall of vertical live-edge boards, its top covered by a wide rail. A wide entrance is left between the railing and the wall.
This combination of different barriers gives the gazebo variety: the left side is lighter and see-through, the right more enclosed and cozy. It is convenient to put a bench on the right and a table with a view of the yard on the left. The light branches of the railing stand out sharply against the darker board wall, so the left side of the gazebo looks especially light. The shade of the finish can be made uniform or, on the contrary, this contrast can be deliberately kept.
How to make use of a long gazebo
An elongated gazebo lets you divide the interior into several zones. At one end you can put a long dining table with benches, at the other a small table and a few comfortable armchairs for relaxing, with a passage left between them. That way one gazebo plays several roles: it is an outdoor dining room, a relaxation corner and a place where children can play on a rainy day.
A few tips for furnishing a long gazebo conveniently:
- put the long table parallel to the back wall so that the benches can lean against it;
- on the more enclosed side, by the low board wall, set up a relaxation corner;
- on the open side, by the branch railing, leave a spot from which the yard is best seen;
- put lanterns on the shelves of the trunks and on the railings for the evening.
It is important that the furniture is in proportion to the gazebo. In a long gazebo a table that is too small looks lost, and one that is too big blocks the passage. It is easiest to work out the size in advance, discussing the dimensions of the gazebo at the same time.
What the photo shows
The table helps you quickly assess the solutions used in this typical example.
| Feature | In the photo |
|---|---|
| Arched skylights | Yes, two |
| Shingle roof | Yes, darkened |
| Live-edge board wall | Yes, at the back |
| Y-shaped and V-shaped trunks | Yes |
| Branch railing | Yes, on the left |
| Low board wall | Yes, on the right |
| Concrete plinth | Yes |
A gazebo on a concrete plinth
In the photo you can see that the wooden floor is raised on a concrete plinth that projects slightly above the level of the paving stones. A base like this is suitable where the gazebo stands in a yard paved with stones or where the soil is uneven. The plinth separates the wood from ground moisture and rain splashes, and the floor stays dry.
For a wide gazebo a firm and level base is especially important, because it is long and has many supports. The type of base is worth discussing when you order, taking into account the soil of the plot, the differences in height and whether there will be paving stones or lawn around. A plinth also helps to even out a slight slope of the plot, so the floor stays level along its whole length.
Looking after the wood is simple: once a year inspect the board wall, the trunks, the railing and the low wall, and if the surface has turned pale or rough, renew the protective coating. Check the lower part of the boards and the tops of the railings especially carefully, because moisture lingers longest there. In spring and autumn sweep leaves off the shingle roof, especially around the skylights, where they most often get stuck. Small cracks as the wood dries are natural.
UAB “Laukbaldis” makes solid oak outdoor furniture, so a long table and benches for a large gazebo can be ordered together. Then the length and height of the furniture will be matched with the dimensions of the gazebo, and its finish with the trunks and the board wall.
How to order gazebo with skylights No. 15-3
Laukbaldis shows only typical examples, so the size, number of skylights, layout of walls and railings, roofing and finishing are agreed individually. Before calling, think about how many people will usually gather, how long a table you will need and where the gazebo will stand in your yard.
For a wide gazebo it is especially important to measure the spot in advance. Mark the planned corners on the plot and look at how the gazebo will appear from the windows of the house, whether a comfortable passage will remain around it and whether it will block an important view. If you have a plan of the plot or photos, have them ready for the call: with them it is easier to choose the right length and depth.
You will find similar solutions here: the gazebo with steps and two skylights No. 23-3, the gazebo with board walls No. 15-1 and the relaxation gazebo with a board wall No. 15-2. You will find all the works in the section wooden gazebos, and furniture in the section oak garden and outdoor furniture.
UAB “Laukbaldis” has worked since 1996 and, as the company states, was the first in Lithuania to start making this production. Call +370 687 25388 and quote No. 15-3: during the call you will discuss the size, the roof, the skylights and the finishing.
Frequently asked questions
What are skylights in a gazebo for?
Skylights decorate the roof, give it rhythm and mark the entrance. Through them more light gets into the shelter, and on a hot day the warm air ventilates out more easily.
Can I order more or fewer skylights?
Yes, the number of skylights is chosen according to the length of the roof and your wishes. Two often suit a long roof and one a shorter one, but the final decision also depends on how the roof will look from your yard.
Why is the shingle roof dark?
New shingles are light brown, and over time they naturally take on a gray patina. The photo shows an already darkened roof that contrasts nicely with the light trunks and the railing.
What does this gazebo stand on?
In the photo the wooden floor is raised on a concrete plinth. The most suitable base is worth discussing according to the soil of your plot and the surroundings.
Can the railings be the same on both sides?
Yes, the layout of railings and walls is agreed individually. The photo shows only one possible variant, in which the left side is lighter and the right more enclosed.
How do I order gazebo with skylights No. 15-3?
Call us and quote No. 15-3. Together you will discuss the size, the skylights, the walls and the finishing, and, if needed, the furniture for the interior.










