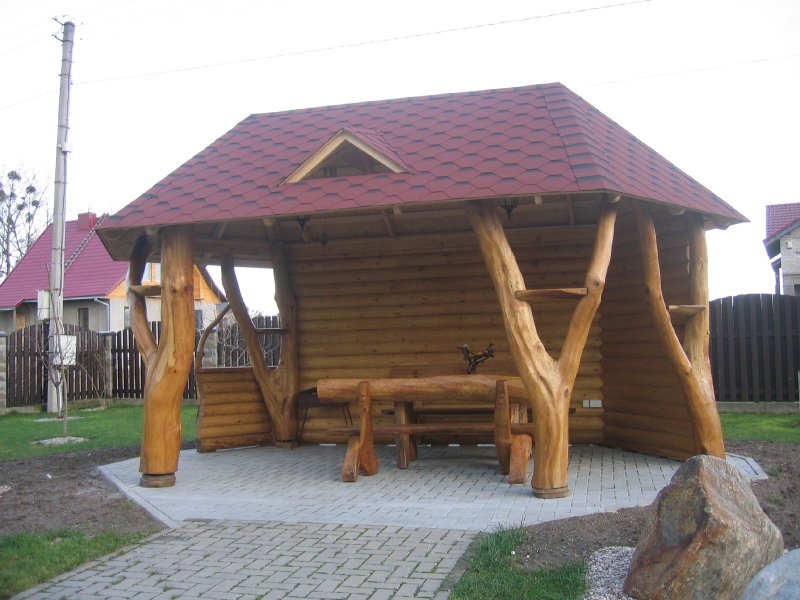
In short: Log gazebo No. 18-2 is a garden structure with an elongated plan, whose back and side walls are made of round logs, while forked trunks of natural shape hold up the front. The hip roof is covered with red bitumen tiles, a small skylight is set at the front, and the floor is laid with concrete paving blocks. The size, finishing and equipment are agreed individually.
Log walls that cover your back
In the catalog this model belongs to the “Elongated hexagon” series. The photo shows that the gazebo is wide and shallow: the wide front faces the yard, while the back wall and the right side are made of horizontally laid round logs right up to the roof. On the left the log wall is lower, about to the shoulders of a seated person, so the neighboring house and the street can be seen over the top.
The logs are stacked in neat rows, and their surface is sanded and coated with a warm honey shade. From inside the walls look like the interior of a log house – the deep horizontal shadows between the logs make the space cozy. Such a wall holds back the wind and prying eyes, while the gazebo stays open where you want to see the yard.
The main advantage of this log gazebo is its massiveness. It does not look like a temporary light canopy: thick walls and thick trunks give the impression of a sturdy structure built to last. That suits a yard where the gazebo is meant to be a permanent place to relax rather than a seasonal add-on.
Log walls have one more advantage – they create shelter. In the evening, when a cooler wind starts to blow, it is much nicer to sit by a log wall than under an open canopy, and from the street side the gazebo looks like an enclosed wooden building. Those sitting inside are less disturbed by the glances of passers-by, so even in a small city yard you can feel as if on a farmstead.
Forked trunks instead of posts
At the front the roof is held up not by hewn posts but by real tree trunks with all their natural bends. In the left front corner stands a tall, slightly curved trunk, and in the right one a trunk that forks at the top into two sides and forms a silhouette resembling the letter Y. Another curved trunk holds up the roof on the right side, next to the log wall.
Small shelves are fixed to the trunks. They appear where a branch naturally forms a convenient support, so they look as if they had grown together with the tree. You can put a candle, a cup or a phone on such a small shelf.
At the bottom of the trunks you can see round wooden bases that separate the column from the floor. This solution is not only pretty but also practical – the end of the trunk does not touch the paving blocks directly, where water can stand after rain.
A red roof with a skylight
The hip roof is covered with bitumen tiles whose pattern resembles hexagonal honeycombs. The burgundy-red color goes well with the red roofs of the neighboring houses seen nearby, so the gazebo does not look like a foreign body in a new neighborhood. The warm red also sets off the light wood – the contrast can be seen even from afar.
In the front slope a small skylight with a triangular gable is set. It gives the roof character and breaks up a uniform plane that might otherwise look too heavy. Under the edge of the roof the ends of the rafters and beams can be seen, which from inside look as tidy as the log walls.
The roof projects widely beyond the trunks. This matters for an open structure: a wider overhang holds back slanting rain and makes deeper shade at the table in summer at midday.
Bitumen tiles are a lightweight covering that adapts well to several roof planes and to the skylight. It makes little noise in the rain, and maintenance is simple: in spring and autumn it is enough to sweep off leaves, needles and twigs, check the roof edges after strong winds and make sure moss does not stay on the covering for long.
What can be seen in the photo
The table helps you quickly assess what solutions are used in this typical example.
| Feature | In the photo |
|---|---|
| Round-log walls | Yes, back and sides |
| Hip roof | Yes, red tiles |
| Skylight with a gable | Yes, one |
| Natural-shaped trunks | Yes, with small shelves |
| Paving-block floor | Yes |
| Table with a bench | Yes |
| Glass or doors | No |
A log gazebo on paving blocks: what is worth knowing
This gazebo has no wooden floor – the log walls and the trunks stand on a concrete paving-block area that continues as a path to the house. This solution has several advantages:
- the floor is easy to sweep or wash with water, and fallen leaves or muddy shoes are no problem for it;
- paving blocks do not rot, so the floor does not need to be looked after as often as a wooden one;
- the area and the path form a whole, so it is convenient to walk to the gazebo even after rain;
- heavy furniture stands stably on a hard surface.
If you choose a paving-block floor, make sure the area has a slight slope away from the walls. Then rainwater runs off instead of collecting by the bottom log. The first log and the bases of the trunks must be protected from permanent moisture – this is the most important condition for the wood to stay beautiful for a long time.
The photo shows that the lawn around the area is still being formed, and a large field stone and some gravel have been placed at the corner. Such a stone complements a log gazebo nicely: both are natural materials, and both look heavy and durable.
Where to place an elongated gazebo in the yard
In the photo the gazebo stands in the corner of the plot, almost against the fence, with the open side turned toward the house and the lawn. It is a common and proven solution: the log walls lean on the edge of the plot and screen the relaxation spot from the street, while the view of your own yard opens from inside. This leaves more free space for the lawn, and the gazebo does not become an obstacle in the middle of the plot.
Before choosing a place, it is worth answering a few questions:
- which side the wind most often blows from – it is best to build the tallest log wall on that side;
- where the evening sun will be – if you like sunsets, turn the open side toward the west;
- how far the gazebo will be from the kitchen – the closer, the more often you will use it every day;
- whether there are tall trees nearby whose branches and leaves would fall on the roof.
A gazebo with an elongated plan suits narrower plots well, because its long side can run along the fence. If the plot is wide, it can also be placed freely, for example next to a path or a flower bed, and a paving-block area with room for an outdoor grill or a few pots can be formed around it.
Who it suits and how to order
The elongated plan lets you put a long table inside, at which a larger family or a group of friends can sit. In the photo there are a massive table with thick legs and a bench, and a small metal decoration on the table. UAB “Laukbaldis” also makes oak outdoor furniture, so a table, benches or chairs can be ordered together with the gazebo – then the furniture will look like part of one set.
Such a gazebo will suit:
- the yard of a new house, where you want to create a cozy relaxation zone quickly;
- families who often eat outdoors and invite guests;
- plots by a street, where a log wall can separate the relaxation spot from passers-by;
- farmsteads where logs go with the other wooden buildings.
Wood standing outdoors must be protected from moisture and sun. Once a year inspect the surface of the logs and trunks: if it has faded or become rough, renew the protective coating. Remove leaves from the roof and the paving blocks, and in autumn check that water does not collect by the walls. Small cracks that appear as the logs dry are natural and usually do not harm the structure.
Laukbaldis shows only typical examples, so the size, the number of enclosed walls, the color of the roofing and the furniture are agreed individually. If you like natural trunks, also look at the elongated gazebo with a shingle roof No. 18-3, the log gazebo by a pond No. 26 and the rustic gazebo with massive trunks No. 25-11. You will find all the examples in the section wooden gazebos, and furniture for the interior in the section oak garden and outdoor furniture.
UAB “Laukbaldis” has been making wooden products since 1996 and, according to the company, was the first in Lithuania to start making this production. Call +370 687 25388 and quote No. 18-2 – then it will be clear at once which example you liked, and you can discuss the possibilities of your plot, the size you want and the finish.
Frequently asked questions
Can a log gazebo stand on paving blocks?
Yes, the photo shows exactly this option. It is important that the area is level and has a slight slope, and that the bottom log and the bases of the trunks are not constantly damp.
Can fewer or more walls be closed?
Yes, the photo shows only a typical example. Which sides will be made of logs and which left open is agreed when you order, according to the view from the gazebo and the wind direction.
Does the roofing have to be red?
No, the type and color of the roofing are agreed individually. A color that goes with the roof of the house is often chosen.
Why do the trunks differ in every gazebo?
These are natural tree trunks, so no two are the same. The craftsmen select wood of similar thickness and character, and the final look depends on the trunks available.
Can a table and benches be ordered together?
Yes, Laukbaldis makes oak outdoor furniture. The length of the table and the number of benches are most conveniently chosen according to the size of the gazebo and how many people usually sit at the table.
How do I order gazebo No. 18-2?
Call us and quote No. 18-2. In the conversation you will discuss the size, the layout of the walls, the roofing and the finish.









