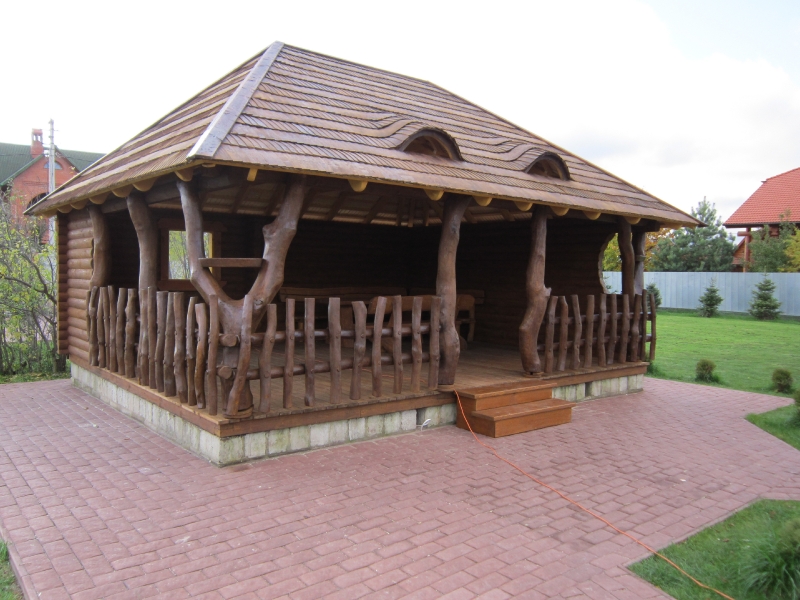
In short: Gazebo with steps No. 23-3 is a spacious dark-wood gazebo built on a high block plinth, reached by wide wooden steps. Railings of natural branches run around the floor, forked trunks hold up the roof, and two arched skylights decorate the shingle roof. The size, finishing and equipment are agreed individually.
A gazebo with steps, raised above the yard
The first thing you notice in this photo is that the gazebo stands higher than usual. It is raised by a plinth of light blocks, so the floor is well above the paving-block level. Two wide wooden steps by the front corner lead up to the gazebo. This solution gives the structure a stately look: going into the gazebo means climbing up to it, as onto the porch of a house.
A raised gazebo looks more important in the yard. It becomes a clear center of the yard, visible from all sides, and those sitting inside get a better view of the garden and the surroundings. When the floor is raised, even a small difference in height lets you look over low shrubs or flower beds and feel slightly set apart from the bustle of the yard.
The steps are made of wide boards and coated in the same dark shade as the gazebo. The treads are wide and low, so they are comfortable for both children and older people. In the photo the steps are at the corner where the railings end – this clearly marks the entrance, while the rest of the perimeter stays fenced.
The position of the steps can be chosen to suit the plan of your yard. They are most often placed on the side from which the path comes from the house, so that the way to the gazebo is the shortest and most convenient.
The plinth: why it is worth raising the floor
A high plinth is not only a matter of looks. First of all, it protects the wooden floor and the lower structures from ground moisture, rain splashes and the snow that builds up beside the structure in winter. The farther the wood is from the ground, the drier it stays and the longer it keeps its good looks.
Second, the plinth helps level an uneven plot. If the ground slopes, the plinth can be taller on one side and shorter on the other, and the floor will still be perfectly level. Third, the plinth creates a clear boundary between the paving-block area and the gazebo, so less sand, leaves and mud get onto the floor.
In the photo the plinth is built of light blocks, which contrast nicely with the dark wood and the red paving blocks around. The type, height and materials of the plinth are worth discussing when you order, taking into account the soil of the plot and the differences in level. It is important to provide ventilation so that moisture does not build up under the floor, and to make sure rainwater runs away from the plinth to the sides rather than toward the gazebo.
Branch railings all around the perimeter
The edge of the floor is lined with railings of natural branches. Tall vertical branches are set close together and joined by horizontal crosspieces. Each branch is a different thickness, with its own bends and knots, so the railing looks like a living tree fence. At the same time it performs an important protective function: when the floor is raised above the ground, the railing helps prevent anyone from stepping off the edge by accident.
The railings enclose almost the whole open perimeter of the gazebo, leaving only the entrance by the steps. This makes the gazebo a safe place for families with small children too. At the same time gaps remain between the branches, so the view of the yard is not closed off and air circulates freely.
The height and density of the railings can vary. In the photo the branches reach about the waist of a standing person, so when seated at the table you feel sheltered, and when standing a wide view opens up.
Dark wood and light rafter ends
The whole gazebo – log walls, trunks, railings and steps – is coated in a dark, chocolate-colored wood shade. Dark wood looks solid, recalls old wood darkened by time and goes well with the red paving blocks and the red roofs of the neighboring houses. In addition, a dark structure looks more compact, so even a large gazebo does not overshadow the house in the yard. Against the dark background the natural shapes of the trunks stand out even more.
An interesting contrast is the round rafter ends projecting beneath the roof edge, left light. They form a row of dots around the whole perimeter of the roof and emphasize the roofline. Such a small detail gives the gazebo refinement and shows that the finish was thought through down to the smallest things.
The roof is covered with shingles laid in dense rows. Two arched skylights are set into the long slope – the shingles curve around them in soft waves. Two skylights suit a longer roof: they break up a large plane, let more light into the shelter and give the roof rhythm.
The roof is held up by several forked trunks. The trunk standing at the front left forks into two parts at the top, forming a silhouette resembling the letter Y, while the other trunks are placed along the railings. The back wall is made of logs, so your back is protected from the wind. Through the gaps between the trunks you can see a table and benches, and in the log wall at the side there is a window through which extra light enters.
What can be seen in the photo
The table helps you quickly assess what solutions are used in this typical example.
| Feature | In the photo |
|---|---|
| High plinth | Yes, of light blocks |
| Wooden steps | Yes, by the corner |
| Branch railings | Yes, almost the whole perimeter |
| Shingle roof | Yes, hip roof |
| Arched skylights | Yes, two |
| Dark wood finish | Yes |
| Forked trunks | Yes |
Where a large gazebo on a plinth fits
In the photo the gazebo stands in the middle of a large plot, surrounded by a red paving-block area that stretches out in wide paths onto the lawn. Young conifers grow around, and houses with red roofs can be seen farther away. In such a space a large gazebo looks proportionate and becomes the center of attraction of the yard – the place where family celebrations and summer dinners take place. Raised on a plinth, it can be seen even from the farthest corner of the plot.
A gazebo with steps like this suits:
- large plots where a bold accent is needed;
- sloping plots, where the plinth helps level the difference in height;
- damper places, where it is important to lift the wood off the ground;
- families who often receive many guests.
Inside, the photo shows a table and benches. UAB “Laukbaldis” makes oak outdoor furniture, so a table and benches can be ordered together with the gazebo. A long table for a big company and a separate corner for relaxing will both fit in a large gazebo.
A gazebo on a plinth is comfortable in every season. In spring, when the ground is still damp, the floor stays dry and there is no need to wait for the lawn to dry out. In summer the roof protects from the sun, and in autumn the dark log walls and the roof make a cozy shelter for cool evenings. Even in winter, with snow cleared off the steps, you can step out for a hot tea and admire the snowy garden.
How to order and care for gazebo No. 23-3
Laukbaldis shows only typical examples, so the size, the height of the plinth, the position of the steps, the shape of the railings, the number of skylights and the color of the finish are agreed individually. Before calling, think about how many people will usually gather, from which side the path will arrive and whether the plot is level. If you plan a paving-block area around the gazebo, it is worth planning its shape and size in advance so that the steps end on a hard surface and not on the lawn. Also think about whether you want a dark finish, as in the photo, or a lighter, natural wood shade.
A dark protective coating protects the wood well from the sun, but it needs renewing when the surface begins to fade or become rough. Once a year inspect the tops of the railings, the treads of the steps and the floor – these surfaces are most affected by rain and footwear. Sweep leaves off the shingle roof in spring and autumn. Small cracks as the wood dries are natural.
You will find similar solutions in other examples: the log gazebo with a terrace and branch railing No. 23-2, the polygonal gazebo with railings No. 27 and the gazebo with a shingle roof No. 18-3. You will find all our work in the section wooden gazebos, and fences and bridges in the section wooden bridges and fences.
UAB “Laukbaldis” has been making wooden products since 1996 and, according to the company, was the first in Lithuania to start making this production. Call +370 687 25388 and quote No. 23-3 – in the conversation you will discuss the size, the foundation, the steps and the finish.
Frequently asked questions
What is a high plinth for?
The plinth lifts the wooden floor off ground moisture, rain splashes and snow. It also helps level an uneven plot and clearly separates the gazebo from the yard.
Can the steps be placed elsewhere?
Yes, the position of the steps is agreed when you order. They are most often placed on the side from which the path comes from the house.
Are railings needed if the floor is raised?
When the floor is raised well above the ground, railings help prevent stepping off the edge by accident. Their height and density are chosen individually, taking into account the height of the floor and whether children will often be in the gazebo.
Is dark wood harder to look after?
No, the care is the same as for light wood. It is important to renew the protective coating in time, when the surface begins to fade or become rough. On a dark background dust and pollen are somewhat more visible, so the railings and steps are worth wiping more often.
Why are there two skylights on the roof?
On a longer roof two skylights break up a large plane and give the roof rhythm. More light enters the shelter through them, and on a hot day warm air escapes more easily.
How do I order gazebo with steps No. 23-3?
Call us and quote No. 23-3. Together you will discuss the size, the height of the plinth, the steps, the railings and the finish.









