In short: Log summerhouse with a terrace No. 20 is an elongated building of round logs whose shingle roof has two arched skylights, with a covered terrace running along the facade on curved trunk posts. The building has two separate doors, so it can be divided into several rooms. The size, finish and equipment are agreed individually with each customer.
A long building with two entrances
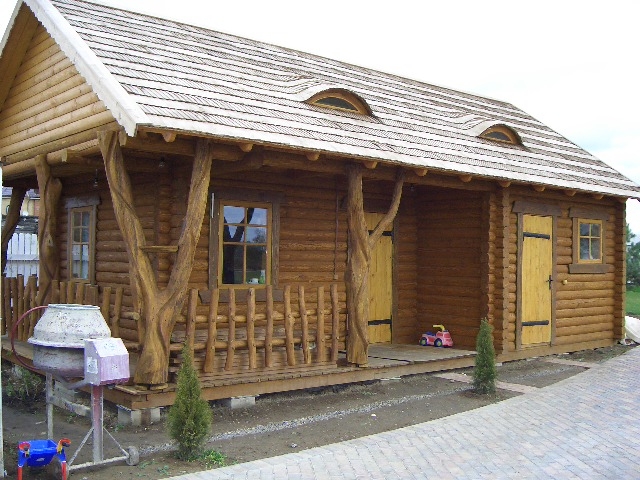
This summerhouse stands out at once by its proportions: it is long and fairly low, so it recalls a traditional village cottage or granary. The walls are laid of round horizontal logs whose ends project into the facade at the corners and at the junctions of interior walls. From these projections you can guess where the partitions run inside.
The log joints on the facade are not merely a structural detail. They break the long wall into several parts, so the building does not look monotonous, and every section of the facade has its own rhythm: door, window, post, door again. Because of this even a long structure stays cozy and on a human scale.
Two doors can be seen in the facade, made of vertical boards and painted bright yellow. One opens onto the covered terrace, the other is at the end of the building, beyond the terrace. Two entrances like this are very practical: one room can be meant for rest, another for a storeroom, a workshop or a separate guest room. You can also set up a sauna at one end and a rest room at the other.
The windows are small, divided into several small panes. One window can be seen at the end of the terrace, another in the front facade next to the door, and a third on the right side, next to the second door. The frames and trim are darker than the logs, so the windows stand out clearly in the walls.
The photo was taken shortly after construction: a concrete mixer still stands in front, and the surroundings are not tidied up. Farther on the right you can see a road paved with paving blocks and planted thujas. From a photo like this you can judge how the building looks on a real plot, before the surroundings are landscaped.
A shingle roof with arched skylights
The gable roof is covered with light wooden shingles laid in tidy rows. The roof edges project far beyond the walls, and at the end of the building the edge of the roof is framed with a white bargeboard, which sharply separates the light roof from the logs of the gable.
Two arched skylights are set in the roof slope, popularly called dormers (“little eyes”). The shingles go around them in a soft wave, as if the roof were gently lifted above the window. It is a traditional solution typical of old wooden cottages and manor buildings. The dormers let light into the attic and help to ventilate it, and at the same time become a beautiful accent of the roof.
If you want to use the attic as a sleeping space or a place to keep things, it is worth talking about it in advance. It determines how the stairs will be built, how much light is needed and whether the attic will be insulated. The photo shows only the exterior, so nothing can be judged about the interior.
New shingles are light, almost yellow, but over a few years they naturally turn gray and take on a silvery shade. This is not a defect but the natural aging of wood, which many people find very beautiful. The main thing is that leaves and moss do not accumulate on the roof and that the shingles dry quickly after rain.
A terrace with curved trunks
The terrace stretches along almost the whole front facade and is covered by an extended slope of the roof. The roof is held up by natural-shaped trunks: some wind, others branch at the top, and some have curved limbs that serve as braces. Every post is different, so the terrace looks alive and unusual.
Between the posts a fence is built of uneven, slightly crooked stakes with rounded tops. A fence like this keeps small children or things from falling off the terrace, but does not block the view. In the photo a toy car stands on the terrace: a small detail that reminds you that the terrace is meant for the everyday life of a family.
The terrace floor is raised above the ground on a sturdy base. A long, narrow terrace is good for evening rest, breakfast or just sitting on a bench along the wall. A longer terrace can be divided into several zones: a table in one, chairs or a bench in another, pots with flowers in a third.
The trunk posts and the stake fence have the same warm shade as the walls, so the terrace does not look like a separate add-on. Together with the yellow doors and the light roof they create a cheerful, bright picture that particularly suits a summerhouse. If you want a more restrained combination, the posts and doors can be left in the color of natural wood.
What the photo shows
A short summary helps you quickly judge the solutions of this typical example.
| Feature | In the photo |
|---|---|
| Walls of round logs | Yes |
| Gable shingle roof | Yes |
| Arched skylights | Yes, two |
| Covered terrace along the facade | Yes |
| Posts of curved natural trunks | Yes |
| Stake fence | Yes |
| Two board doors | Yes, yellow |
| Windows with muntins | Yes, three in the facade |
A log summerhouse with a terrace: who it suits
A long one-story building with two entrances is a flexible solution. It suits a family who want to live in the countryside in summer, farmstead owners who want a guest cabin, or those who need a rest room and a utility room under one roof. All the rooms are on one level, so it is convenient for older people too.
- for summer living on a farmstead or in a garden;
- for a guest cabin with a separate entrance;
- for a rest room and a storeroom or workshop in one building;
- for a combination of a sauna and a rest room.
A long building needs more room on the plot, so it is worth thinking about which direction it will be placed. If the terrace faces south or west, it will get more sun, and if east, pleasant morning light and cooler evenings. The building can also become a natural boundary between the yard and the garden or screen the yard from the road.
A long summerhouse also suits a bigger family whose members get up and go to bed at different times. When the rooms have separate entrances, some can go out into the garden early without disturbing the others, and guests who come back late do not wake the hosts. The terrace becomes a shared place where everyone meets for breakfast or dinner.
Next to such a summerhouse the Laukbaldis oak outdoor furniture will also suit: on the terrace or in the yard it will look like part of the same ensemble.
What to discuss before ordering
Laukbaldis gives only typical examples, and the size, finish and equipment of each building are agreed with the customer. Before the conversation, it is useful to think about:
- The number of rooms. How many rooms you need and whether two separate entrances are essential.
- The attic. Whether it will be used and whether you will need skylights, as in the photo.
- The length of the terrace. Whether the terrace should run along the whole facade or only by one entrance.
- The colors of the doors and windows. Yellow doors are a bold solution, but calmer shades can be chosen too.
- The season. Whether the summerhouse will be used only in summer or in the cold season too.
- The place and documents. What the soil of the plot is like, whether a vehicle can get there and what documents your municipality requires.
Other works in this section will help you compare: the one-story wooden summerhouse No. 25 and the log cabin with a terrace No. 22. You will find all the examples in the section saunas and summerhouses.
Care and ordering
A long building means long walls, so the annual inspection is especially important. In spring walk around the summerhouse and see whether the coating of the logs has faded and whether there are traces of moisture in the lower rows. At the places of the arched skylights check that the shingles lie snugly and that leaves do not collect under them. Sweep the terrace floor in autumn, and in spring wash it and, if necessary, coat it with a protective oil. Keep the bottoms of the natural-trunk posts dry and do not let snow pile up against them.
Brightly painted doors fade faster in the sun than wood of a natural color. If you want to keep the rich color, you will have to repaint them every few years. Beforehand, the surface has to be cleaned and lightly sanded so that the new coat adheres well. It is worth doing the same with the window trim.
UAB “Laukbaldis” has worked since 1996 and makes summerhouses, saunas, log cabins, gazebos and outdoor furniture. Call +370 687 25388 and quote No. 20. We will discuss the length of the summerhouse, the rooms, the entrances, the terrace, the skylights and the place on the plot. If you have a plan of the plot or photos, prepare them: then the conversation will be more concrete. The more precisely you describe how the summerhouse will be used, the easier it is to choose the right length, number of rooms and equipment.
Frequently asked questions
How many entrances does summerhouse No. 20 have?
The facade shows two doors of vertical boards. One opens onto the covered terrace, the other is at the end of the building, so separate rooms can be set up inside.
What are arched skylights?
They are small windows of curved shape in the roof slope, popularly called dormers (little eyes). They let light into the attic and help ventilate it, and the shingles go around them in a soft wave.
Is the terrace covered by a roof?
Yes, the terrace is covered by an extended roof slope held up by natural-shaped trunks. So you can sit there even when it rains.
Can a different door color be chosen?
Yes, the photo shows a typical example with yellow doors. The colors of the doors, windows and logs are agreed when you order.
Can this summerhouse be adapted for a sauna?
A building with two entrances lets you set up one room at one end and another at the other. Whether one of them will be a sauna and what equipment will be needed is agreed individually.
How do I order summerhouse No. 20?
Call us and quote No. 20. We will agree on the length of the building, the rooms, the terrace and the place on the plot.