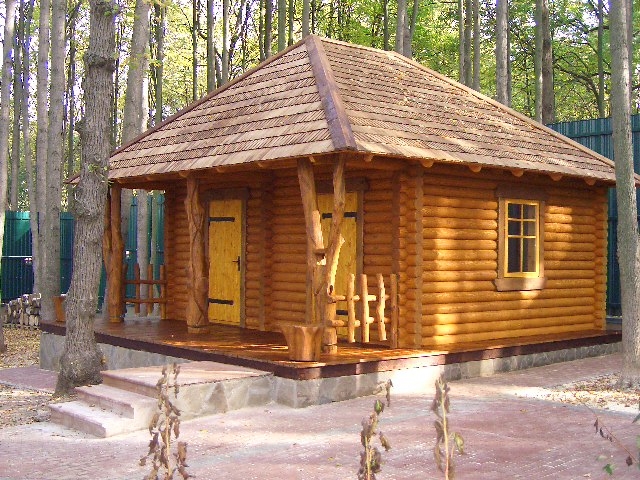
In short: Cabin with a covered terrace No. 18 is a log building with a gable roof whose tall front gable rises over the entire front terrace. A sun ornament is set inside the gable, and the roof is held up by branching natural-shaped trunks. The photo was taken as construction was finishing, so the structure of the building is easy to see. The size, finish and equipment are agreed individually with each customer.
A cabin photographed during construction
This photo is valuable because it shows the cabin before the surroundings are tidied up. Bare ground, pallets, bricks, board offcuts and other signs of construction can be seen all around. Part of the terrace floor is still covered with a protective layer on which tools lie, and the edge of the foundation is still framed with wooden formwork. So you can see what later disappears under lawns and flower beds.
The cabin stands on a foundation raised above the ground. The lower rows of logs are laid on it, and the terrace floor is built on the same base as the cabin itself, so the terrace and the building form a unified whole. A raised foundation protects the lower logs from ground moisture and from the splashes that bounce off the soil when it rains.
The walls are laid of round logs in a light honey shade. At the corners the ends of the logs project, as is usual for log buildings. From the side facade on the left you can see that the building extends deep, and in the side wall there is one more window with muntins.
The photo taken during construction also shows how much attention goes to details. The logs are laid evenly, the gaps between them are equal, and the corner joints are tidy. The branching trunks were chosen so that their bends look natural and at the same time hold up the roof reliably. In a finished, landscaped yard we often no longer notice such things, though they determine how long the building will last.
A tall gable with a sun ornament
The roof catches the eye most. It is a gable roof, and its front part is extended well forward and raised high, so a large open gable forms over the terrace. From below you can see the gable ceiling and rafters clad with boards, which give a feeling of space: standing on the terrace, the roof looks tall and bright.
In the center of the gable a sun ornament of round slats is fixed. Its rays spread in all directions from one point, and a vertical post supports it from below. It is a traditional motif of Lithuanian wooden architecture that has long adorned the ends of cottages and granaries. The ornament is visible from afar and becomes a kind of emblem of the building. In the evening, as the sun sets, the shadows of the slats fall on the gable ceiling and create a beautiful pattern, and the ornament seems to come alive.
The roof edges are framed with wide bargeboard trim, and the roof is covered with a dark covering. The roof slope extends far to the front, so rain reaches the terrace only when the wind is strong.
A tall gable has a practical benefit too. More air space forms under it, so it is less stuffy on the terrace on a hot day. Light enters deeper under the roof through the open gable, and the terrace does not look dark. A steep roof also sheds snow and rainwater faster, which is especially important in snowy winters.
A terrace with branching trunks
The terrace stretches across the whole front facade. The roof above it is held up by a thick crossbeam log, which rests on natural-shaped trunks. On the left, by the door, stands a trunk that branches at the top into two limbs, like the letter Y. A small crossbar is fixed between the limbs, where you can put small things. In the right corner of the terrace stands another trunk with a curved limb that serves as a brace.
On the right side of the terrace a fence is built of vertical stakes with rounded tops. It runs around the corner and side of the terrace, while the front part of the terrace by the door stays open. This solution lets you walk freely onto the terrace from the yard, and a cozier, more enclosed spot for relaxing is formed in the corner.
The terrace is fairly spacious: a table with benches or several armchairs would fit on it. Since the gable is tall, it does not feel cramped under the roof even when standing, and in summer air flows easily through the terrace.
Branching trunks give the terrace practical options too. You can hang a lantern, a pot of flowers or wind chimes on the limbs, and in summer stretch a cloth between the trunks for shade. Children often make such columns their favorite play spot, so their surface must be well sanded, without sharp twigs. The photo shows that the trunks are smooth and neatly worked.
What the photo shows
A short summary helps you quickly understand the solutions of this typical example.
| Feature | In the photo |
|---|---|
| Walls of round logs | Yes |
| Gable roof with a tall gable | Yes |
| Sun ornament in the gable | Yes |
| Covered terrace across the whole facade | Yes |
| Branching trunks as columns | Yes |
| Stake fence | Yes, on the right side |
| Windows with muntins | Yes, at the front and on the side |
| Landscaped surroundings | No, during construction |
Door, windows and light inside
The entrance is built deep in the terrace. The door is made of light wood with a metal handle. It goes well with the shade of the logs and looks warm. Since the door opens onto a covered terrace, rain and snow do not reach it directly.
To the right of the door there is a window divided into several small panes. It is surrounded by a wide wooden trim. A window like this lets you see the terrace and the yard from inside, but because of the terrace roof, softer, diffused light enters the room. The window in the side facade adds light from the other side.
If people will sleep or work in the cabin, it is worth discussing the size and position of the windows in advance. You can also provide a window in the back wall to make the room brighter, especially if the terrace faces north.
Light wooden doors and window trim may darken over time, because wood naturally reacts to the sun. If you want to keep the light shade, choose a protective coating with a UV filter and renew it as soon as the surface starts to fade. It is worth oiling the door hinges and lock once a year so that they open easily and without squeaking.
A cabin with a covered terrace: what to discuss when ordering
The Laukbaldis website shows only typical examples, so the size, finish and equipment of the cabin are agreed with each customer. Before the conversation it is worth thinking about:
- The purpose. Whether it will be a summerhouse, a guest cabin, a sauna or a workplace.
- The gable and ornament. Whether you want a tall open gable with a sun ornament, as in the photo.
- The size of the terrace and the fence. Whether the terrace should run across the whole facade and where a fence is needed.
- The foundation. What the soil of the plot is like and what base will suit your place.
- Access and documents. Whether a vehicle can reach the building site and what your municipality will require.
You will find similar solutions in other works too: the log sauna with a terrace No. 21 and the log cabin with a terrace No. 22. All the examples are in the section saunas and summerhouses, and the yard will be complemented by wooden gazebos.
Discuss the season of use in advance as well. If the cabin will be used in the cold season too, different equipment will have to be provided than for a building meant for summer rest. It is also worth thinking about where the outdoor furniture will be kept in winter and whether the terrace will need an electrical socket or a lamp.
Once construction is finished, it is worth planning the surroundings too: paths to the terrace, the lawn, flower beds. The photo shows that a lot of work around the cabin remains right after construction, so it is better to plan for it in advance.
Care and ordering
In the first years after construction the logs naturally dry out and settle, so the cabin is worth inspecting more often. Every year check the coating of the logs, especially on the south side and in the lower rows. Keep the bottoms of the trunk columns dry, and sweep the terrace floor in autumn and wash it in spring. From time to time check that the sun ornament and the gable boards are holding firmly.
Leave a strip free of tall grass and shrubs around the cabin so that the lower logs dry quickly after rain. If the plot has a slope, make sure rainwater flows away from the building and not toward it. In winter clear the snow off the terrace, especially where it piles up against the trunks and walls.
UAB “Laukbaldis” has worked since 1996 and makes log cabins, saunas, summerhouses, gazebos and outdoor furniture. Call +370 687 25388 and quote No. 18. We will discuss the size of the cabin, the terrace, the gable, the windows and the place on your plot. If you have photos or a plan of the plot, they will help you find the right solution faster.
Frequently asked questions
What is special about the roof of cabin No. 18?
The gable roof is extended and raised high at the front, so a large open gable forms over the terrace. A sun ornament of round slats is fixed in its center.
Is the terrace covered by a roof?
Yes, the terrace across the whole front facade is covered by an extended roof slope. The roof is held up by a thick crossbeam log and branching natural-shaped trunks.
Can it be ordered without the sun ornament?
Yes, the photo shows a typical example. The gable finish, like other solutions, is agreed when you order.
Why is the surrounding not tidied up in the photo?
The photo was taken as construction was finishing, so materials and formwork are still visible. That way the foundation and structure of the building can be seen better.
How do I look after a new log cabin?
In the first years it is worth inspecting the cabin more often, because the logs dry naturally. Check the log coating every year, especially the lower rows, and renew it if necessary.
How do I order cabin No. 18?
Call us and quote No. 18. We will agree on the size of the cabin, the terrace, the gable and the place on the plot.