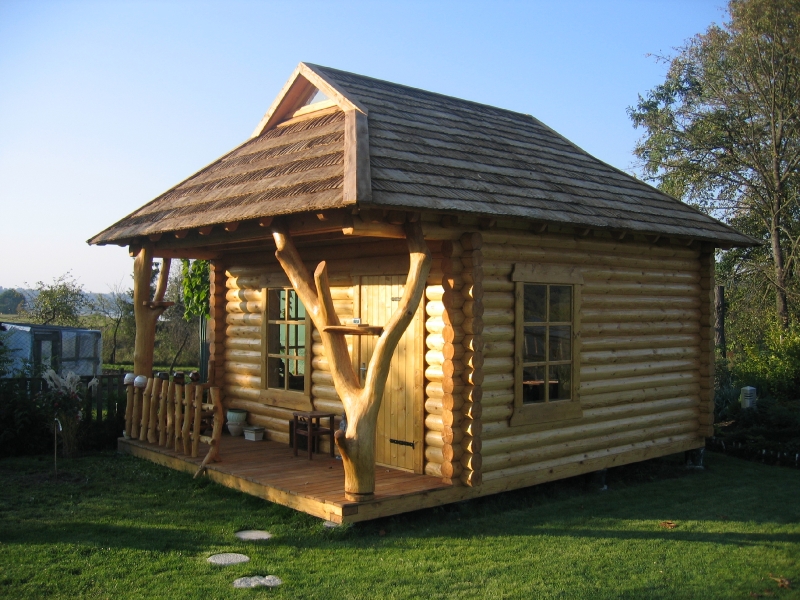
In short: Log sauna or summerhouse No. 17 is a building of round logs set on large fieldstones, with a gable shingle roof and a covered terrace along the front facade. The terrace is enclosed by a stake fence, and the roof is held up by natural-shaped trunks. Such a building can be fitted out either as a sauna or as a summerhouse: the purpose, size and equipment are agreed individually with each customer.
A log building in a winter landscape
The photo was taken in winter, out in the open. Snow is white all around, fields and reeds can be seen in the distance, and the sky is overcast. Against this background the warm, rich color of the logs looks especially cozy: the building stands out from the white surroundings and looks like a place you want to step into to warm up. It shows well why a log sauna is a symbol of winter relaxation for many.
A winter photo is useful in one more way. It has no foliage, flowers or green lawn, which often hide the proportions of a building. So you can clearly see the shape of the building, the slope of the roof, the length of the terrace and how the building stands on the ground. A photo like this helps you imagine how a sauna or a summerhouse will look on your plot not only in summer but also in the long cold season.
The walls are laid of round horizontal logs whose ends project at the corners and at the junction of an interior wall. From this junction on the facade you can guess that the building is divided into two parts inside. This is a usual solution for a sauna, when one room is for the steam room and the other for changing and resting. In a summerhouse, the bedroom and the common room can be separated this way.
Two windows can be seen in the facade: one deep in the terrace, the other on the right, beyond the terrace. Both are set in wooden surrounds. In the side wall, closer to the corner, there is a small square opening with a surround, similar to a ventilation opening. You cannot tell from the photo what it is for, so such details are discussed when you order.
The building stands in an open place with no tall trees. There the wind and the sun dry the walls and the roof well, and no leaves or needles fall on the roof. But the wind is stronger on an open plain, so it is worth thinking about which way to face the terrace so that it is sheltered. In the photo the terrace faces the side from which a wide view of the fields opens up.
A base of fieldstones
The distinctive detail of this building is its base. The cabin stands on large fieldstones placed under the bottom row of logs and along the edges of the terrace. This is an old building tradition long used in the countryside: the stones lift the wood off the ground, so it does not touch damp soil and air circulates under the floor.
Fieldstones also give the building a special look. Gray, rounded boulders under the warm logs recall old granaries and farmstead saunas. The stones go well with a natural environment, meadows, forest edges and lake shores, where saunas are most often built.
Still, the choice of base always depends on the particular plot. The soil, differences in height, groundwater and the purpose of the building determine which base will be most suitable. So if you like a solution like the one in the photo, discuss it when you order: it will be assessed whether it suits your place.
If a base on stones is chosen, it is worth inspecting the stones every year, especially after winter. Frost heave may move the ground slightly, so it is important to notice whether the stones have shifted and whether the building stands level. Water should not collect around the stones, and the gaps between them should not become overgrown with shrubs.
A terrace with a stake fence and trunks
The terrace stretches along almost the whole front facade and is covered by an extended roof slope. It is enclosed at the front and side by a fence of vertical stakes with rounded tops, nailed between two crossbars. The stakes are of unequal thickness and slightly crooked, so the fence looks lively and natural.
The roof is held up by natural-shaped trunks. In the left corner stands a winding trunk with several small shelves fixed to it, next to it a branching trunk whose limbs seem to embrace the roof beam. In the middle of the terrace another trunk holds up the roof with a limb that serves as a brace.
For a sauna such a terrace is especially needed. In winter, between steam sessions, you can step out into the fresh air to cool down, and some brave people even jump into the snow. In summer the terrace becomes a place to sit after the sauna, drink tea and look at the fields. For a summerhouse the terrace replaces an outdoor living room.
A bench along the wall or a small table with chairs would fit on the terrace. Laukbaldis also makes oak outdoor furniture, so furniture for the terrace can be chosen in the same natural-wood style as the trunk columns. Solid oak furniture does well under a roof and serves for many years.
What the photo shows
A short summary helps you quickly judge the solutions of this typical example.
| Feature | In the photo |
|---|---|
| Walls of round logs | Yes |
| Gable shingle roof | Yes |
| Base of fieldstones | Yes |
| Covered terrace along the facade | Yes |
| Natural-shaped trunks | Yes, three |
| Stake fence | Yes, at the front and on the side |
| Windows in the facade | Yes, two |
| Chimney | Not visible |
A shingle roof and a boarded gable
The gable roof is covered with wooden shingles that have already taken on a grayish, slightly silvery shade. The roof edges project widely beyond the walls, and the ends of round rafters are visible beneath them. In the photo there is no snow on the roof, although there is a lot around the building.
After heavy snowfall more snow may build up on the roof. In that case watch that it does not collect at the roof edges or hang over the terrace entrance. Snow that slides off falls next to the walls, so nothing that could be damaged should be placed there.
At the end of the building the gable is clad with wooden boards, and the roof edges are framed with wide bargeboard trim. Such a gable looks restrained and tidy, goes well with the log walls and does not overshadow the main facade with the terrace.
A shingle roof is a natural covering that suits a traditional log building. It needs some care: every year it is worth clearing off leaves and twigs and checking for loosened shingles. Laukbaldis also makes shingles for roofs, so the roofing can be discussed together with the building itself.
A log sauna or summerhouse: what to discuss when ordering
The Laukbaldis website shows only typical examples, so the purpose, size, finish and equipment of the building are agreed with each customer. No chimney can be seen in the photo, so whether it will be a sauna with a stove or a summerhouse is decided during the conversation. Before you call, think about:
- The purpose. A sauna, a summerhouse or both in one building.
- The rooms. How many are needed and how they should be arranged.
- The heating. What stove or other heating you want and where the chimney should be.
- The size of the terrace. How many people will sit on it and whether a fence is needed on all sides.
- The base. Whether a building on stones, as in the photo, will suit, or another solution will be needed.
- Documents. What will be required in your municipality before construction.
The location of a sauna on the plot matters too. It is convenient when it is not far to walk from the house and there is a place nearby to cool off: a terrace, a lawn or even a body of water. Also think about how firewood will be brought to the sauna and where it will be kept dry.
Other works in this section will help you compare: the log sauna with a terrace No. 21 and the log summerhouse with a terrace No. 20. You will find all the examples in the section saunas and summerhouses.
Winter care and ordering
Winter is no great test for a log building if a few simple rules are followed. Clear the snow off the terrace floor so that it does not melt on the wood and hold moisture. Do not let snowdrifts bury the lower rows of logs and the gaps between the stones: air must circulate under the floor. In spring inspect the building: whether the log coating has faded, whether the stones have shifted, whether the roof shingles are sound.
If the building is used as a sauna, it is very important that the rooms dry and air out well after each steam session. The chimney and the stove must be inspected and cleaned regularly, and this work is worth entrusting to specialists.
UAB “Laukbaldis” has worked since 1996 and makes saunas, log cabins, summerhouses, gazebos and outdoor furniture. Call +370 687 25388 and quote No. 17. We will discuss the purpose of the building, its size, the terrace, the base and the place on your plot.
Frequently asked questions
Is building No. 17 a sauna or a summerhouse?
The photo shows a log building with a terrace that can be fitted out as either a sauna or a summerhouse. The purpose, rooms and equipment are agreed when you order.
Why does the building stand on stones?
Large fieldstones lift the wood off the ground, so the bottom logs do not touch damp soil and air circulates under the floor. Whether such a base suits your plot is assessed individually.
Is the terrace covered by a roof?
Yes, the terrace along the front facade is covered by an extended roof slope. It is enclosed at the front and side by a stake fence.
Can a log sauna be used in winter?
The photo shows the building in winter, but the walls, heating and other equipment cannot be seen from it. Whether the building will be used all year round is agreed when you order.
How do I look after the terrace in winter?
Clear the snow off the terrace floor and do not let snowdrifts bury the lower logs. In spring inspect the floor and, if necessary, renew its coating.
How do I order building No. 17?
Call us and quote No. 17. We will agree on the purpose, size, terrace, base and the place on the plot.