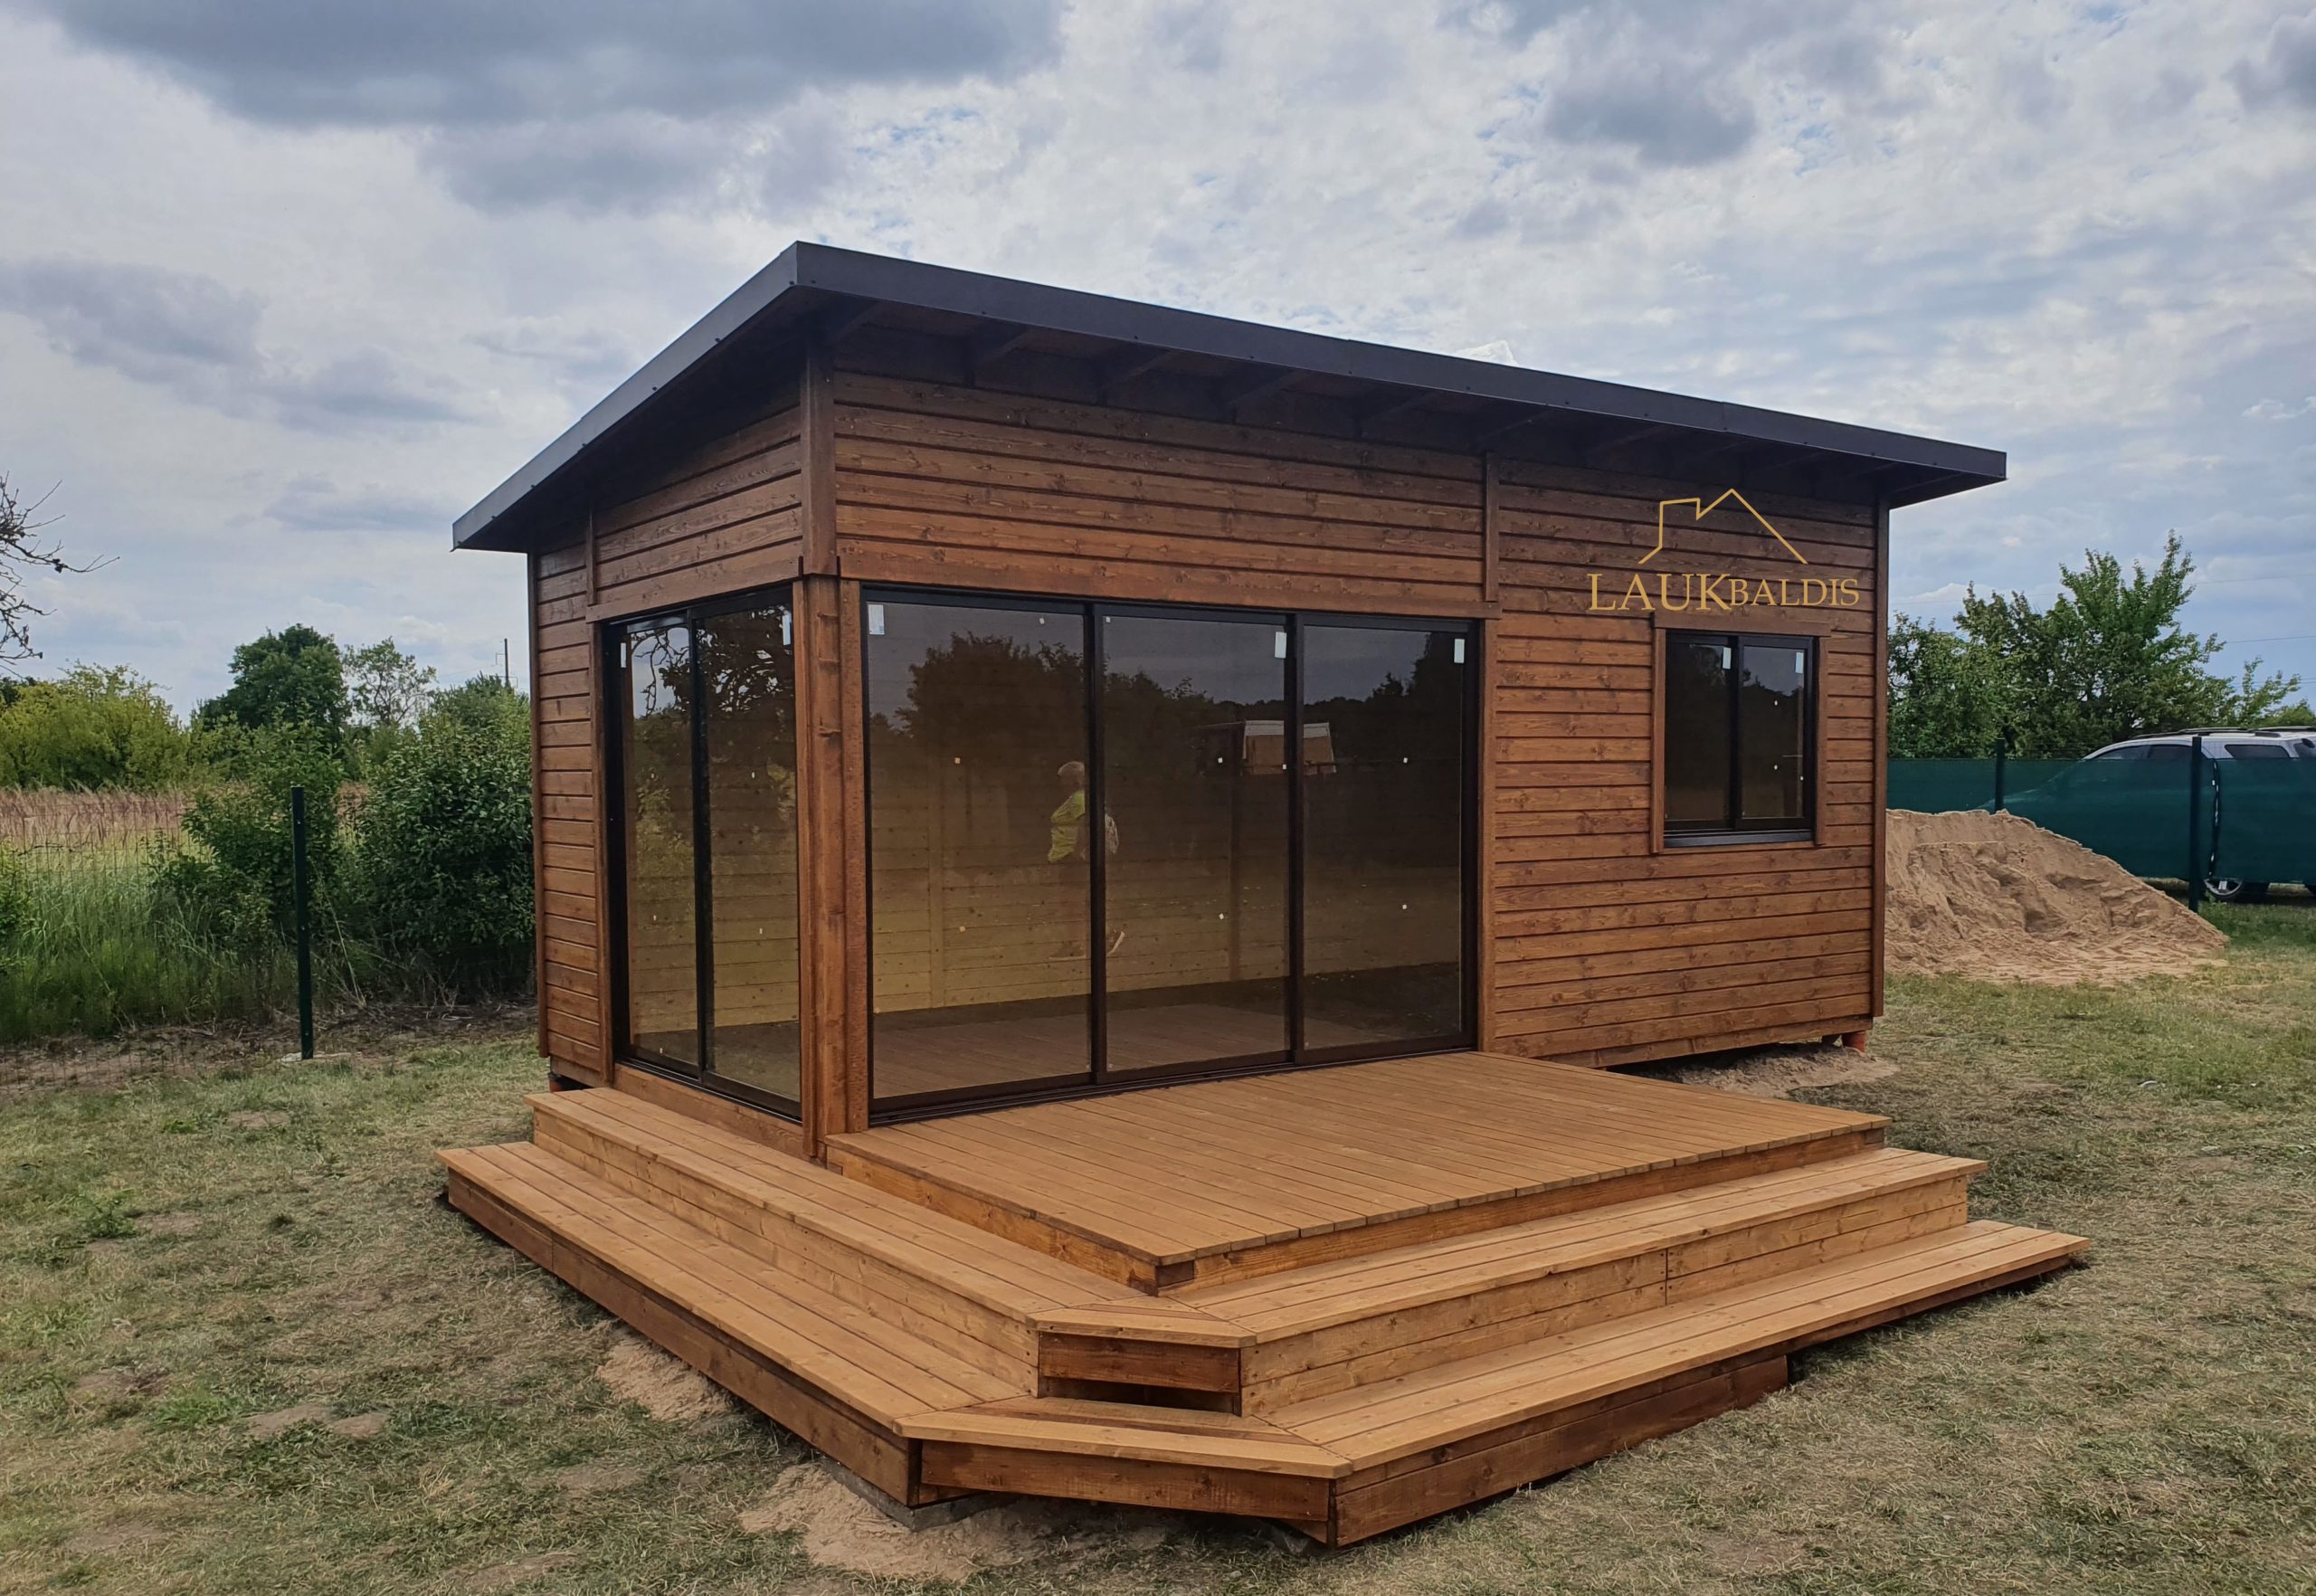
In short: Enclosed wooden gazebo No. 25-42 is a building of modern, strict form with a mono-pitch roof, one corner of which is made of large sliding glass walls. A separate window is fitted next to the glass, and at the front there is a stepped wooden terrace that also serves as steps. The size, glazing, windows and finishing are agreed individually.
An enclosed wooden gazebo of modern form
This gazebo differs considerably from the classic hip-roof models. The roof is a mono-pitch roof, almost flat, with a thin dark edge, so the silhouette of the building looks light and contemporary. Neatly arranged rafter ends can be seen under the roof, a reminder that everything here is built of wood. The roof overhangs widely above the walls and the glass, which protects the facade from rain and creates shade on a hot day.
The walls are clad with horizontal boards and finished in a warm brown shade. Vertical strips at the corners and wall joints divide the large facade into clear fields. Thanks to the darker tone of the wood the building looks solid and goes well with both a modern house and a natural setting.
The facade has no columns or ornament: the whole impression is created by the proportions, the rhythm of the boards and the large areas of glass. This simplicity is what people often look for when they are building a contemporary house and want the yard structures to continue it rather than compete with it.
The photo was taken just after the work was finished: around it there is still sand and unleveled ground, a pile of sand lies nearby, and beyond the fence fields and bushes can be seen. But it is already clear that once the surroundings are tidied and the lawn sown, this enclosed wooden gazebo will become the center of the yard.
Corner glazing and a separate window
The most interesting part of the building is the glass corner. Three large sliding glass sections are fitted in the front wall, and two more on the left side. The glass is set in dark frames and reaches almost from the floor to the roof, so there is a lot of light inside, and when you sit you feel connected with your surroundings. With several sections pushed aside, the gazebo opens to the terrace.
In the right part of the facade, further from the glass, a separate two-part window is fitted. This part of the building is more enclosed, so it suits places where you want more privacy or where furniture will be placed against the wall. The window additionally lights the interior, and through it the other side of the yard can be seen.
Through the glass you can also see the interior: a floor of wooden boards, and the inner walls clad with horizontal boards too. There is no furniture in the photo, so the fitting-out is left to the customer’s ideas.
Corner glazing has another advantage: it widens the field of view. Sitting inside, you see not only what is straight ahead but also what happens at the side, so the gazebo does not give a feeling of enclosure. On the other hand, the closed parts of the walls let you choose where a quieter corner, hidden from prying eyes, will be. It is worth thinking this balance between openness and cozinesss through before ordering, because it determines how you will use the gazebo every day.
A stepped terrace instead of ordinary steps
A wooden terrace is built in front of the glass corner, laid not on one level but in steps. The upper platform is at floor height, right by the glass, and two more wide levels lead down, wrapping round the terrace at the front and the side. One corner of the terrace is cut off diagonally, so the steps form a sort of amphitheater.
Such a terrace is useful in several ways:
- you can climb up to the gazebo from any side, with no need to look for one narrow flight of steps;
- the wide steps are comfortable to sit on and to put pots or lanterns on;
- for children the steps become a place to play, and for adults a place to chat with a cup of coffee in hand;
- the terrace visually joins the raised floor with the ground, so the building does not look “suspended”.
The terrace planks are a lighter, honey shade than the walls, so the terrace stands out clearly against the facade. This is practical: the edges of the steps are easy to see, especially at dusk.
A stepped terrace can also be adapted to the relief of the plot. If the ground slopes slightly, the height of the steps can be planned so that the transition from the yard to the gazebo is natural. Such solutions are best discussed in advance, once it is known where the gazebo will stand.
What is in the photo
A short summary of the photo will help you quickly compare this model with others. It is a typical example, not a final drawing.
| Feature | In the photo |
|---|---|
| Mono-pitch, almost flat roof | Yes |
| Sliding glass at the corner | Yes, at the front and on the left |
| A separate window | Yes, in the right part of the facade |
| Walls of horizontal boards | Yes, brown |
| Stepped wooden terrace | Yes, three levels |
| Columns at the front | No |
| Furniture inside | No |
How an enclosed gazebo can be used
An enclosed gazebo with glass is an intermediate option between an open gazebo and a garden house. The roof protects from sun and rain, the walls from wind, and the sliding glass lets you choose whether you want to be in an enclosed room or an open space. For that reason it suits various needs:
- family gatherings and dinners, when it is a bit chilly outside but you want to be in nature;
- quiet relaxation or reading with a view of the garden;
- working in the fresh air, when the house has no separate corner;
- keeping garden furniture, cushions and other things in winter.
A mono-pitch roof has a practical side too: its form is simple, so the building looks compact, and rainwater runs off to one side. Such a roof goes well with contemporary houses with flat or mono-pitch roofs, so all the structures in the yard look like one style.
An enclosed wooden gazebo is also valuable because it can be fitted out gradually. In the first summer a table and a few chairs are enough; later you can add shelves, lamps or a soft sofa. The wooden walls make it easy to hang a shelf or hooks, and the floor of boards is warm and pleasant to walk on.
It is worth comparing this type of building with garden houses and summerhouses too; you will find them in the section wooden saunas and summerhouses. If you intend to spend a lot of time in the building in the cold season as well, be sure to discuss on the phone what solutions will be needed.
It is worth choosing a place in the yard with the sun and wind in mind. A glass corner facing south-west will get the most light in the evening, and a closed wall with a window can shelter from the prevailing wind or from neighbors. It is convenient when a path leads from the house to the gazebo: it is then used more often, even in the rain. Also think about whether you will need electricity for lighting; this is easier to provide for before work begins.
What to discuss when ordering a gazebo with a mono-pitch roof
Laukbaldis shows only typical examples, so you can create your own version from this photo. Before calling, it is worth considering:
- The position of the glazing. The glass corner should face where the view is best and where there is the most evening sun.
- The number of windows. The photo has one separate window, but the size and position of windows can be discussed.
- The shape of the terrace. A stepped terrace takes up more space than ordinary steps, so check that you have enough area for it.
- The shade of the wood. A brown tone, as in the photo, looks modern, but a lighter one can be chosen too.
Similar solutions are found in other works: the modern gazebo with a mono-pitch roof No. 25-36 has exposed rafters and a tall partition, and the gazebo with a terrace and steps No. 25-5 shows how a terrace can be fenced with railings. You will find all the models in the section wooden gazebos.
Care and ordering
The terrace bears the greatest load outdoors, because rain, snow and sun fall directly on it. It is worth inspecting the step planks every spring and, when the surface becomes paler or rough, renewing the coating made for exterior wood. Check the edges and joints of the steps especially carefully, because moisture stays there longest. In autumn sweep leaves off the terrace so that they do not blow onto the planks. In winter it is better to clear snow from the steps with a plastic shovel so that you do not scratch the surface.
A flat roof also needs attention in autumn: leaves and twigs are worth clearing off it so that water can run off freely. Clean the tracks of the sliding glass of sand periodically, especially in the first years, while the ground around is still untidy.
UAB “Laukbaldis” has been making wooden products since 1996. According to the company, it was the first in Lithuania to start making this production. To order, call +370 687 25388 and quote No. 25-42. During the conversation you will discuss the size of the building, the glazing, the windows, the shape of the terrace and the finishing, as well as the base on which the gazebo will stand. If you have a plan of the plot or photos, have them ready, as this makes it easier to choose the size and the shape of the terrace.
Frequently asked questions
How is an enclosed gazebo different from a garden house?
An enclosed gazebo has a lot of glass and sliding sections, so it can be opened to the yard. A garden house is usually more closed, with ordinary windows and doors.
Is a mono-pitch roof suitable for the Lithuanian climate?
Yes, if it is properly designed and maintained. In autumn it is worth clearing off the leaves, and in winter not letting a thick layer of snow build up.
Is the stepped terrace included in the gazebo set?
The photo shows the gazebo with a stepped terrace, but the size and shape of the terrace are agreed when you order. Simpler steps can also be chosen.
Can I choose a lighter color of wood?
Yes, the shade of the finish is agreed individually. In the photo the walls are brown and the terrace lighter, but a different combination can be chosen.
How many walls can be glass?
In the photo the glass is fitted on two walls, at the corner. The position and extent of the glazing are agreed to suit your plot and the view you want.
How do I order gazebo No. 25-42?
Call us and quote No. 25-42. We will discuss the size, the glazing, the windows and the terrace.










