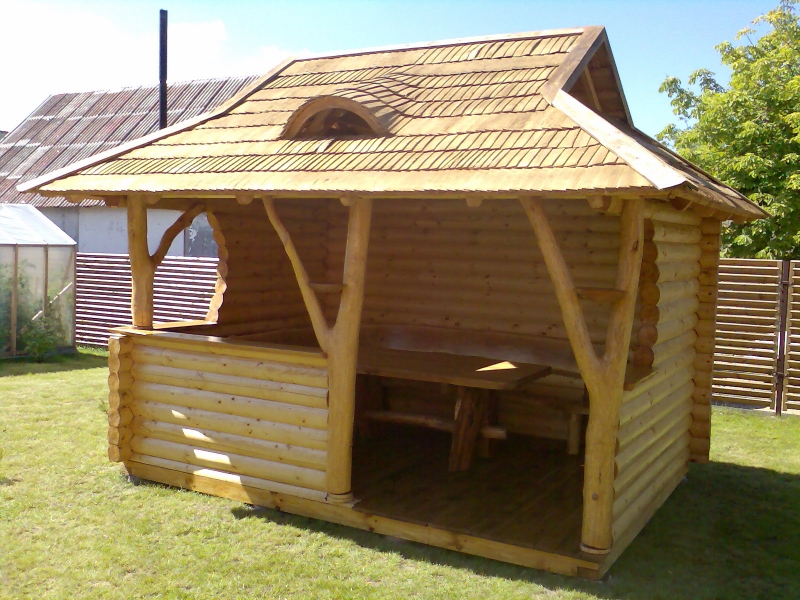
In short: Garden gazebo No. 23-4 is a light round-log gazebo with a half-hip shingle roof and an arched skylight. At the front it is partly enclosed by a low log half-wall, natural-shaped trunks with small shelves stand at the corners, and inside a bench and a table are set along the wall. The size, finishing and equipment are agreed individually.
A garden gazebo open in two directions
In this photo the gazebo stands on an even lawn on a sunny summer day. It looks new: the logs and the shingles are still light, almost honey-colored, and the wood glows in the sun. From this angle you can clearly see how the gazebo is composed – two sides are closed with logs, and the other two are more or less open to the garden.
The right side wall is built of logs right up to the roof, and so is the back wall. At the front, on the left, there is a low log half-wall that runs from the corner to the middle trunk. The rest of the front is left completely open – that is the entrance. On the left side there is also a low half-wall, above which a wide opening is left. This layout lets you see the garden from the gazebo from several sides and still have a secure, enclosed back.
It is just this balance between openness and shelter that suits a garden best. In a garden you want to see the plants, the trees and the sky, but it also matters that the wind does not blow napkins off the table and does not bring rain inside. This garden gazebo meets both needs: two enclosed sides protect, and two open ones let you enjoy the surroundings. Sitting at the table, you can see both the garden and the sky above the treetops.
The garden around the gazebo is still being formed: the lawn is mown, and in the distance you can see a greenhouse, a green hedge and deciduous trees. When shrubs and flowers grow around it, the gazebo will blend naturally into the greenery and become the heart of the garden.
A low log half-wall: a backrest and a shelter
The low half-wall is one of the most practical details of this gazebo. It reaches about the height of a table, so when seated on a bench it is comfortable to lean against it. The top log forms a natural surface on which you can put a cup, a phone or a book. From the outside the half-wall screens the floor and the furniture from view, so the gazebo looks tidy even when dishes are left on the table.
The half-wall also holds back the low wind and protects from rain splashes that bounce up off the ground during heavier rain. On a cooler day, sitting behind it, you notice a clear difference – your feet stay in a warmer, calmer space.
The logs of the half-wall are laid the same way as in the tall walls: in horizontal rows, with projecting ends at the corners. As a result the whole gazebo looks unified, and the low half-wall looks like a natural continuation of the tall walls.
The length and height of the half-wall can be changed. Some people want more openness and choose a short half-wall at only one corner, others a taller and longer one to make the gazebo cozier. All of this is agreed when you order. If children are often in the gazebo, the low half-wall also plays a safety role – it clearly marks the edge of the floor on that side.
A light shingle roof with a gable and a skylight
The roof in this photo is completely new: the shingles are light, yellowish, and their rows are clearly visible. At the short end, on the right, a triangular gable rises, and below it the roof descends in angled slopes – this is a half-hip roof. On the long slope, above the entrance, an arched skylight is set in, around which the shingles curve in a soft wave.
Over time the shingles will acquire a silvery gray patina, and the roof will take on the aged, traditional look of old farmstead buildings. Many people see this change as an advantage: with the years the gazebo only becomes more beautiful and goes better with the garden.
The roof projects widely beyond the walls and so protects the logs and the edges of the floor from rain. Under the edge of the roof the rafter ends can be seen, and the ridges and the edges of the gable are framed by wider boards that clearly outline the shape of the roof. UAB “Laukbaldis” also makes shingles for roofs, so such a covering can be ordered together with the gazebo.
Trunks and their small shelves
At the front the roof is held up by trunks of natural shape. In the left corner stands a trunk against which a curved branch leans, supporting the roof beam at a slant. In the middle, where the low half-wall ends, stands a trunk that forks at the top into a silhouette resembling the letter Y. A similar forked trunk stands on the right, at the edge of the entrance. Small shelves are fixed between the branches of both Y-shaped trunks, on which it is handy to set a candle or a cup.
The trunks are stripped of bark, sanded and coated with the same light shade as the logs. Their shape is natural: you can see the remains of branches, bends and thickenings. Each gazebo is different, because the craftsmen choose trunks from the wood available, looking for expressive shapes.
Inside, along the back wall, a bench with a backrest of a board with a natural edge has been built, and in front of it stands a table on massive legs. This arrangement saves space: the bench nestles against the wall, and a roomy passage remains between the table and the entrance. On the other side of the table you can put chairs or another bench when more guests gather. UAB “Laukbaldis” makes oak outdoor furniture, so a table and benches can be ordered together with the gazebo.
What can be seen in the photo
A short summary helps you compare this example with other gazebos and decide which details you would like to keep.
| Feature | In the photo |
|---|---|
| Round-log walls | Yes, back and right |
| Low log half-wall | Yes, at the front and on the left |
| Half-hip shingle roof | Yes, new light covering |
| Arched skylight | Yes |
| Trunks with small shelves | Yes |
| Table and bench along the wall | Yes |
A gazebo on the lawn: foundation and location
The gazebo stands directly on the lawn, on a wooden base frame, so the floor is slightly raised above the grass. This solution is simple and suits many gardens: no large concrete pad is needed, and air circulates under the floor. All that matters is that the site is level and dry and that no water collects there after rain.
When choosing a place in the garden, it is worth taking into account a few things:
- turn the enclosed side toward the prevailing wind or the neighbors’ plot;
- direct the open side toward the nicest part of the garden, a flower bed or the evening sun;
- leave at least a few steps of distance to the greenhouse, the fence or the outbuildings so that you can walk around easily;
- think about the path: when it is straight and hard, the gazebo gets used more often.
Care of the wood is simple but regular. Once a year inspect the logs and the trunks: if the surface has faded or become rough, renew the protective coating. Check the bottom logs and the top of the low half-wall especially carefully, because moisture lingers longest there. Keep the lawn around the gazebo mown short so that the grass does not touch the wood, and do not plant dense plants right by the base that would hinder ventilation and hold moisture for a long time. Small cracks as the logs dry are natural.
How to order garden gazebo No. 23-4
Laukbaldis shows only typical examples, so the size, the layout of walls and half-walls, the shape of the roof, the number of skylights and the finish are agreed individually. Before calling, think about how many people will usually sit at the table, which way the wind blows from and where you want an open view.
It is also useful to think about the sun. If you will mostly have breakfast in the gazebo, it is worth turning the open side toward the east, and if you like dinners outdoors, toward the west. The south side gets the most sun at midday in summer, so the wide roof overhangs and enclosed walls will do the most important job there. If you have photos or a plan of your plot, have them ready for the conversation – it will be easier to find the most suitable place and size.
You will find more similar examples here: the log gazebo with a half-hip shingle roof No. 23, the log gazebo with a terrace No. 23-2 and the gazebo with steps and branch railings No. 23-3. You will find all our work in the section wooden gazebos, and furniture in the section oak garden and outdoor furniture.
UAB “Laukbaldis” has been making wooden products since 1996 and, according to the company, was the first in Lithuania to start making this production. Call +370 687 25388 and quote No. 23-4 – in the conversation you will discuss the size, the layout of the walls, the roofing and the finish.
Frequently asked questions
Can a gazebo be built directly on the lawn?
Yes, in the photo the gazebo stands on a wooden base frame on the lawn. It is important that the site is level and dry and that water does not collect at the base after rain.
What is the low log half-wall for?
It holds back the low wind, protects from rain splashes and is a convenient support for the back. At the same time it leaves an open view of the garden above the half-wall.
Will the shingle roof always be this light?
No, new shingles are light, and over time they naturally take on a silvery gray patina. This is a normal change in natural wood that gives the roof an aged, cozy look.
Can I choose which sides are enclosed?
Yes, the layout of walls and half-walls is agreed when you order. It is worth taking into account the wind direction, the plot next door and the nicest view in the garden.
Is the bench along the wall included with the gazebo?
The photo shows one possible way of furnishing it. Furniture is discussed separately, and Laukbaldis also makes oak outdoor furniture.
How do I order garden gazebo No. 23-4?
Call us and quote No. 23-4. Together you will discuss the size, the layout of the walls, the roofing and the finish and, if needed, furniture for the interior.









