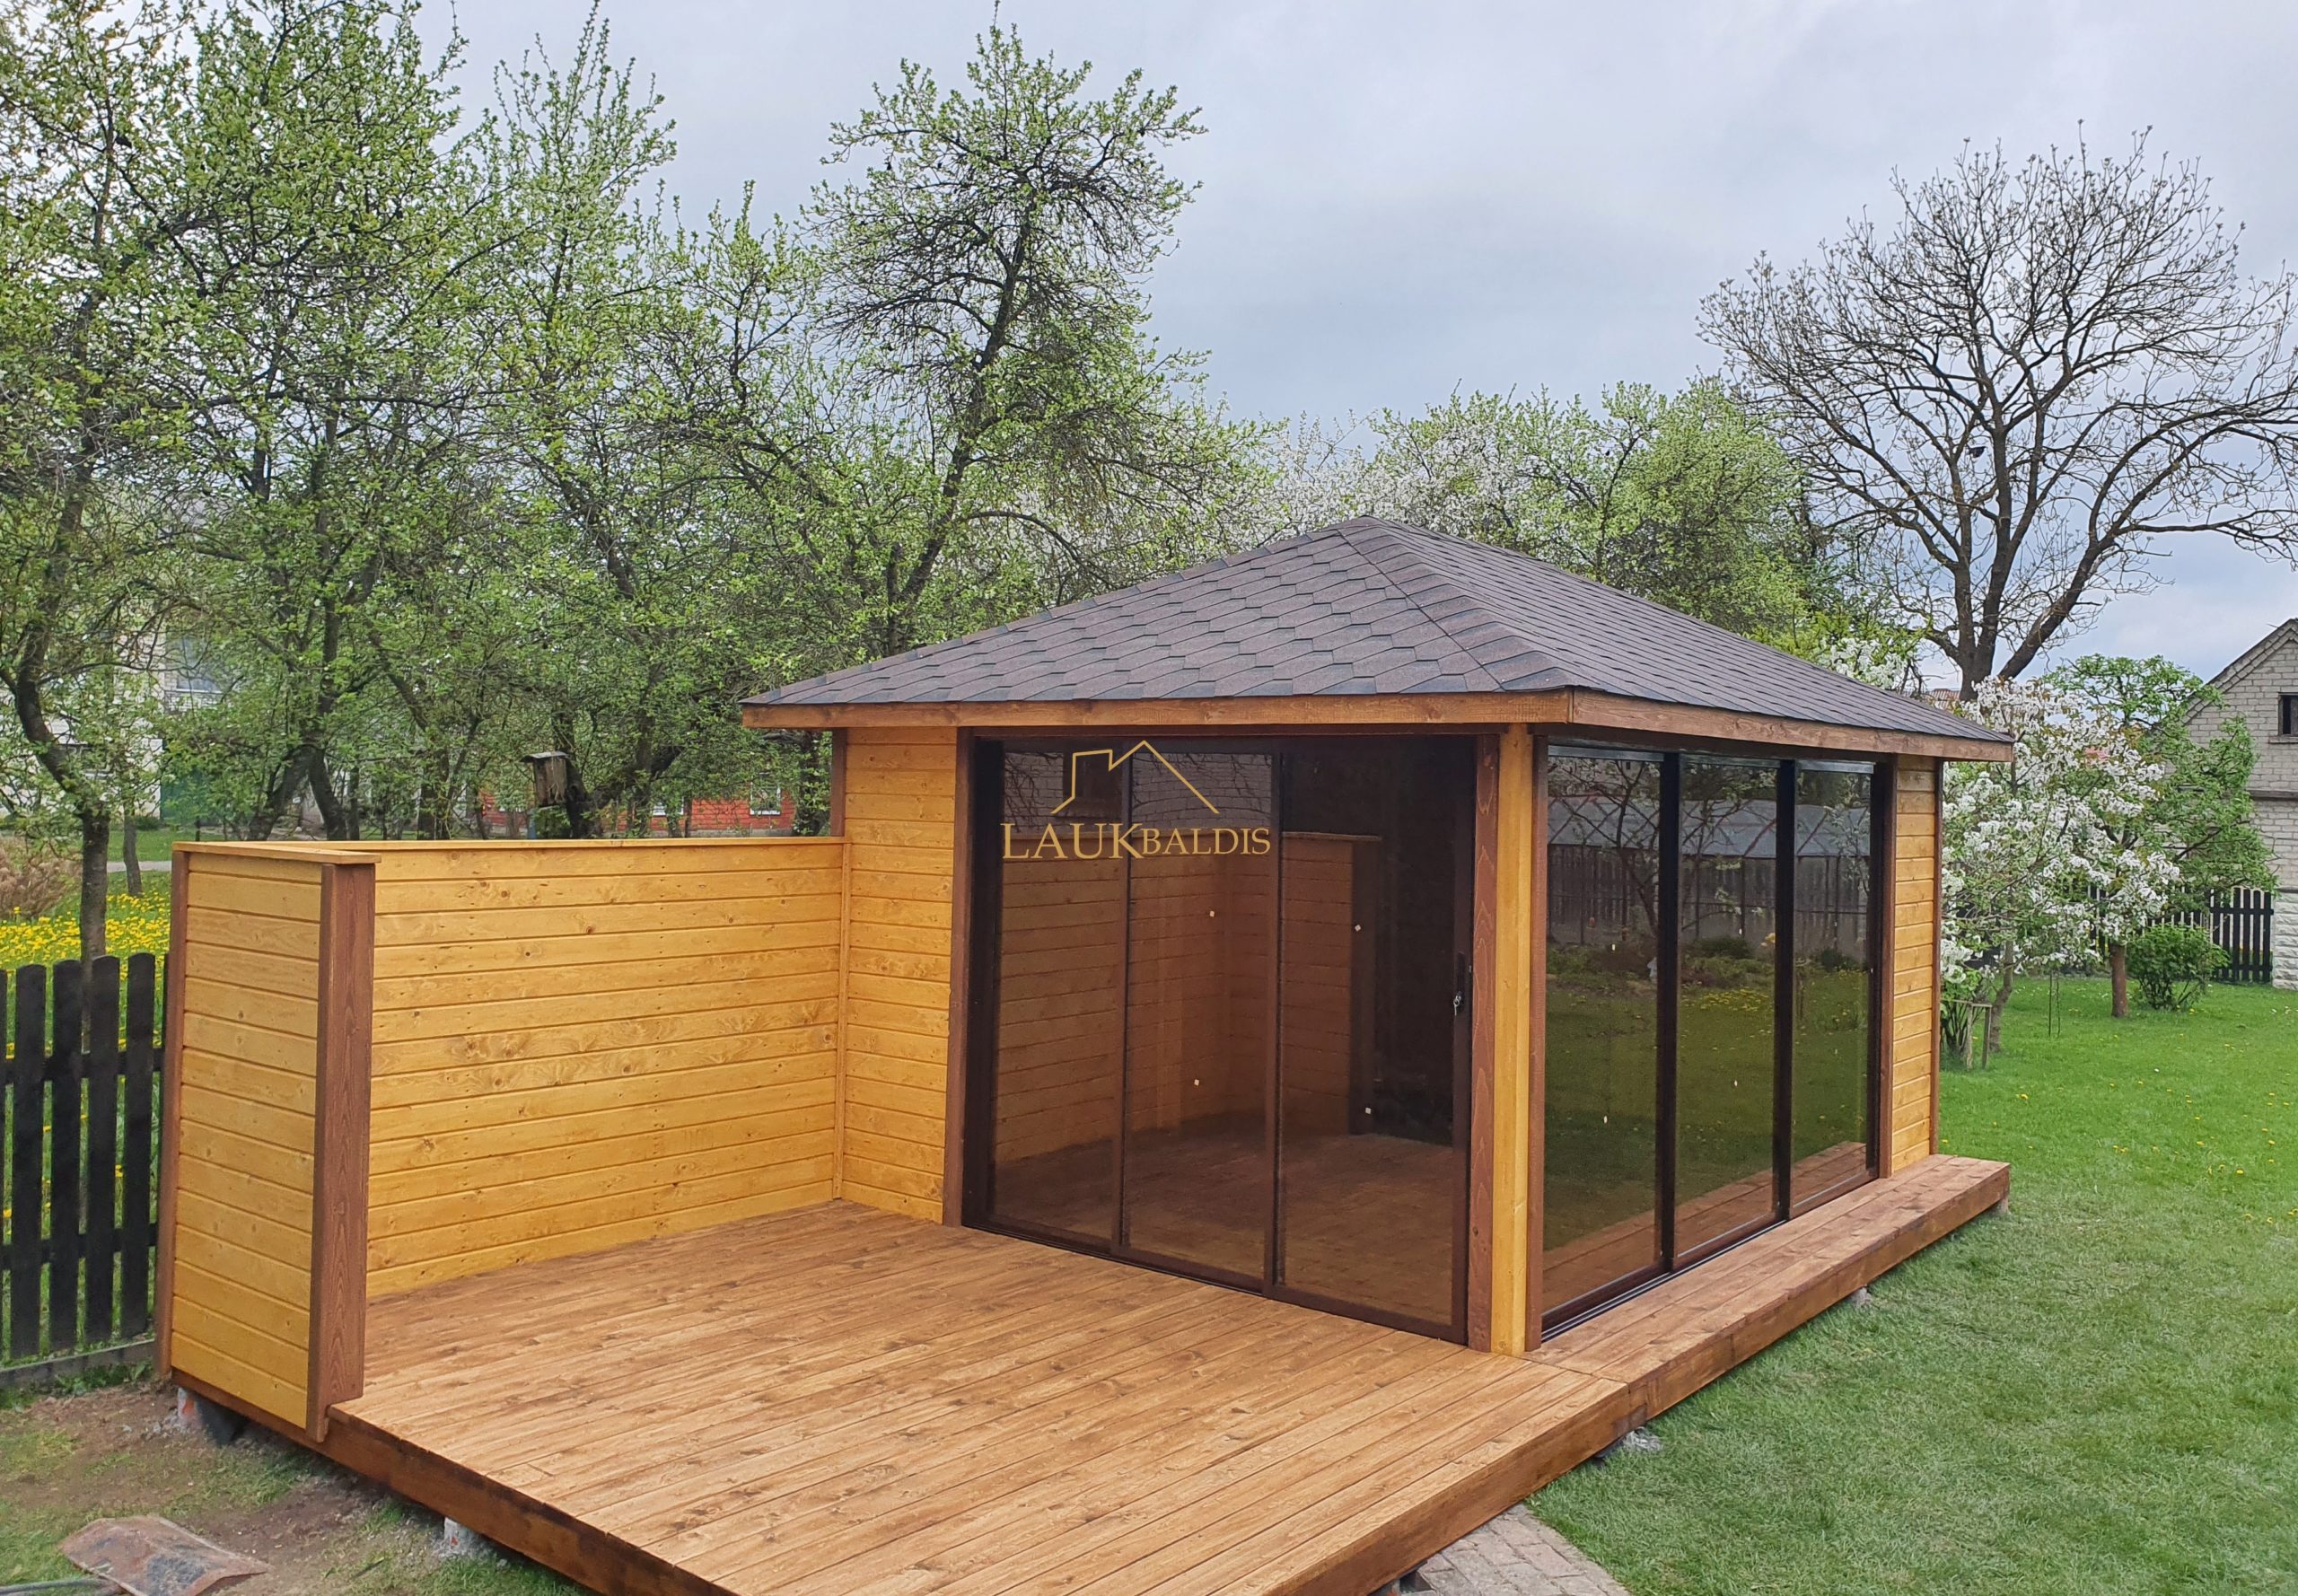
In short: Gazebo with an open terrace No. 25-49 is a small glazed wooden room under a hip roof, with a wide roofless terrace deck in front of it. One edge of the terrace is shielded by a high board wall, so you can sit in the sun and still be sheltered from the wind and from the eyes of neighbors. The size, finishing and equipment are agreed with each customer individually.
A gazebo with an open terrace: two places to relax
This example shows that a gazebo does not have to be only a covered space. The glazed part with its hip roof is compact, while in front of it stretches a large wooden deck that takes up more room than the gazebo itself. So one structure combines two different zones: a bright room where rain is no problem, and a sunny area where you can put sun loungers, a table or planters.
A solution like this is handy for people who love the sun but also want a shelter. On a warm afternoon the family sits on the terrace, and when it starts to rain or cools down in the evening, everyone moves behind the glass. There is no need to carry furniture or drag an awning: a few steps are enough.
In the photo the terrace is still empty and finished only in a warm honey shade, so its area and the direction of the boards are easy to see. The boards are laid lengthwise and wide, and the edge of the deck is bordered with a board that finishes the look and protects the ends of the planks.
The photo was taken in spring, when the apple trees are in bloom. The gazebo stands on a lawn among fruit trees, bounded on the left by a dark barrel-stave fence, and in the background you can see the brick houses of the neighbors. This is an ordinary suburban or small-town yard, where there is not much room and every square meter has to be useful. The open terrace does several jobs here at once: it is the forecourt of the gazebo, a sunny spot and a clean, level surface where you do not have to wade through wet grass after rain.
A paved path leads up to the deck at the right corner. A link with the house like this is very handy: when you can reach the gazebo along a dry path, you use it more often, even in damp weather or late in the evening.
A high board wall: shelter at the side of the terrace
What sets this gazebo apart most is the high wooden wall on the left side of the terrace. It is built of the same horizontal boards as the walls of the gazebo, so it looks like a continuation of the same construction and not an add-on made later. The edge of the wall is finished with an upright post, and the top is covered with a board, so the ends of the planks are not exposed to rain.
What is such a wall for? First, it blocks the wind from one side. Second, it screens the terrace from the neighboring plot or the street: in the photo you can see a dark barrel-stave fence behind the wall, beyond which another yard begins. Third, it is convenient to put a bench against the wall, because it becomes a natural backrest and protects your back from drafts.
The wall also creates a feeling of coziness. An open terrace with no edge at all resembles a stage, while one taller wall forms a snug corner where you want to sit down. A corner like this will please sun lovers too: it warms up in the evening and keeps the heat longer.
The glazed room up close
The gazebo itself stands at the far end of the terrace. Its roof is a hip roof covered with brown tiles, and the eaves are framed by a light board. The walls are built of horizontal boards, with wide vertical trim in the corners.
Sliding glass in dark frames takes up almost the whole front side. In one section you can see a handle, which shows that this part opens as the entrance. On the right side another glass wall is fitted, and beyond it a narrow strip of deck runs along the gazebo. The rear and left walls are wooden, so a closed, cozy corner remains inside.
Through the glass you can see the light interior finish and the wooden floor. The inside is empty, so you can furnish it to suit your needs: put in a dining table, a sofa for relaxing or even a workspace. The glass reflects the surrounding garden, so from a distance the gazebo looks lighter than it really is.
Since the room is small, the glass also acts as a source of light. Even on an overcast day daylight is enough inside, and when you slide the sections open, the room becomes almost a part of the terrace. Then the people inside and outside sit almost together, even though some are under the roof and others in the sun.
What can be seen in the photo
A short summary will help you quickly compare this example with others. Remember that this is a typical version, not a final project.
| Detail | In the photo |
|---|---|
| Hip roof with tile covering | Yes |
| Sliding glass | Yes, at the front and on the right side |
| Open terrace without a roof | Yes, in front of the gazebo |
| High windbreak wall | Yes, on the left side of the terrace |
| Columns with braces | No |
| Furniture inside | No, the interior is empty |
How to make the most of an open terrace
A large deck without a roof is a universal place that every family adapts in its own way. Here are a few ideas that often work:
- A sunny corner. By the windbreak wall you can put sun loungers or a bench. It is calm and warm there even on a windy day.
- A summer dining room. A large table on the terrace suits clear evenings, and when rain comes, dinner can be moved behind the glass.
- A green corner. Planters with flowers or herbs liven up the wooden platform and connect it with the garden.
- A place for children. A smooth wooden surface is good for play, and the adults can see from the gazebo through the glass what is going on outside.
Outdoor furniture made of natural wood suits the terrace too. Laukbaldis makes garden furniture from solid oak, created by experienced craftsmen. Knots, grain and the natural curve of the wood make each piece unique, so such furniture goes well with a wooden deck. You will find more examples in the section oak garden and outdoor furniture.
Before ordering: the size of the terrace and the position of the wall
The Laukbaldis website shows only typical examples, so this gazebo can be adapted to your yard. It is worth considering a few questions in advance:
- How much terrace you need. Think about what furniture you will want to keep outdoors and how much room will remain for walking. The area of the terrace, like the size of the gazebo, can be changed.
- Which side the wall goes on. It is most useful where the wind usually blows from or where you want more privacy. A wall on both sides can be discussed as well.
- The layout of the glass. In the photo the glass is fitted on two sides. Which walls will be glazed is decided according to the view and the direction of the sun.
- Color. The shade of the wood and the color of the roofing are worth matching with the house and the fence.
- The base. A large deck has to lie on a level, dry base. How to prepare it depends on the soil and the area of the terrace, so it is best to discuss it by phone.
Think also about how the terrace will look in a few years. If fruit trees grow nearby, their branches will spread and leaves and fruit will fall. That is no obstacle, but it is worth leaving a gap between the tree and the edge of the deck so that it is easy to keep tidy. Turn the gazebo so that the glass faces the most beautiful part of the garden and the windbreak wall hides the less attractive side.
If you would like to compare it with other works, take a look at the gazebo with an open terrace and a Y-shaped trunk No. 25-9, the gazebo with a terrace, steps and skylights No. 25-5 and the gazebo for a small yard with a small terrace No. 25-10. You will find all the examples in the section wooden gazebos.
Caring for the open deck and the glass
A terrace without a roof gets the most rain, snow and sun, so it needs more attention than the floor of a gazebo. A few general rules:
- in spring, sweep the deck and clean the gaps between the boards so that water drains freely;
- check the protective coating: if the wood has turned pale and water no longer beads up, it is time to renew it with oil or stain made for exterior wood;
- do not leave planters without saucers or damp mats on the boards for long, because the wood stays wet under them;
- check the top and edges of the windbreak wall the same way as the walls of the gazebo.
The tracks of the sliding glass quickly collect sand and petals, which are plentiful in a spring garden, so they should be cleaned regularly. In winter it is better to clear snow off the deck, especially next to the walls of the gazebo.
UAB “Laukbaldis” has worked since 1996 and, as the company states, was the first in Lithuania to start making this production. To order, call +370 687 25388 and quote No. 25-49. During the call you will discuss the size of the gazebo and terrace, the position of the wall, the glazing and the finishing.
Frequently asked questions
Is the terrace in this gazebo covered by a roof?
No, in the photo the terrace is open and without a roof, while the roof covers only the glazed room. So you can enjoy the sun on the terrace and move behind the glass when it rains.
What is the high wall at the side of the terrace for?
It blocks the wind and screens the terrace from the neighboring plot or the street. It is convenient to put a bench or sun loungers against it, because the wall protects from drafts.
Can I choose a larger or smaller terrace?
Yes, the size of the gazebo and the terrace is agreed individually. The photo shows only a typical example.
Which walls of the gazebo are glazed?
In the photo the sliding glass is fitted at the front and on the right side, while the other two walls are wooden. The layout of the glass can be discussed when you order.
How do I look after an open terrace?
Regularly sweep the boards and clean the gaps between them so that water drains freely. When the wood turns pale or starts to absorb water, renew the protective coating.
How do I order gazebo No. 25-49?
Call us and quote No. 25-49. We will discuss the size of the gazebo and terrace, the windbreak wall, the glazing and the finishing.










