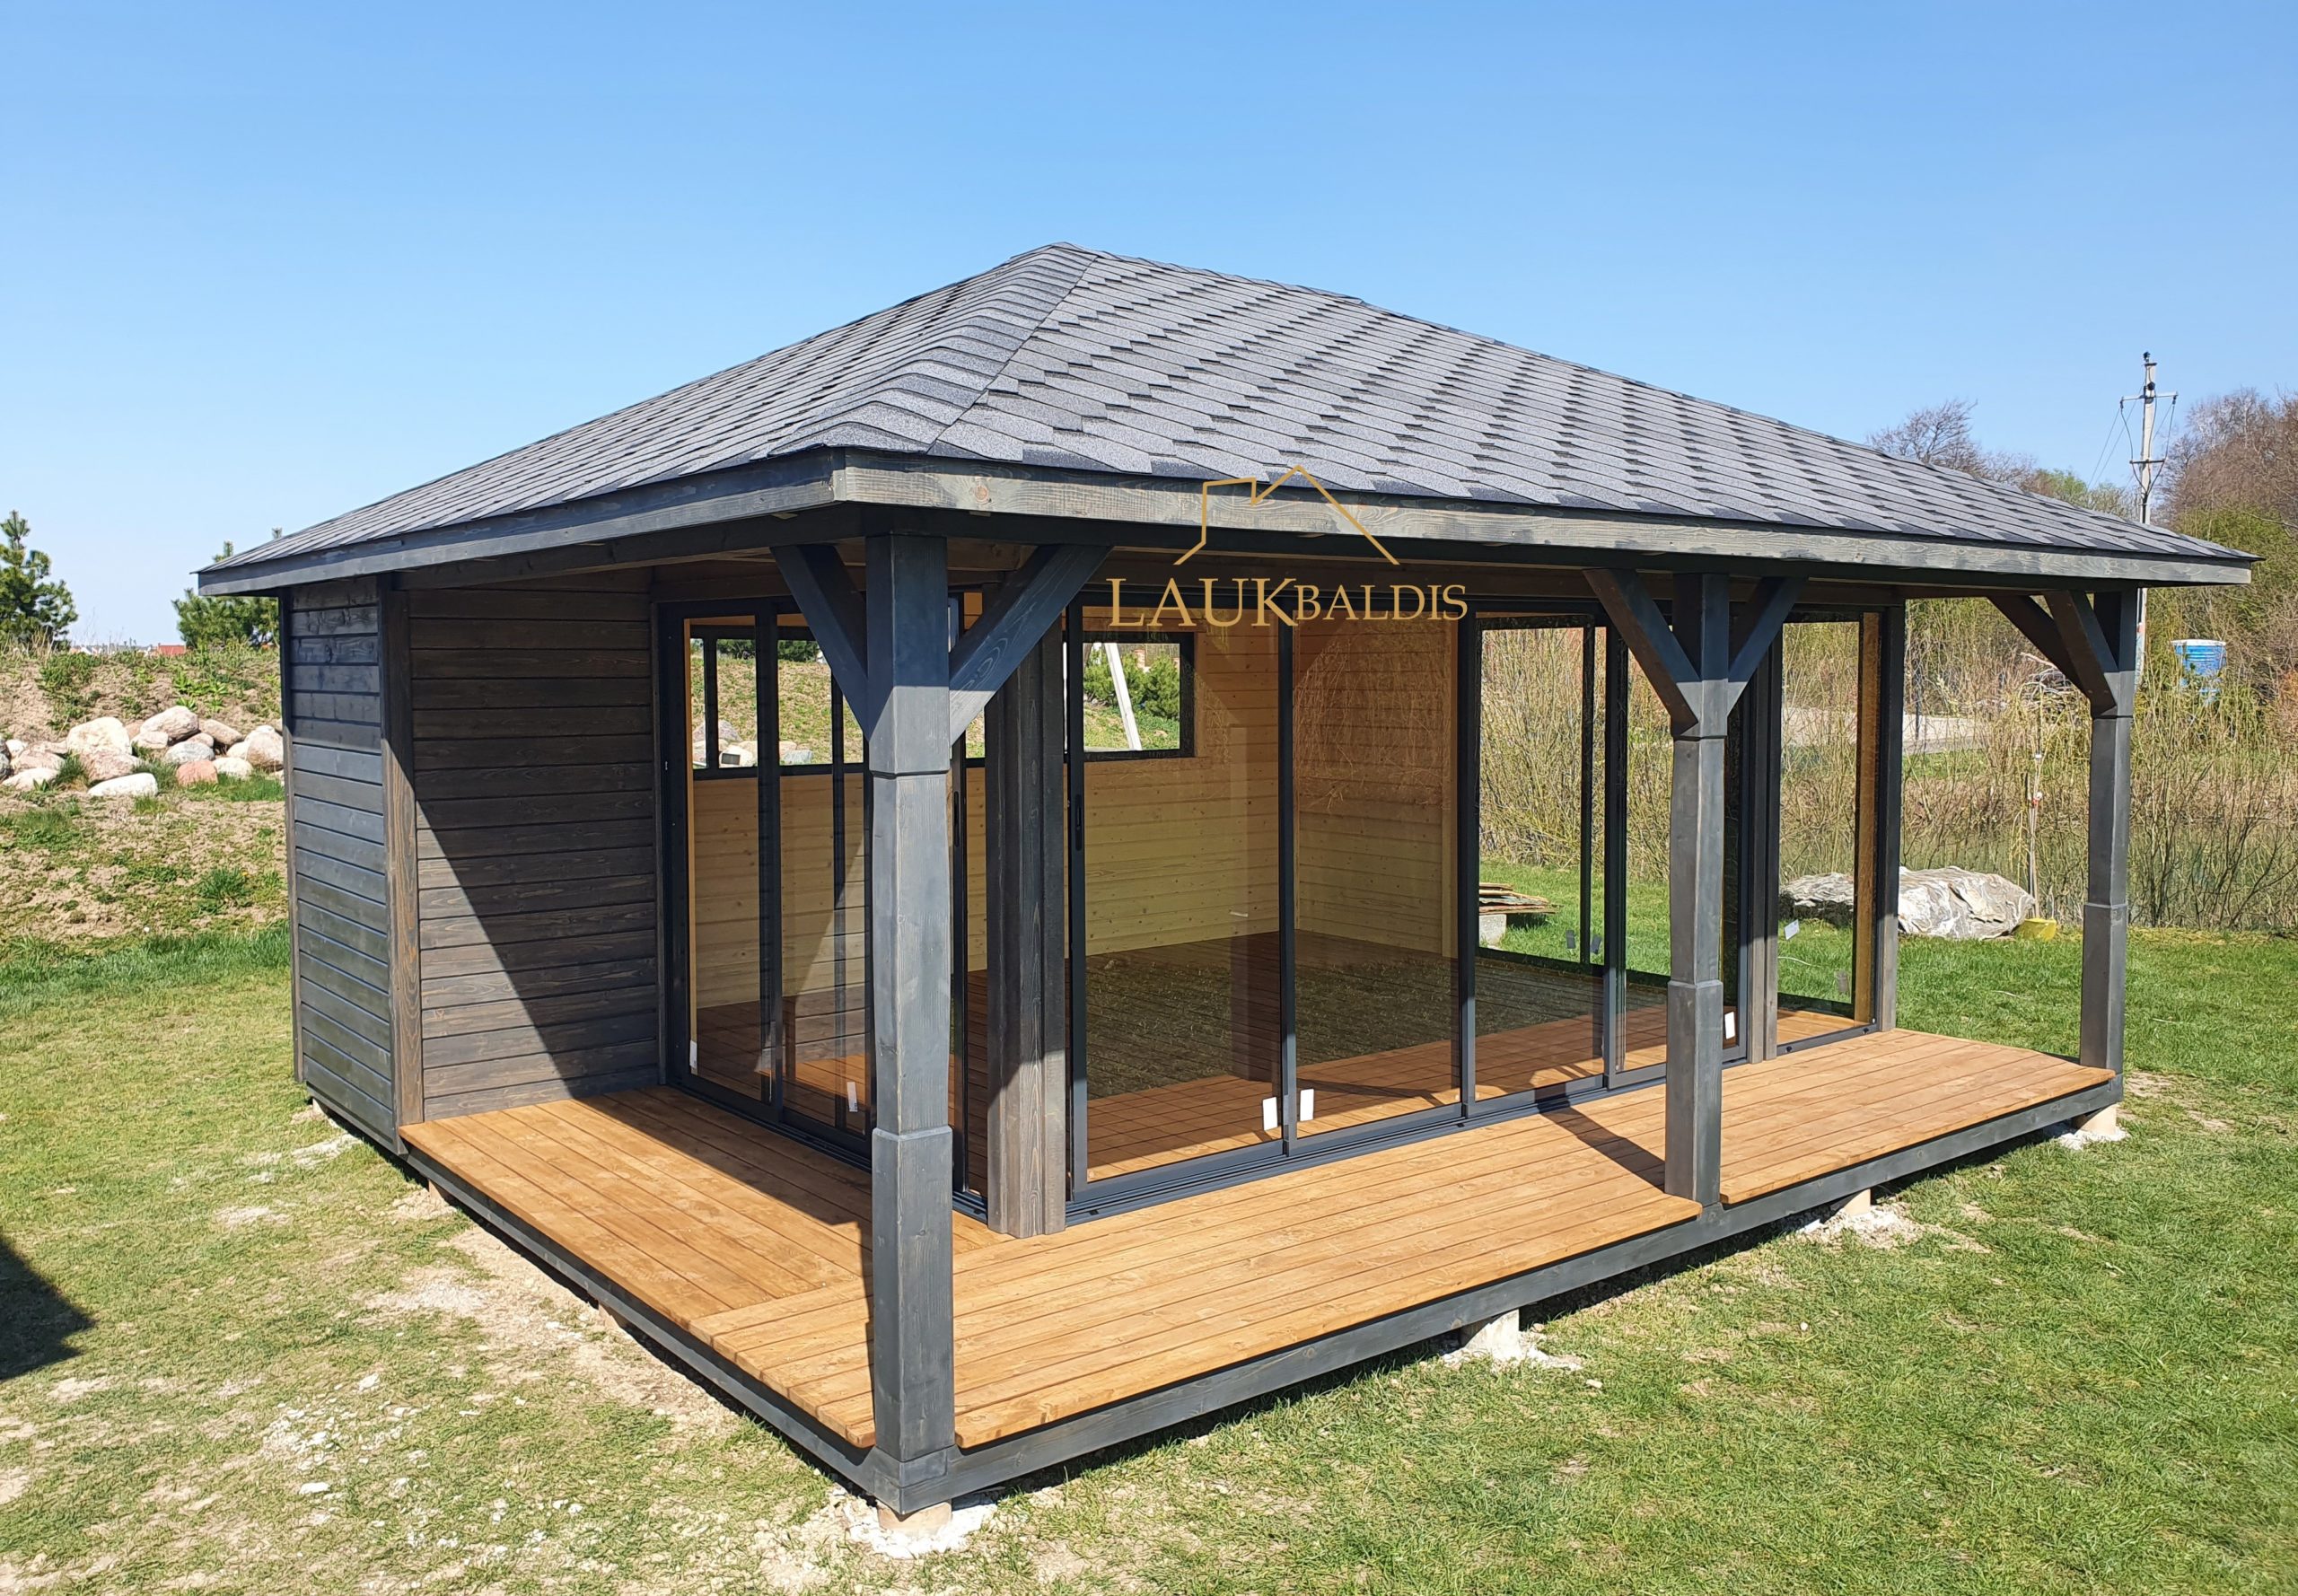
In short: Gazebo with a terrace No. 25-40 is a wooden gazebo in which a covered terrace wraps around the glazed room on two sides under the same hip roof. The exterior is dark, almost graphite-colored, while through the sliding glass you can see the interior of light natural wood. The size, finishing and equipment are agreed with each customer individually.
A terrace that turns the corner
The plan of this gazebo resembles the letter L. A wooden terrace runs along the whole front, then turns the corner and continues along the right side. Both parts of the terrace are under a wide roof held up by dark posts. The left end is enclosed: a wall clad with boards stands there, so the terrace cannot be entered from that side and the gazebo has a clear “back”.
A corner terrace gives more freedom than a narrow strip at the front alone. In the morning you can sit on the side where the sun shines, and in the afternoon move to the other, which is already in shade. For a larger group the terrace becomes a place where guests can spread out: some stay at the table inside, others stand by a post with a cup and look at the garden.
Another advantage of a corner terrace is that it lets you reach the gazebo from several sides. If the glass is slid aside at the front and at the side, you can enter from the garden wherever is more convenient, and in summer the interior becomes an almost open, well-ventilated space. With the glass closed, the same place turns into a cozy room protected from the wind.
The terrace floor is made of light boards in a warm honey shade, and its edge is lined with a dark trim board. The shadows of the posts show up well on these boards – the photo was taken on a sunny spring or early summer day, when the sky is completely clear.
The light terrace boards and their dark trim together look like a small frame that highlights the plane of the floor. It is a minor detail, but it helps the gazebo look finished even when paths or flower beds have not yet been laid around it.
A dark frame and a light interior
The posts, beams, cornice and left wall are covered with a dark gray, almost black finish. From afar the gazebo looks austere and modern, but looking through the glass reveals a completely different picture: the interior walls are light, in the color of natural wood. This contrast makes the interior even cozier, as if the dark frame were protecting a warm, bright space.
A small window is set into the back interior wall. It lets in light from the other side and lets you see the garden through the gazebo, so the interior does not feel like a closed box. Because the back wall is wooden, it is convenient to hang a shelf, a lamp or a picture on it.
For now the interior is empty, with no furniture or curtains, so the floorboards and the wall finish are clearly visible. This lets you imagine how the room will look furnished: with a table by the glass, a sofa against the back wall or a few chairs near the small window.
Light wood inside is useful in the evenings, too. It reflects the light of lamps, so you do not need many lights to illuminate the room, and from the garden, through the glass, you see a warmly glowing space.
Posts with double braces
At the top, each terrace post is joined to the beam by two diagonal braces, one on each side. From the front this resembles an open letter Y, only geometric and regular. The braces strengthen the roof structure and give it lightness, because the beam does not look as if it were simply laid on the posts.
The photo shows three such posts: two at the front, one of which stands at the corner of the terrace, and another at the end of the right side. Between them the terrace stays completely open, with no railings, so you can step onto it from anywhere. If small children visit the plot or the terrace will be higher above the ground, railings or a low fence can be discussed when you order.
Dark posts with braces look good both next to a modern house and on a farmstead. They are neither turned nor profiled, so the whole remains simple and neat. It is easy to attach an outdoor light, a hook for a planter or a lantern to the posts, and in summer a light sun curtain can be stretched between them.
The photo’s details in brief
Below is what can be clearly seen in this photo. The table will help you compare the example with other gazebos, but all the details can be changed to suit your needs.
| Detail | In the photo |
|---|---|
| Hip roof with gray tiles | Yes |
| Covered terrace | Yes, at the front and on the right |
| Sliding glass | Yes, on two sides |
| Posts with double braces | Yes, three |
| Dark exterior finish | Yes |
| Light interior wood | Yes |
| Small window in the back wall | Yes |
| Terrace railings | No |
A gazebo with a terrace: how to divide the space
The main question when choosing such a gazebo is how much area to give to the enclosed room and how much to the open terrace. In this example the glazed room takes up the larger part, and the terrace is a wide strip around it. This is convenient when you want to eat, work or sit in the gazebo often in the evenings, while the terrace is used briefly: to step out and warm up in the sun, take a phone call or set up a grill.
- More terrace is worth choosing if the gazebo is used mostly in summer and you want plenty of room for loungers or a bigger table outdoors.
- More enclosed room comes in handy if the gazebo will be used in spring and autumn, or if it will hold furniture you do not want to leave outside.
- The direction of the terrace depends on the sun: the south or west side is warmest in the evening.
- The enclosed wall suits best the side where the neighbors, the road or the prevailing wind are.
Laukbaldis shows only typical examples, so all these proportions can be changed. If you want to compare, look at the glazed gazebo with a terrace all around No. 25-23, the semi-enclosed gazebo with a terrace No. 25-11.5 and the large gazebo with a spacious terrace No. 25-26. All the examples are collected in the section wooden gazebos.
Sliding glass and the place on the plot
The glass is installed on two sides – at the front and on the right, right where the terrace runs. It slides, so with several sections moved aside the room joins the terrace and you can simply walk out from inside. Closed glass holds back wind and slanting rain, while the roof protects from sun and rain from above.
In the photo the gazebo stands on grass, next to a natural slope with stones piled on it. The foundation is raised above the ground and rests on separate supports, so air moves under the terrace. Such a solution also suits uneven ground, because the height of the supports can be adapted to the terrain.
When choosing a spot, think about where you want to see the view through the glass and how it will be easiest to walk to the gazebo from the house. When the terrace is on two sides, it is worth leading the path to the side you will use most often. Also make sure there is no standing water around the gazebo after rain – in a damp place the terrace boards and the lower beams dry more slowly.
In the background you can see reeds, shrubs and a distant field, so the gazebo seems to stand in a fairly open spot. On such a plot a two-sided terrace is especially useful: depending on the wind direction, you can always find the calmer side, and the glass protects the room from gusts.
Care and ordering
The terrace edges, which the rain reaches, and the bottoms of the posts are most affected by outdoor conditions. In spring check whether the boards have cracked or the coating has started to fade, and if necessary renew it with a product made for exterior wood. On the south, sunny side the coating usually fades faster, so such places are worth inspecting more often.
A light interior is easier to look after, because the roof and the glass protect it. It is enough to air it after rainy days and wipe off the dust. Clean the tracks of the sliding glass regularly of sand and leaves so that the glass slides easily. In autumn sweep the leaves off the terrace, especially in the corner where the two parts of the terrace meet and the wind likes to pile them up, and in winter do not let a thick layer of snow build up on the roof.
UAB “Laukbaldis” has been working since 1996 and, as the company says, was the first in Lithuania to start making this production. An order begins with a phone call: call +370 687 25388 and quote No. 25-40. You will discuss the size of the gazebo and the terrace, on which side the terrace will be, the exterior color, the position of the glass and the foundation. Laukbaldis also makes oak furniture for the terrace and the garden, so the gazebo can be furnished right away.
Frequently asked questions
Can the terrace be on one side only?
Yes, the position and size of the terrace are agreed individually. In the photo it runs along the front and the right side, but you can choose a terrace only at the front or, conversely, a wider one on several sides.
Why is the exterior dark and the interior light?
It is one of the finish options. A dark exterior looks modern and austere, while light interior wood creates coziness. The colors can be chosen differently, taking the house and the yard into account.
Can railings be added to the terrace?
The terrace in the photo has no railings. If you need them, for example because of small children or a higher foundation, railings or a low fence can be discussed when you order.
What is the small window in the back wall for?
The small window lets in light from the other side and lets you see the garden through the gazebo. Thanks to it the enclosed wall does not look blank, and the interior is brighter.
Is a gazebo with a terrace suitable for an uneven plot?
In the photo the foundation rests on separate supports whose height can be adapted to the terrain. The exact foundation solution is discussed when you order, because it depends on the soil and the size of the gazebo.
How do I order gazebo No. 25-40?
Call us and quote No. 25-40. You will discuss the size, the position of the terrace, the colors, the glazing and the foundation for your plot.










