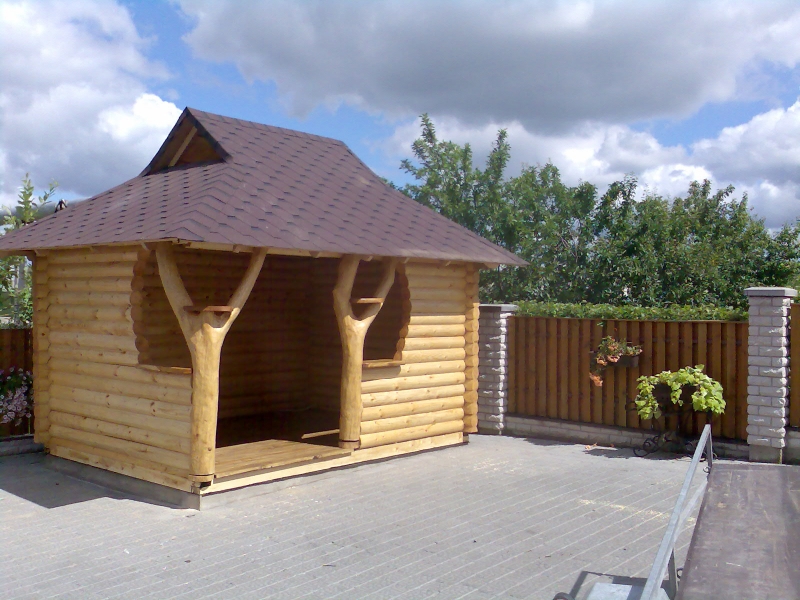
In short: Yard gazebo No. 23-1 is a compact log gazebo with a half-hip roof covered in brown bitumen tiles, curved openings in the side walls and two Y-shaped trunks at the entrance. In the photo it has just been built in a yard laid with paving blocks, still without furniture, so the whole structure can be clearly seen. The size, finishing and equipment are agreed individually.
A gazebo for a yard laid with paving blocks
This photo shows a situation familiar to many homeowners: the yard is already tidy, laid with paving blocks and fenced, but there is still no place to shelter from the sun or the rain. A log gazebo fills that gap. It stands at the edge of the paving-block area, by the fence, so the middle of the yard remains free for a car, children’s games or other activities.
The gazebo stands on a wooden base frame that raises the floor slightly above the paving blocks. This matters: rainwater running over the paving blocks does not reach the floor, and air circulates beneath it. At the front you can see the wide edge of the floor, which works as a low step – it is easy to step inside, yet the boundary between the yard and the gazebo is clear.
In a yard laid with paving blocks, a wooden gazebo becomes the warmest accent. Gray and light surfaces dominate all around – the paving blocks, the masonry fence posts – while the logs bring a warm honey shade and natural texture. This contrast makes the yard cozier and less like a parking lot.
In the background there is a wooden fence between light masonry posts, with pots of flowers hanging on it, and tall deciduous trees beyond the fence. On a summer day under a cloudy sky the whole setting looks calm and tidy. The gazebo blends in naturally because its colors and materials repeat what is already around it: the wooden fence, the greenery and warm brown shades.
A brown tiled roof matched to the fence
The roof is covered with brown bitumen tiles. Their color is very close to the shade of the fence boards, so the gazebo and the fence look like one design. It is a good example of how the color of the roofing can be chosen not by chance but according to what is already in the yard: the fence, the roof of the house, the window frames or the terrace floor.
The roof has a half-hip shape. At the short end, at the top, you can see a small triangular gable, and below it the roof descends in angled slopes. As a result the gazebo looks taller and more elegant than with a simple hip roof. Inside, under the taller roof, it is roomier, and on a hot day warm air rises and lingers less above the heads of those sitting. The roof projects widely beyond the walls and trunks, so it protects the logs from rain, and in summer deep shade forms beneath it.
Bitumen tiles are a light covering that is easy to look after. It adapts well to several roof planes and makes little noise in the rain. In spring and autumn it is enough to sweep off leaves and twigs, and to inspect the roof edges after strong winds.
Curved openings in the log walls
In the upper part of both side walls wide openings with curved edges have been cut. The lower part of the walls remains of logs – it holds back the wind and protects the backs of those seated, while light enters through the upper openings and the yard can be seen. Curved lines soften the straight rows of logs and give the gazebo a playful look. From afar they look like big windows without glass, through which the gazebo “breathes” and the interior stays bright even on an overcast day.
Under the openings wide boards resembling sills are installed. You can put a cup, a pot of flowers or a lantern on them. Such sills are especially practical when more people gather at the table – there is never too much room for dishes.
The back wall is made of logs right up to the roof, so the gazebo has a clearly enclosed back. This wall can face the neighbors’ plot or the street – then those sitting inside feel calm and private. The open front is turned toward your own yard and house, so from the gazebo you can see what is going on around, for example how the children are playing.
Two Y-shaped trunks at the entrance
The front of the roof is held up by two trunks of natural shape. Both fork at the top and form a silhouette resembling the letter Y, and small shelves are fixed between the branches. The trunks are stripped of bark, sanded and coated with the same shade as the logs, so the whole gazebo looks unified.
A wide entrance is left between the trunks. It makes it easy to bring in a table or benches and to move freely when more people gather in the gazebo. The bottoms of the trunks rest on the floor frame, so the wood does not touch the paving blocks.
Each trunk has its own shape, so there are never two identical gazebos. The craftsmen select wood of similar thickness and character, and the final look depends on the trunks available. If you want the trunks to be as similar as possible to those in the photo, say so when you order – wood of a similar character will then be sought.
What can be seen in the photo
The table helps you quickly assess the solutions of this typical example and compare them with other gazebos.
| Feature | In the photo |
|---|---|
| Round-log walls | Yes, back and sides |
| Curved openings at the sides | Yes, both |
| Half-hip roof | Yes, brown tiles |
| Y-shaped trunks with small shelves | Yes, two |
| Wooden floor on a base | Yes |
| Furniture inside | Not yet in the photo |
How to furnish a yard gazebo: furniture ideas
In the photo the gazebo is still empty, so it is easy to imagine how it can be furnished. A table with benches along the walls is most often chosen – in that case the side log half-walls become a support for the back. If you rest in the gazebo more often than you eat, you can put a small table and a few comfortable armchairs instead of a big table.
UAB “Laukbaldis” makes oak outdoor furniture, so a table, benches or chairs can be ordered together with the gazebo. It is then easier to match their size to the dimensions of the gazebo and their shade to the logs and trunks.
A few ideas for making the gazebo cozier:
- put pots with flowers or herbs on the sills;
- put cushions on the benches, which are easy to carry inside on a rainy day;
- set lanterns for the evening on the small shelves by the trunks;
- if the yard has a lot of paving blocks, plant a few low shrubs or flowers around the gazebo.
An empty gazebo has its own advantages: it can be adapted to different needs. One year it can be a summer dining room, another a place for the children to play on a rainy day or a quiet corner for a book. Above all, the roof and the log walls provide shelter, and the interior can be changed to fit the rhythm of family life.
How to order and care for gazebo No. 23-1
Laukbaldis shows only typical examples, so this gazebo can be adapted to your yard. Before calling, think about how big a gazebo you need, where it will stand, what roof color will go with the house and the fence and whether you want openings in the side walls. If the yard is laid with paving blocks, it is worth discussing the foundation and how rainwater will run off. If the yard is still being planned, it is useful to plan the place for the gazebo in advance so that the paving-block area, the paths and the lighting are matched from the start.
Inspect the wood once a year – if the surface has faded or become rough, renew the protective coating. Pay special attention to the sills and the bottom logs, because moisture lingers longest on horizontal surfaces and closest to the ground. Small cracks that appear as logs dry are natural and usually do not harm the structure. Regularly sweep off the floor the sand and leaves that the wind blows in from the paving blocks – then the surface of the floor will stay smooth and beautiful for longer.
More similar examples: the log gazebo with a half-hip shingle roof No. 23, the log gazebo with a red tiled roof No. 18-2 and the polygonal gazebo with railings No. 27. You will find all our work in the section wooden gazebos, and furniture for the interior in the section oak garden and outdoor furniture.
UAB “Laukbaldis” has been making wooden products since 1996 and, according to the company, was the first in Lithuania to start making this production. Call +370 687 25388 and quote No. 23-1 – in the conversation you will discuss the size, the roofing, the openings and the finish.
Frequently asked questions
Can a gazebo be built in a yard laid with paving blocks?
Yes, the photo shows exactly this option. The gazebo stands on a wooden base frame, so the floor is raised above the paving blocks and protected from water.
Can I choose the roof color?
Yes, the color of the roof covering is agreed individually. It is often chosen to match the fence, the roof of the house or the window frames, as in the photo.
What are the openings in the side walls for?
More light comes in through the openings and the yard can be seen. The lower part of the walls still holds back the wind, and the sills are handy for setting down dishes or flowers.
Can furniture be ordered together with the gazebo?
Yes, although the photo shows the gazebo still without furniture. Laukbaldis makes oak outdoor furniture, and its size and quantity are discussed together with the gazebo.
How does this model differ from gazebo No. 23?
Both models are from the same series, but the roof of this one is covered with brown bitumen tiles and it has curved openings on the sides. The roof of gazebo No. 23 is covered with shingles, and its side half-walls are lower and have no curved openings.
How do I order yard gazebo No. 23-1?
Call us and quote No. 23-1. Together we will discuss the size, the roofing, the layout of the openings and the finish.









