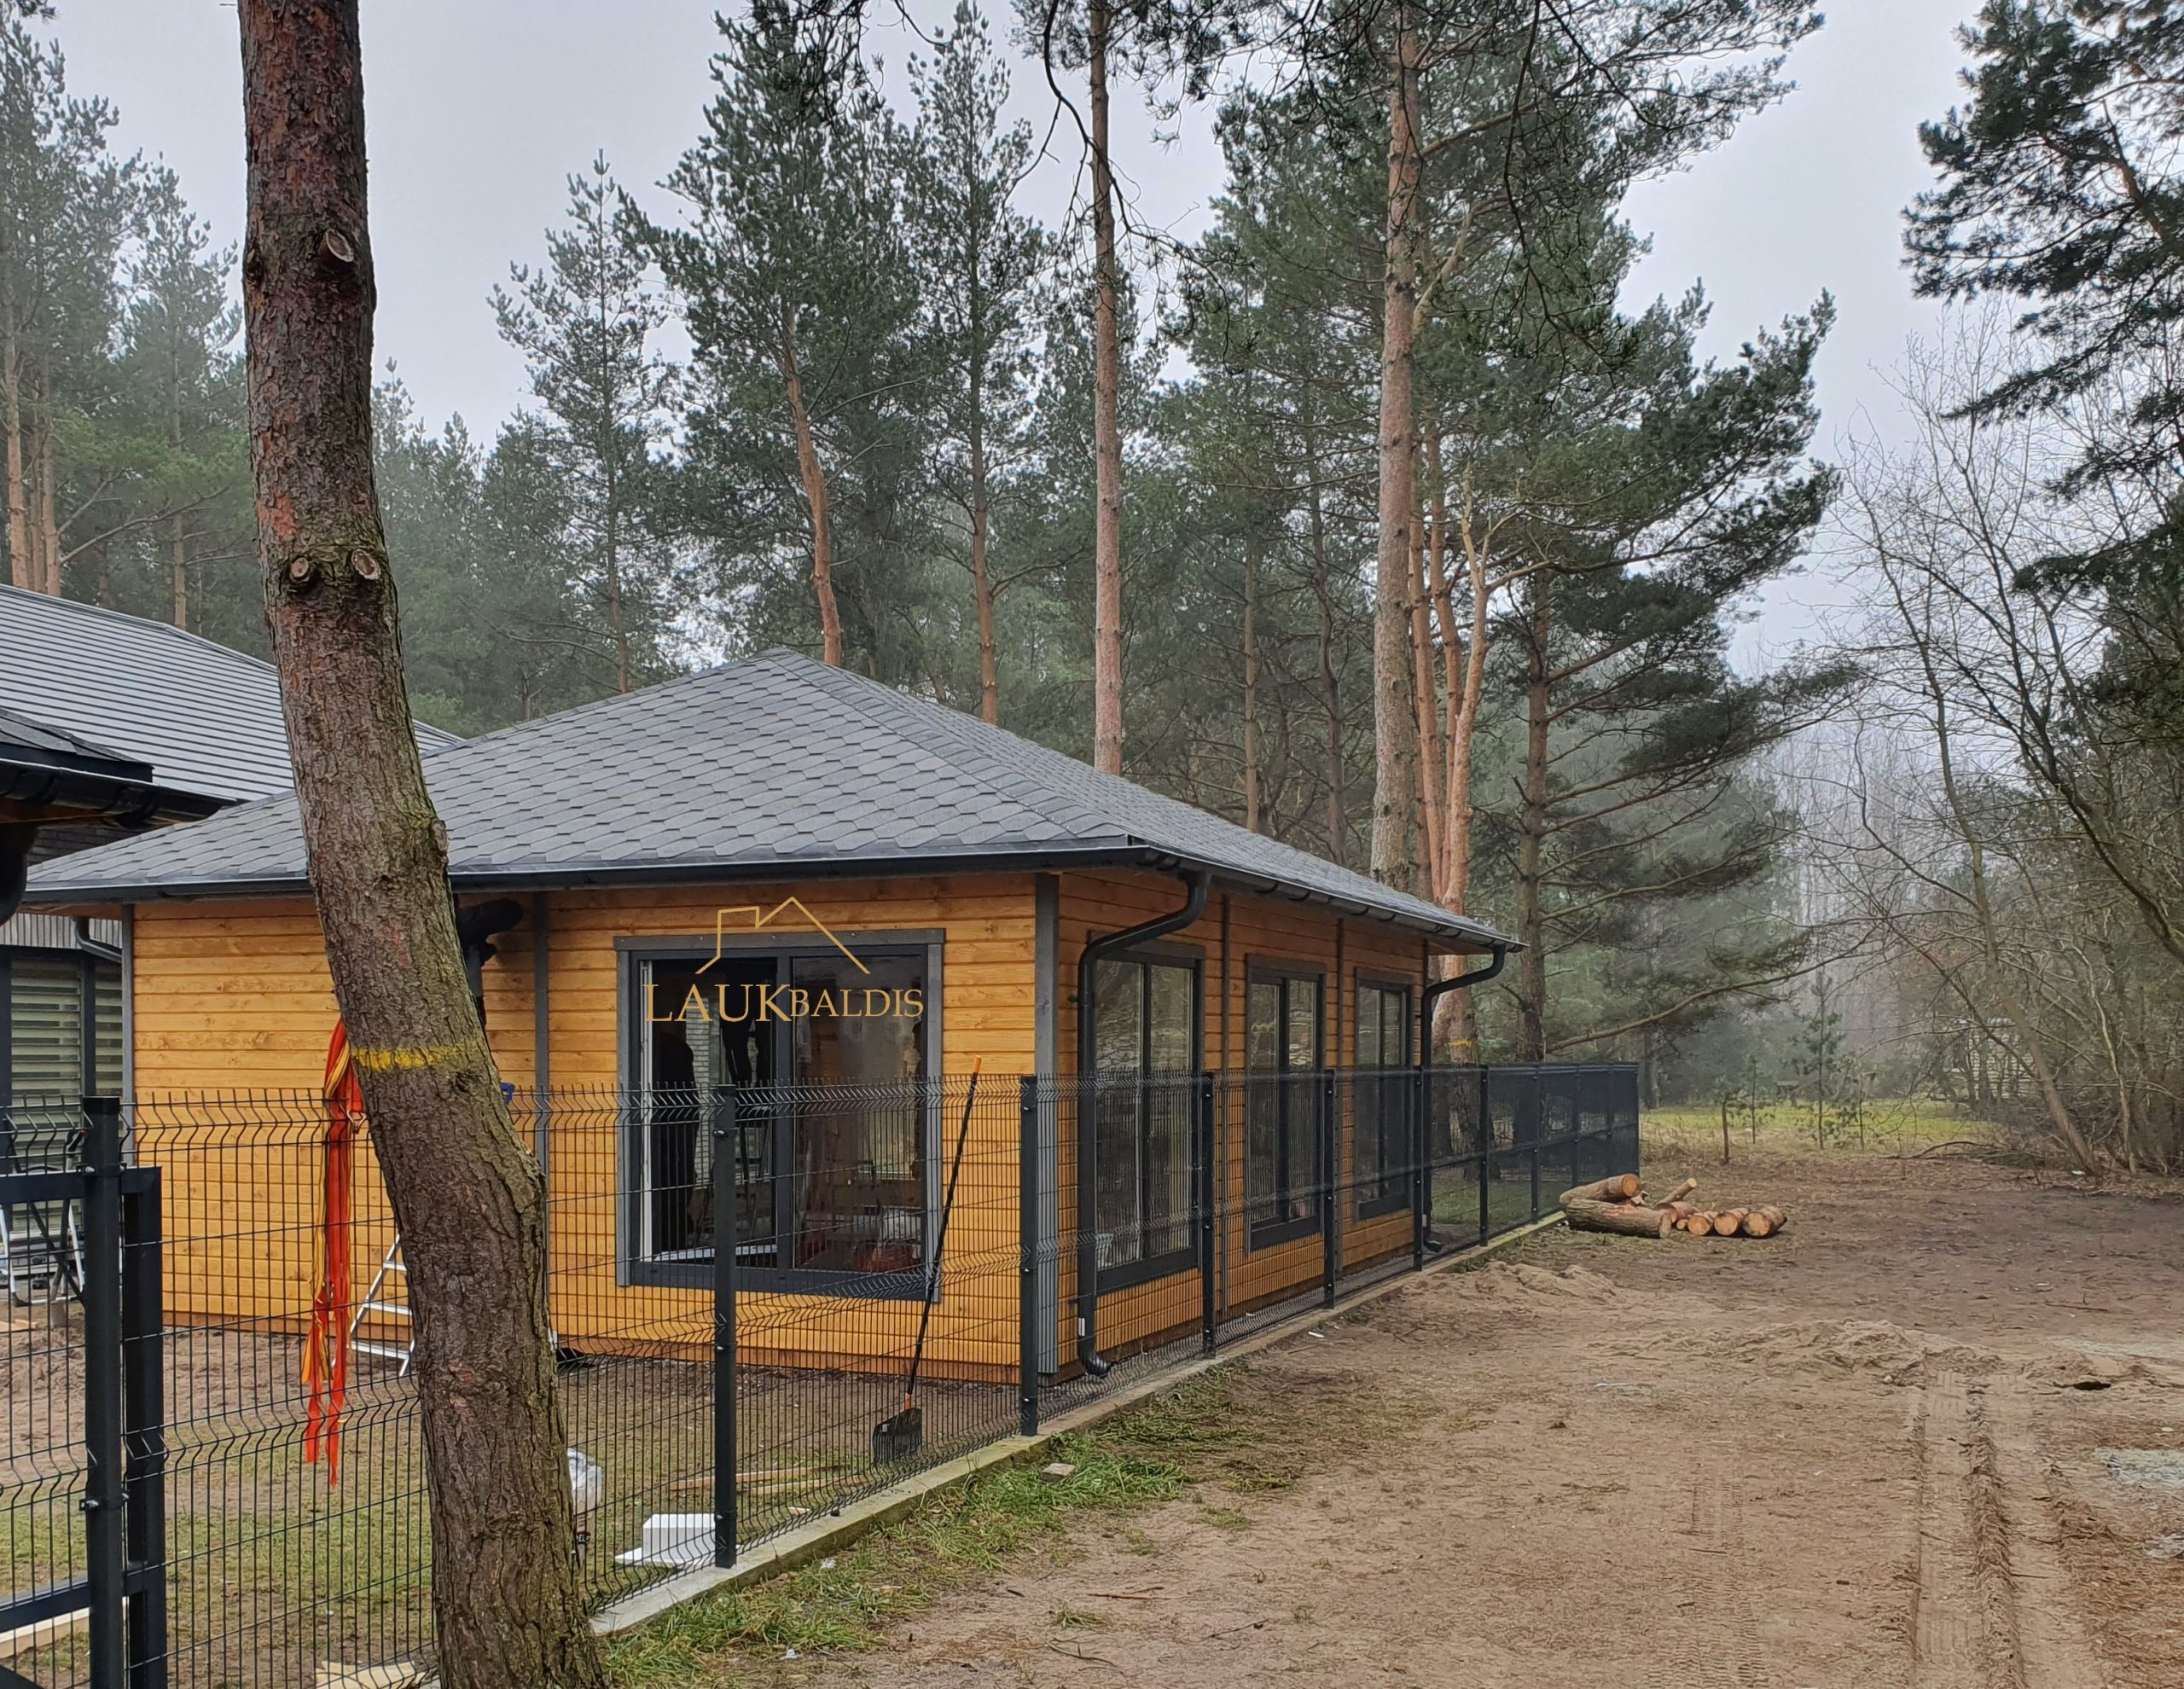
In short: Summerhouse with a hip roof No. 25-1 is the same one-story wooden cabin as No. 25, only photographed from another angle to show its long wall with three tall windows. The photo shows how the building looks from the yard side while the last construction work is still going on around it. The size, finish and equipment are agreed individually with each customer.
What this angle shows
The main photo of this cabin (No. 25) shows the facade, while here you can see how the building looks from the side. The front wall has a wide two-part window, and around the corner, in the long wall, three tall, narrower windows are set in a row. The gaps between them are equal, so the wall looks rhythmic and tidy and not randomly cut through.
All the windows are set in dark, anthracite-colored frames. They stand out sharply against the light honey-colored boards and match the dark roofing. This color combination of warm wood and dark details gives the building a contemporary yet not cold look.
The walls are clad with horizontal wooden boards. At the corners and between the windows you can see vertical dark strips: they divide the long wall into several parts and emphasize the row of windows. From the side you can also see the roof overhang well: the roof projects beyond the walls and shelters the tops of the windows from direct rain.
On the left side of the photo you can see the roof of a neighboring building, and in front a stretch of black metal sectional fence. This helps you imagine how the summerhouse looks on a real plot, where there are other structures and a fence around. Fog and a gray sky show that the photo was taken in a cool, damp season, when a wooden facade looks especially warm.
Below is a short summary of what can be seen in this particular view of the typical summerhouse. It helps you compare this angle with other photos of the same series and understand faster which solutions suit you and which you would like to change.
| Feature | In the photo |
|---|---|
| Hip roof with a dark covering | Yes |
| Three tall windows in the long wall | Yes |
| A wide window in the front wall | Yes |
| Dark gutters and downpipes | Yes, several |
| Horizontal wooden facade boards | Yes |
| Terrace | Not visible |
| Surroundings | Pine forest, fence, end of construction |
Why a hip roof suits a summerhouse among trees
A hip roof has four sloping planes, so the silhouette of the building looks equally calm from every side. There are no tall triangular gables that would make a long building taller and more massive. This suits a one-story house especially well: it looks low, compact and blends in well among trees.
The practical benefit is obvious too. The roof edge goes around the whole building, so all four walls get similar protection from rain. Water runs into the gutters from all sides, whereas a gable roof directs it to only two sides. In a windy place such a shape also catches less wind.
A hip roof is worth choosing if:
- you want a low, horizontal building silhouette that does not overshadow the garden or the forest;
- the summerhouse will stand in an open, windy place;
- you do not need an attic space, and all the rooms will be on one floor;
- you want all the walls to be equally covered by the roof overhang.
If you plan to use the space under the roof too, it is worth discussing a different roof shape: it depends on your needs and the plot.
A row of windows and light in the room
Three tall windows in one wall is a solution that changes the feeling of a room. Light enters not through one large pane but through several vertical strips, so it is spread more evenly along the whole length of the room. Stretches of wall remain between the windows, where you can put a shelf or a cabinet or hang a picture.
Tall windows work well when trees grow behind them. They let you see not only the ground by the house but also the higher part of the trunks, so the view through the window becomes deeper. Through them you see pine trunks and crowns, and sitting by the window feels like being in the forest. On the other hand, if a neighbor’s house stands on the side of the plot that the windows face, the size and position of the windows deserve more careful thought.
You can see the interior in the photo of the summerhouse interior finish No. 25-3: there you can see how similar windows look from the inside when the walls are finished in light wood.
Rainwater, gutters and building among pines
In the photo you can clearly see the dark downpipes running down at the corners of the building and between the windows. They collect the water from all four roof slopes and lead it down. It is worth directing the bottom of a downpipe away from the building so that water does not collect at the foundation or splash onto the lowest facade boards.
Gutters carry a heavier load in a pine forest: needles fall all year round, and in spring pollen and small twigs settle on the roof. It is advisable to clean the gutters here at least twice a year, in spring and late autumn. A clogged gutter overflows, and the water starts to run straight down the wall.
When building among trees, it is worth taking a few things into account:
- leave enough room between the trunks and the walls so that branches do not touch the roof;
- do not damage large roots when digging for the foundation;
- plan where the logs or branches cut down during construction will be piled: in the photo such a pile can be seen on the right;
- make sure that there is room around the building for airing and drying.
Facade care and a tidy surrounding
Horizontal boards shed water well, but their surface is constantly exposed to sun and moisture. In a pine forest the shade protects from the sun, but the walls dry more slowly after rain, so care here is no less important than in an open place. The south side of the building, which fades fastest, is worth inspecting every spring. If the boards have become rough or have lightened, it is time to renew the protective coating made for exterior wood.
The photo was taken as the work was finishing: a ladder stands by the wall, a shovel in front, and the surroundings are not yet tidied up. When construction is complete, it is worth making a small strip of gravel or pebbles around the summerhouse. It stops splashes, keeps grass from growing right against the wall and helps the lowest boards dry faster.
The fence in the photo stands close to the building, so a narrow corridor is left between them. It is worth keeping it free of firewood piles or things, so that the walls can ventilate and it is easy to reach the windows and gutters.
A summerhouse on a plot next to other buildings
In the photo the summerhouse does not stand alone: another building is nearby, a fence in front and a wide sandy road beyond. This situation is typical of many garden and suburban plots, where there is not much room between buildings. So before building, it is worth drawing a simple plan of the plot and marking where the entrance will be, where the path will run and which way the biggest windows should face.
A few questions that are useful to think about in advance:
- whether the windows of the long wall will look out on the garden or on a neighbor’s yard;
- from which side the building will be reached from the gate or the parking place;
- where the water from the downpipes will run and whether it will get onto a neighbor’s plot;
- whether construction equipment will be able to get right up to the building site.
You usually want a place to be outdoors next to a summerhouse too. Laukbaldis makes oak garden and outdoor furniture, swing sets and gazebos, so the surroundings can be arranged in the same natural-wood style. In a pine forest such a combination looks especially harmonious: a light facade, a dark roof and wooden furniture under the trees.
How to order summerhouse No. 25-1
UAB “Laukbaldis” has worked since 1996 and makes summerhouses, saunas, log cabins, gazebos and outdoor furniture. Call +370 687 25388 and quote No. 25-1 or No. 25: it is the same summerhouse, shown from different sides.
During the conversation you will agree on the size of the building, the number and position of the windows, the colors of the facade and roof, and whether the summerhouse will be used only in summer. The website shows only typical examples, so the photo is a starting point and not a final drawing.
Other views of the same series will help you compare: the one-story wooden summerhouse No. 25 from the front and the one-story summerhouse No. 25-2 from another angle. You will find more examples in the section saunas and summerhouses.
Frequently asked questions
Is this the same summerhouse as No. 25?
Yes, No. 25-1 shows the same one-story summerhouse, only from the side. This photo shows the long wall with three tall windows and the downpipes better.
How many windows can be put in the long wall?
The photo shows three tall windows in the long wall. The number, size and position of the windows are agreed individually, taking into account the layout of the rooms and what can be seen through the windows.
What makes a hip roof convenient for a summerhouse?
A hip roof covers all four walls and leads water into the gutters from all sides. The silhouette of the building stays low and calm, so it goes well among trees.
How often should gutters be cleaned in a pine forest?
Among pines it is worth cleaning the gutters at least twice a year, in spring and late autumn. Needles and twigs clog gutters quickly, and an overflowing gutter lets water run onto the walls.
Does the summerhouse need a terrace?
A terrace is not visible in this photo, but it can be discussed when you order. The terrace, its size and its place by the building are agreed together with the whole project.
Can a different color of window frames be chosen?
Yes, the colors are agreed when you order. In the photo the frames are dark, anthracite, but they can be matched to the facade and roof as you wish.