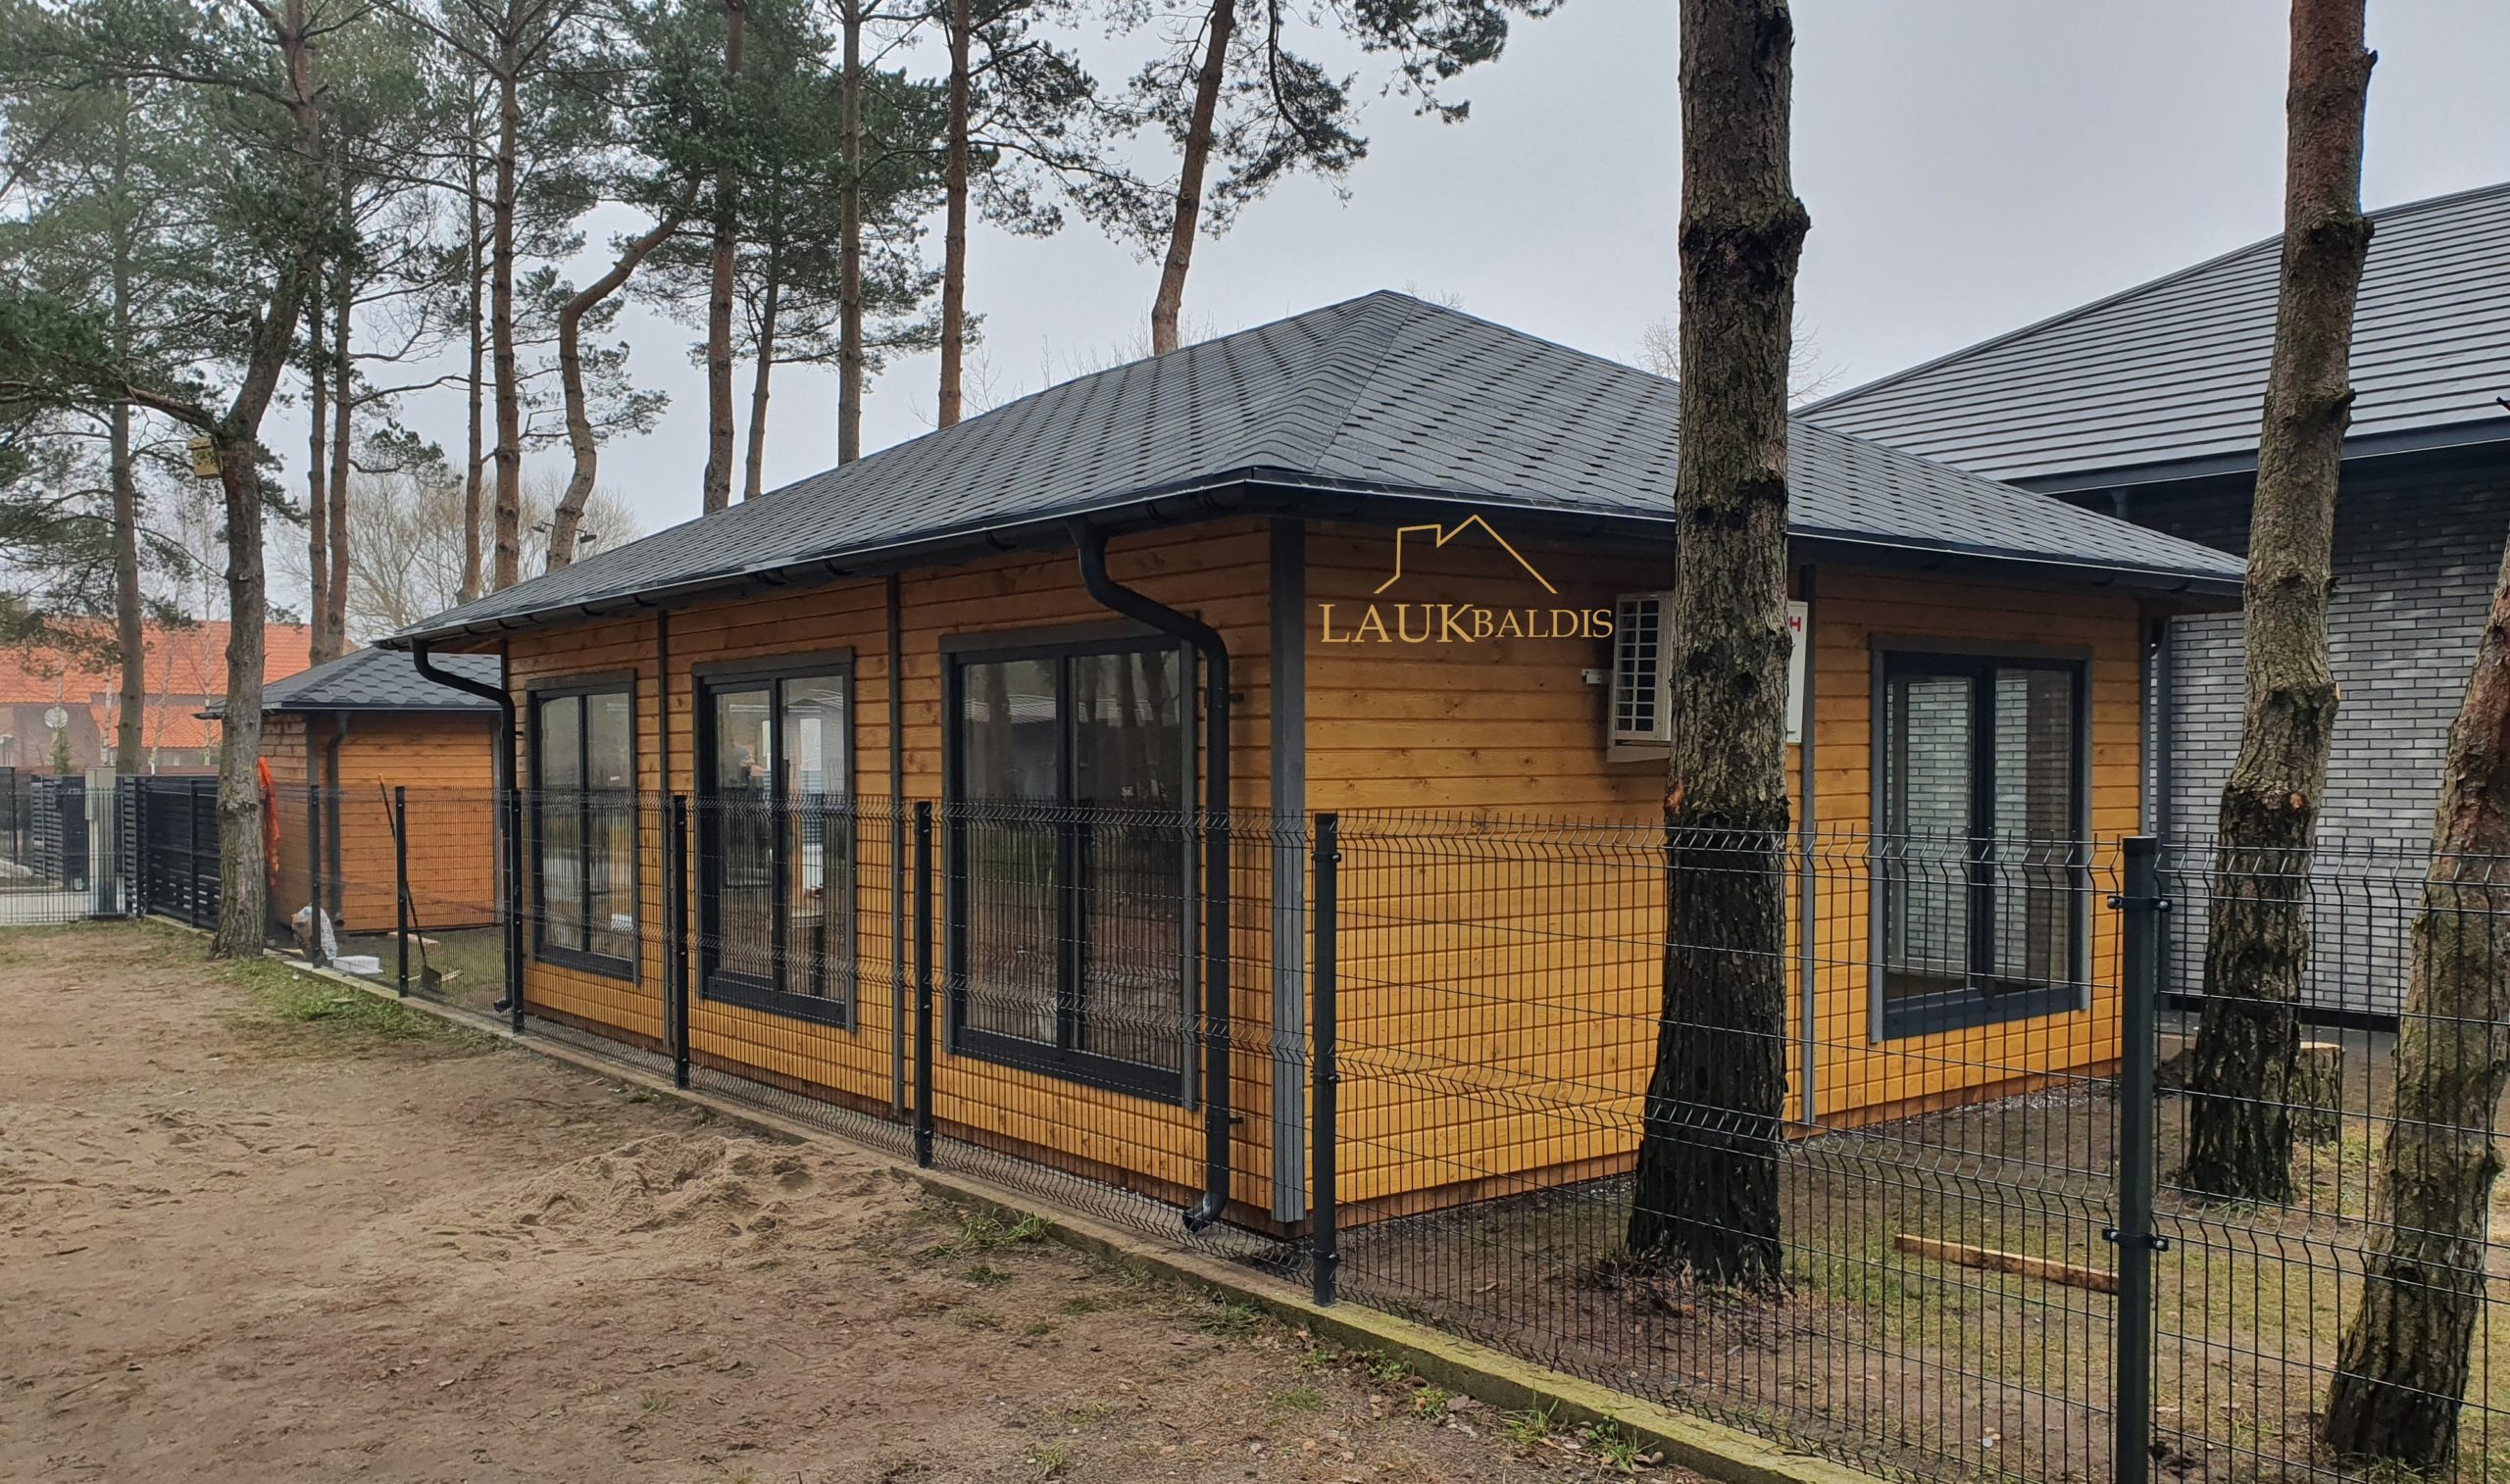
In short: One-story summerhouse No. 25-2 is a wooden cabin with a hip roof, photographed from a corner so that two of its walls are visible at once. The left wall has several large windows in dark frames, and an outdoor air-conditioner unit is fixed to the other wall. It is the same building as No. 25, and its size, finish and equipment are agreed individually with each customer.
Two facades in one view
This angle shows what you cannot see when looking straight at the facade: how the building looks as you approach it along the fence. On the left wall there is a row of windows, two narrower tall windows and a wider two-part window, and on the right, around the corner, one more large window. The frames of all the windows are dark, anthracite-colored, the same shade as the roofing and the gutters.
The walls are clad with horizontal boards coated with a warm honey shade. Dark vertical strips can be seen at the corners of the building and between separate parts of the wall. They help to divide the long wall visually and give the facade a clear rhythm.
The hip roof is covered with a dark covering with a fine tile pattern. Its edges project slightly beyond the walls, and dark gutters are fixed under them. A downpipe runs down at the corner of the building and ends right near the ground.
This angle also shows the proportions of the building well: long and low, with no protruding details above the roof. Such a silhouette is unpretentious, so the summerhouse does not compete with tall trees and neighboring buildings but blends calmly into the surroundings.
The color scheme here is thought through down to the details. The warm shade of the boards goes with the reddish bark of the pines, while the dark frames, gutters and roof echo the dark fence and the roof of the neighboring house. Because of this the building does not look like a foreign body even among buildings of different materials and colors. If the surroundings of your plot are different, for example a house of light plaster or a red tile roof stands nearby, it is worth choosing the colors of the facade and frames to match them.
What the photo shows
The summary helps you compare this view with other photos in the same series:
| Feature | In the photo |
|---|---|
| One story | Yes |
| Hip roof | Yes, dark covering |
| Large windows in dark frames | Yes, on two walls |
| Outdoor air-conditioner unit | Yes |
| Gutters and a downpipe | Yes |
| Terrace | Not visible |
| A smaller building on the plot | Yes, in the background on the left |
Why a one-story summerhouse is convenient
A one-story summerhouse is perhaps the simplest solution for relaxing in the countryside. All the rooms are on one level, there are no interior stairs, and you can quickly get out into the yard from any room. This is convenient for families with small children, for older people and for everyone who does not want to climb to a second floor every day.
The advantages of such a building:
- A simple structure. There is no floor slab between stories and no stairs, so it is easier to plan the space.
- A tidy silhouette. A low building does not block the sun from the neighbors or overshadow the garden.
- Easy care. The roof and gutters are low, so it is more convenient to inspect and clean them.
- A link with the yard. Through the large windows the surroundings can be seen from all rooms.
The main thing is to think in advance about how much room you will need. In a one-story building the whole area “lies” on the ground, so the more rooms there are, the larger the building footprint required on the plot.
When planning the rooms, it is useful to think about which of them will be used during the day and which in the evening. The common room with the largest windows is convenient to turn toward the sunny and prettiest side of the plot, and the bedroom toward the quieter one, with less noise from the road or the neighbors. The photo shows that the windows are not arranged identically: one wall has more of them, another fewer. This way the position of the windows can be adapted to the rooms and the surroundings instead of following a single template.
An air conditioner and other summerhouse equipment
An outdoor air-conditioner unit is fixed to the right wall, and in the photo of the summerhouse interior finish No. 25-3 an indoor unit on a wooden wall can also be seen. This shows that this cabin is equipped not as a simple garden shelter but as a comfortable room where you can cool down on a hot summer day.
What equipment your summerhouse needs depends on how you will use it. It is worth discussing these questions:
- whether the summerhouse will be visited only in summer or in spring and autumn as well;
- how many sockets and lamps will be needed in each room;
- where the air-conditioner units could hang so that they do not get in the way of the windows and are not visible from the entrance;
- whether a kitchen corner, a shower or other conveniences will be needed.
Laukbaldis shows only typical examples, so the equipment is agreed individually with each customer. The more precisely you know how you will use the building, the easier it is to agree on all the decisions at once.
It is worth choosing the place for the outdoor unit thoughtfully. It is best when it hangs not on the main facade but on a side wall, where it is less conspicuous. It is also important that the unit is not right next to the neighbor’s windows, because it hums slightly when running. The condensate of the air conditioner has to be led away so that water does not drip onto the wooden boards or collect at the foundation.
A summerhouse next to other buildings and trees
The photo shows a real situation: on the right stands a neighboring house of gray brick with a dark roof, and in the background on the left a smaller wooden building of the same style with a hip roof. Tall pines grow between them and behind the fence, and their trunks stand right next to the walls of the summerhouse.
In a place like this it is especially important to think about distances. Trees right by a building give shade and coziness, but their branches may reach the roof, and needles collect in the gutters. So dry branches are worth pruning in time, and the gutters cleaned at least in spring and autumn.
The smaller building in the background shows that you can create a unified ensemble on a plot, for example by placing next to the summerhouse a storage shed or a sauna clad with the same boards and covered with the same roofing. Then all the structures in the yard look like one whole. Wooden storage sheds and shelters will suit such matching.
When a neighbor’s house stands nearby, it is worth thinking about privacy too. In the photo the right wall has only one window, and most of the windows face the other way. Such a layout helps avoid a situation where you constantly see the neighbor’s yard through the window, and the neighbor sees your room.
The fence, the path and landscaping
A black metal sectional fence runs along the building, set close to the walls. In front of the fence is a sandy road, and grass is starting to sprout between the fence and the house. This is how a plot often looks right after construction, before paths and lawns are made.
When landscaping, it is useful to:
- leave a narrow strip of gravel around the building so that rain splashes do not wet the lower boards;
- direct the water from the downpipe away from the foundation;
- lay a path to the entrance so that sand is not carried inside;
- not plant dense shrubs right against the walls.
It is also worth planning the gate and the parking place in advance. In the photo the fence runs right along the road, so it is most convenient to make the entrance to the yard where the way from the road to the door is shortest. That way you will not have to carry things around the whole building to the summerhouse.
A wooden facade stays beautiful for a long time if it can ventilate freely and dry quickly after rain. So it is worth thinking about the surroundings together with the building itself.
How to order a one-story summerhouse
UAB “Laukbaldis” has made summerhouses, saunas, log cabins and outdoor furniture since 1996. Call +370 687 25388 and quote No. 25-2. During the conversation you will agree on the size of the summerhouse, the layout of the windows, the equipment, the colors and where the building will stand.
You can look at the same building from other sides too: the wooden summerhouse No. 25 shows the facade, and the summerhouse with a hip roof No. 25-1 the long wall with a row of windows. You will find all similar works in the section saunas and summerhouses.
Before the call it is useful to prepare a plan of the plot or a few photos of the place where you would like to build. Mark where the larger trees grow, where other buildings stand and from which side the plot is entered. This information helps you work out faster what size and shape of summerhouse will fit there and how best to place it.
Frequently asked questions
Can an air conditioner be installed in the summerhouse?
Yes, the photo shows an outdoor air-conditioner unit on the wall. What equipment your summerhouse needs is agreed when you order, because it is agreed individually.
What is the difference between photos No. 25, No. 25-1 and No. 25-2?
They all show the same one-story summerhouse, only from different sides. The No. 25-2 photo shows the corner with two walls and the air-conditioner unit.
Is a one-story summerhouse suitable for a family with children?
Yes, all the rooms are on one floor and no interior stairs are needed. It is easy to step out into the yard from every room, and through the large windows you can see well what is happening outside.
Can a storage shed in the same style be built next to the summerhouse?
Yes, a smaller building of the same style can be seen in the background of the photo. Laukbaldis also makes storage sheds, saunas and other yard structures, so their finish can be matched.
Can a summerhouse be built among tall pines?
Yes, in the photo the summerhouse stands among pines. You need to leave a gap between the branches and the roof, not damage larger roots and clean the gutters of needles more often.
How do I order summerhouse No. 25-2?
Call us and quote No. 25-2. We will agree on the size of the summerhouse, the windows, the equipment, the finish and the plot where it will stand.