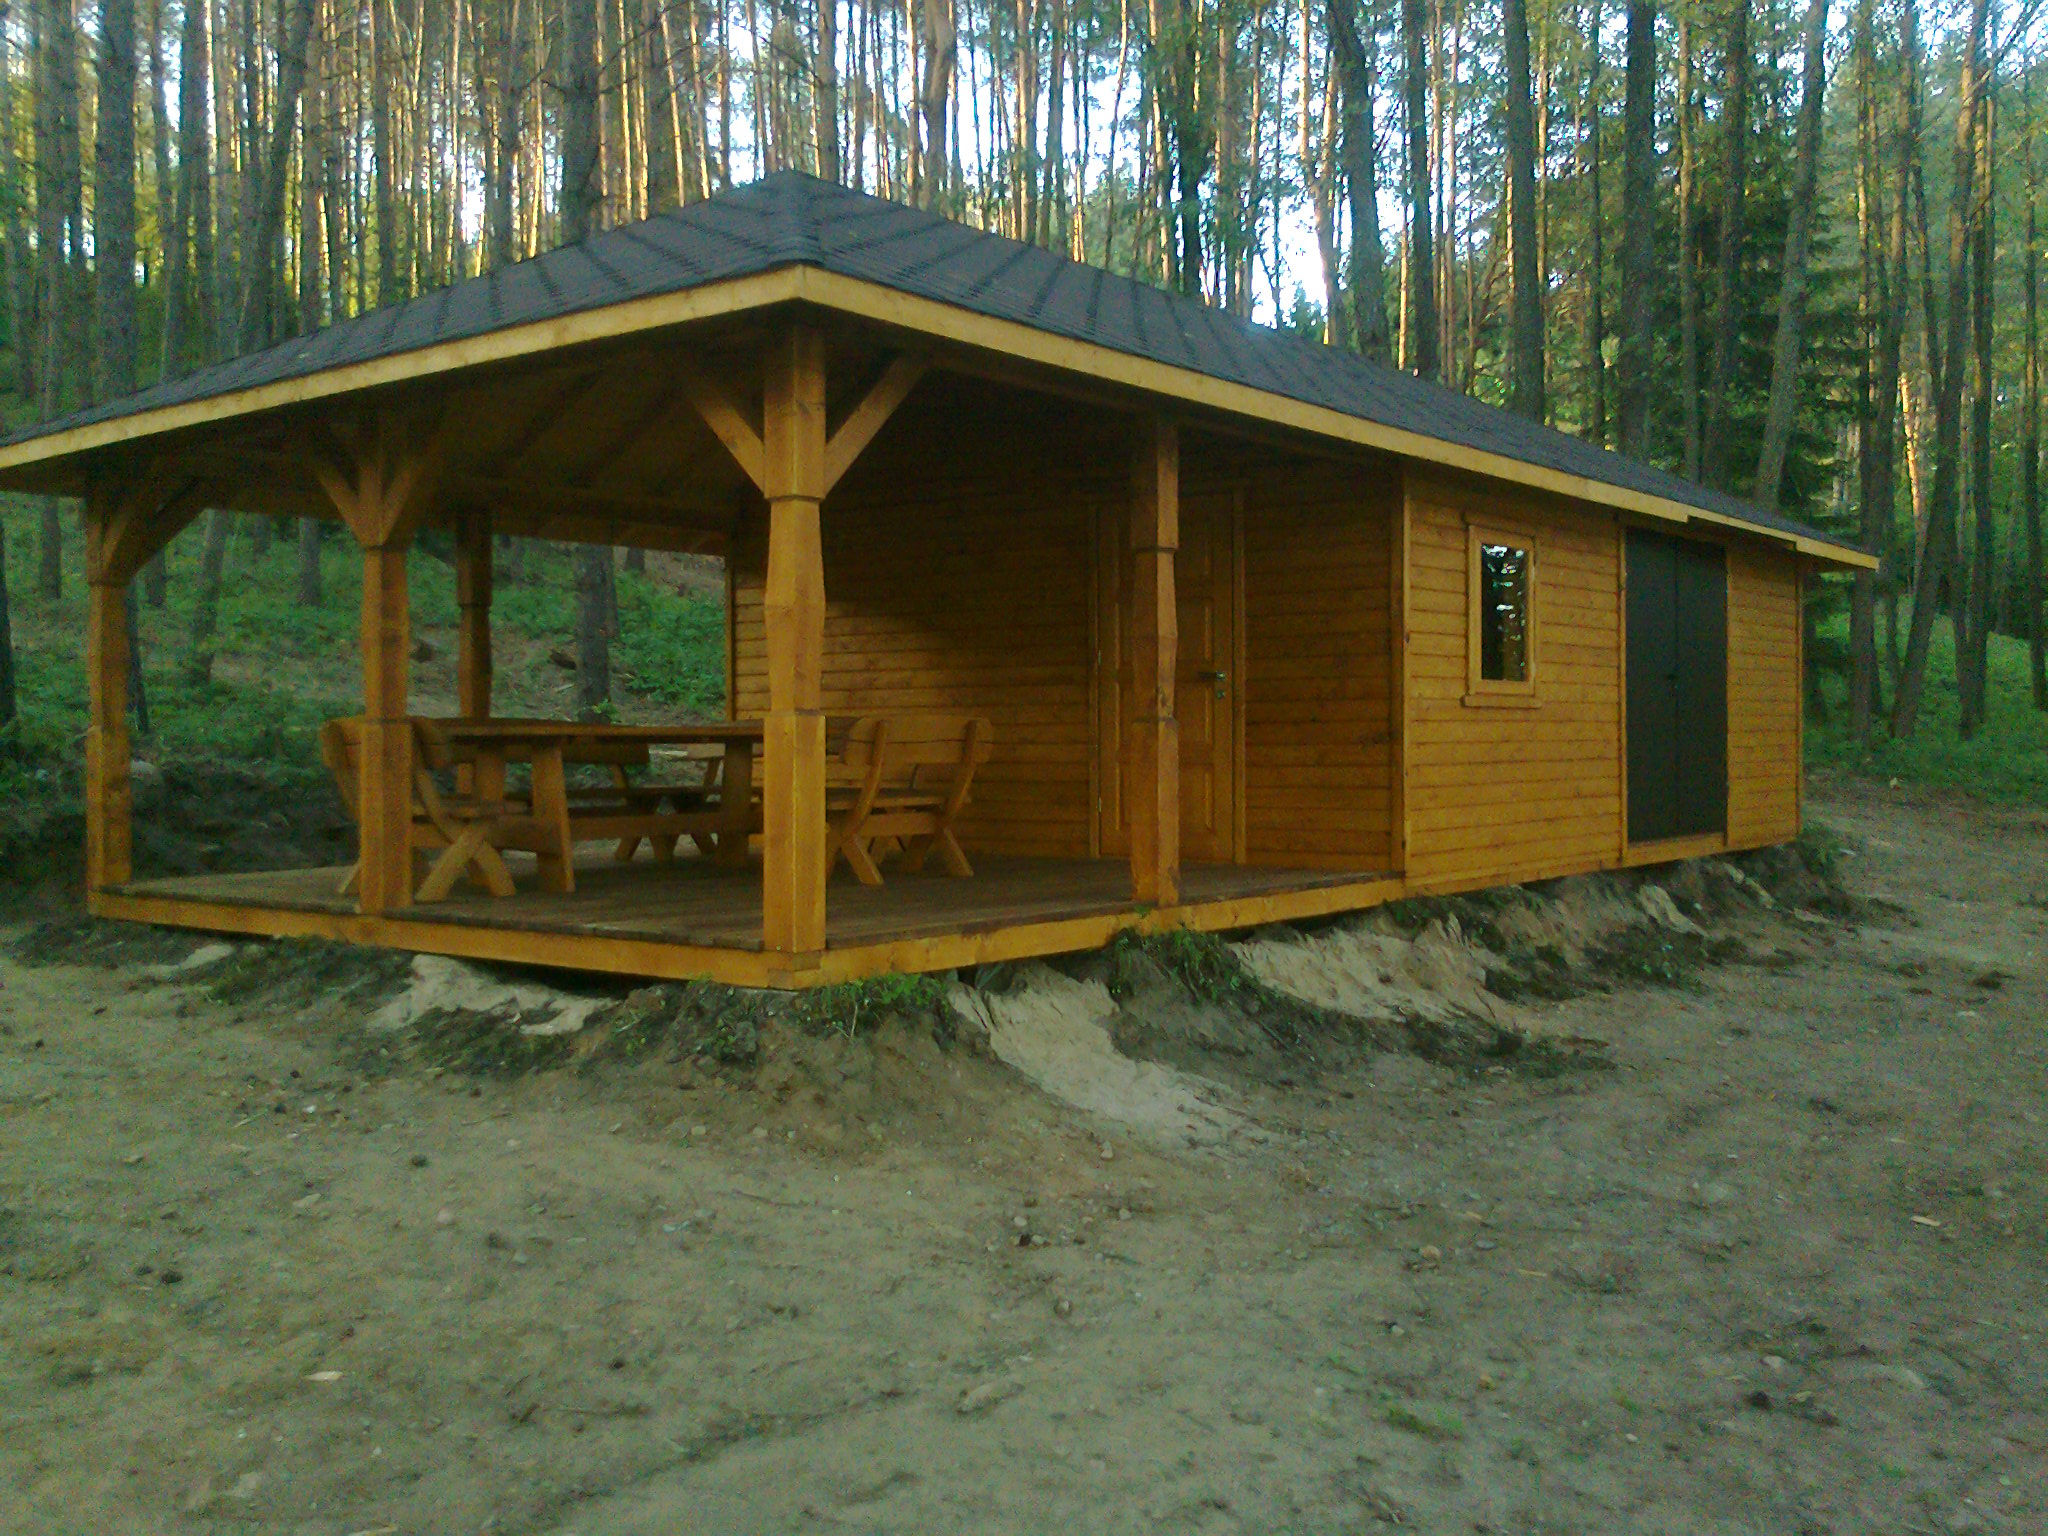
In short: Gazebo with a storage shed No. 7 is a long wooden structure under one hip roof: at one end there is an open covered terrace with a table and benches, and at the other enclosed rooms with a door and a window. This solution joins a place to relax with a storage shed, so everything you need for an evening in nature is at hand. The size, finishing and equipment are agreed with each customer individually.
Relaxing and storing under one roof
In the photo the structure has been built in a pine forest, on a gentle slope. Tall, straight pine trunks rise all around, and the ground around is freshly leveled, with sand and the edges of cut turf visible. The evening sun lights the treetops, and the warm wood of the structure stands out nicely against the dark green forest. A place like this shows that the structure can stand far from the house too, on a forest plot or at a recreation spot.
The roof is a hip roof, long and low, covered with dark bitumen shingles. It covers the whole structure, both the open terrace and the enclosed part, so from the side the building looks unified and not like two joined structures. The edge of the roof is bordered by a wide bargeboard of light wood that ties the two parts together. The wide roof overhangs protect the walls and the terrace floor from slanting rain, so even on a windy day a dry place remains by the table.
On the left there is an open terrace. It is surrounded by profiled wooden columns with diagonal braces that form the shape of the letter Y at the top. The terrace floor is wooden and raised above the ground on a sturdy base frame, so it is protected from the dampness of the soil. On the terrace stand a massive wooden table and two benches with backrests and cross-joined legs.
On the right there are enclosed rooms. A wooden door leads inside from the terrace, and in the side wall there is a window with wooden trim and dark double doors. The walls are clad with horizontal boards coated in a warm honey shade. The whole structure is painted in one tone, so the terrace, the columns and the enclosed part look like a single idea.
What the photo shows
This summary helps you quickly understand which solutions were used in the typical example.
| Feature | In the photo |
|---|---|
| Hip roof over the whole structure | Yes, dark bitumen shingle covering |
| Open covered terrace | Yes, at the end of the structure |
| Profiled columns with braces | Yes |
| Wooden floor above the ground | Yes |
| Table and benches with backrests | Yes |
| Door from the terrace to the enclosed room | Yes |
| Window and double doors at the side | Yes |
| Sliding glass panels | No |
Who a gazebo with a storage shed is useful for
An ordinary gazebo is perfect for dinner outdoors, but there is often nowhere to keep everything that goes with it: garden cushions, dishes, grill accessories, firewood, lanterns or tablecloths. If all of it has to be carried from the house every time, relaxing turns into hauling. A gazebo with a storage shed solves this problem: everything is kept a few steps from the table.
A structure like this is especially valuable farther from the house, for example on a forest plot, by a lake or on a farmstead where the gazebo stands apart. In the photo the building rises among pines, far from other structures, so the enclosed room serves here as a real storage space for the relaxation spot. You can leave furniture cushions, swimming gear, fishing tackle or bicycles in it.
The enclosed part can have other purposes too. Where a separate door leads from the terrace, you can set up a small room for changing or resting, and another room with wide double doors will suit garden machinery or firewood. What each room will be used for is your decision, and the layout is agreed when you order.
When two functions are combined in one structure, you save both space and work. Instead of two separate buildings, one stands in the yard, so you need one foundation and one roof, and the plot stays more spacious. A building in a single style also looks tidier than a gazebo with an accidental storage shed built beside it.
A covered terrace with a table and benches
The terrace takes up roughly half the length of the structure and is open on two sides. Through the columns a view of the forest opens up, and the roof protects from sun and rain. Because the terrace borders the enclosed room, one of its sides is a wooden wall, which holds back the wind and creates a cozy, sheltered corner.
On the terrace stand a massive table and two benches with backrests. Their legs are joined crosswise, and the side parts are cut in curved lines. Furniture like this is sturdy and heavy, so the wind does not move it, and its look goes with the profiled columns. Laukbaldis also makes oak garden furniture, so the terrace can be furnished in a single style right away.
The wooden floor is raised above the ground, and its edge forms a low step. It is pleasant to walk barefoot on such a floor, and rainwater runs off it quickly. Because the floor does not rest directly on the sand, air circulates under it and the wood dries faster.
In the evening the terrace becomes the coziest place in the structure. All you need is to hang a lamp under the roof or put a lantern on the table, and you can sit in the pine forest until late. Because the cushions, blankets and dishes are kept right there in the storage shed, it is easy to bring them out and put them back when the evening is over. On a rainy day the roof and the wooden wall let you stay outdoors and enjoy the smell of the forest.
Columns, walls and other wooden details
The terrace columns are carved from thick timbers. In their middle you can see narrowings and widenings, so the columns look slimmer and more ornate than plain posts. At the top each column branches into two diagonal braces that support the roof beam. These braces not only decorate but also strengthen the structure when the wind blows or snow lies on the roof.
The walls of the enclosed part are clad with horizontal boards. The boards are laid in even rows, so the walls look neat and rainwater runs quickly down their surface. The window trim is made of wider boards and projects from the plane of the wall, which creates a shadow and emphasizes the window.
The door from the terrace into the interior is wooden, while the double doors at the side are dark. The difference makes sense: the terrace side is meant for relaxing and looks cozier, while the side entrance is practical, for bringing in bigger things. Both pairs of doors go well with the warm wood.
What to discuss when ordering
Laukbaldis shows only typical examples, so the layout is worth thinking through according to your needs:
- The ratio of the terrace to the enclosed part. Whether a large terrace for guests matters more, or a roomier storage shed.
- The number of enclosed rooms. The photo shows a door from the terrace and double doors at the side; the rooms can be planned differently.
- The windows. How many you need and in which wall, especially if the enclosed room will be used for more than storing things.
- The shape of the columns. Profiled columns look decorative, but another version can also be discussed.
- The furniture. Whether you need a table with benches on the terrace and of what size.
You will find similar solutions in our other works too: the canopy with a storage shed and a terrace No. 8, the glazed gazebo with a storage shed and the storage shed with a terrace No. 12. You will find all the examples in the section wooden storage sheds, garages and shelters, more relaxation structures among the wooden gazebos, and furniture for the terrace in the section oak garden and outdoor furniture.
Care in the forest and ordering
A structure standing in a pine forest needs a little more attention. Needles and drops of resin fall on the roof all year round, so it is worth sweeping the roof at least once per season. In a pine forest dampness and shade linger for longer, so after rainy weeks open the doors of the enclosed rooms and let them air out. Clear the terrace floor of needles and sand, which over time can scratch the surface. Every spring inspect the coating of the wood, especially the bottoms of the columns and the edges of the floor, and recoat the pale places with a product meant for exterior wood.
UAB “Laukbaldis” has worked since 1996 and makes gazebos, storage sheds, saunas, summerhouses and oak outdoor furniture. Call +370 687 25388 and quote No. 7. During the call you will discuss the size of the terrace and of the enclosed part, the position of the doors and windows, the shape of the columns and the furniture. Only typical examples are shown on the website, so the structure is made according to your plot and your needs.
Frequently asked questions
What is kept in the storage shed of a gazebo?
It is handy to keep garden furniture cushions, dishes, grill accessories, firewood or garden machinery in the storage shed. What the room will be used for is your decision, and the layout is agreed when you order.
Can the size of the terrace and the storage shed be changed?
Yes, the photo shows only a typical example. The ratio of the terrace to the enclosed part and the size of the whole structure are agreed individually.
Are the table and benches included in the set?
In the photo a table with benches stands on the terrace, but that is only one way to furnish it. Whether the structure comes with furniture is agreed when you order, and Laukbaldis also makes oak garden furniture.
Can such a structure be built in a forest or on a slope?
In the photo the structure stands in a pine forest, on a gentle slope. The foundation solution depends on the place and the soil, so it is worth discussing in advance.
How do I look after a gazebo in a pine forest?
Clear needles and sand off the roof and the terrace floor regularly. Every year inspect the coating of the wood, especially the bottoms of the columns, and recoat the pale places.
How do I order this gazebo?
Call us and quote product number 7. We will discuss the size of the terrace and the storage shed, the doors, the windows, the columns and the furniture.