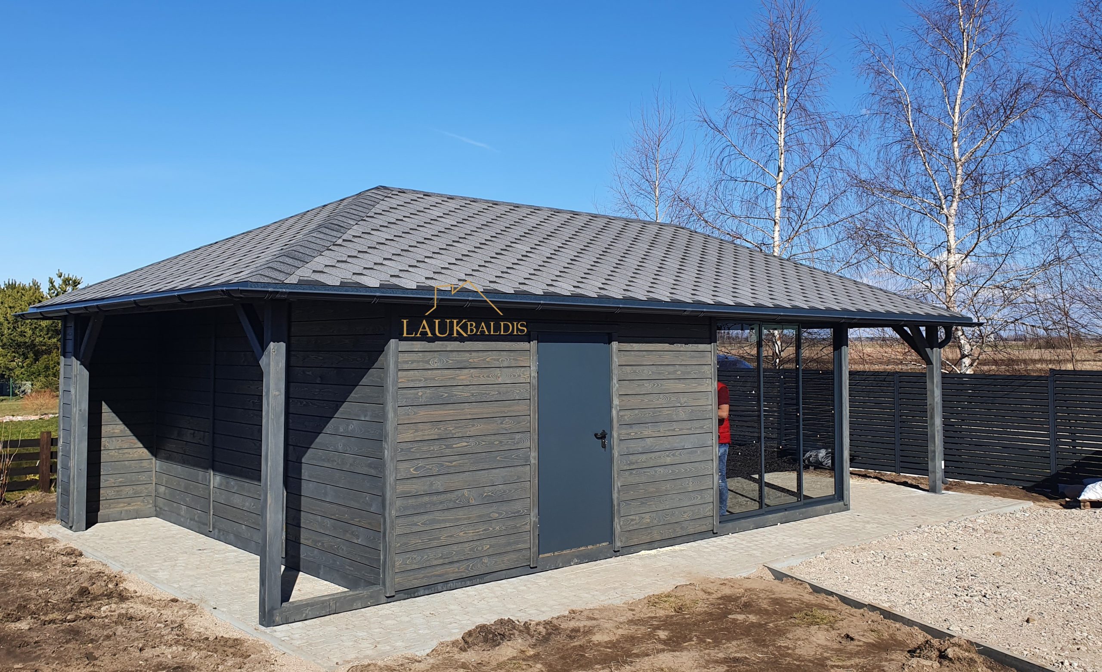
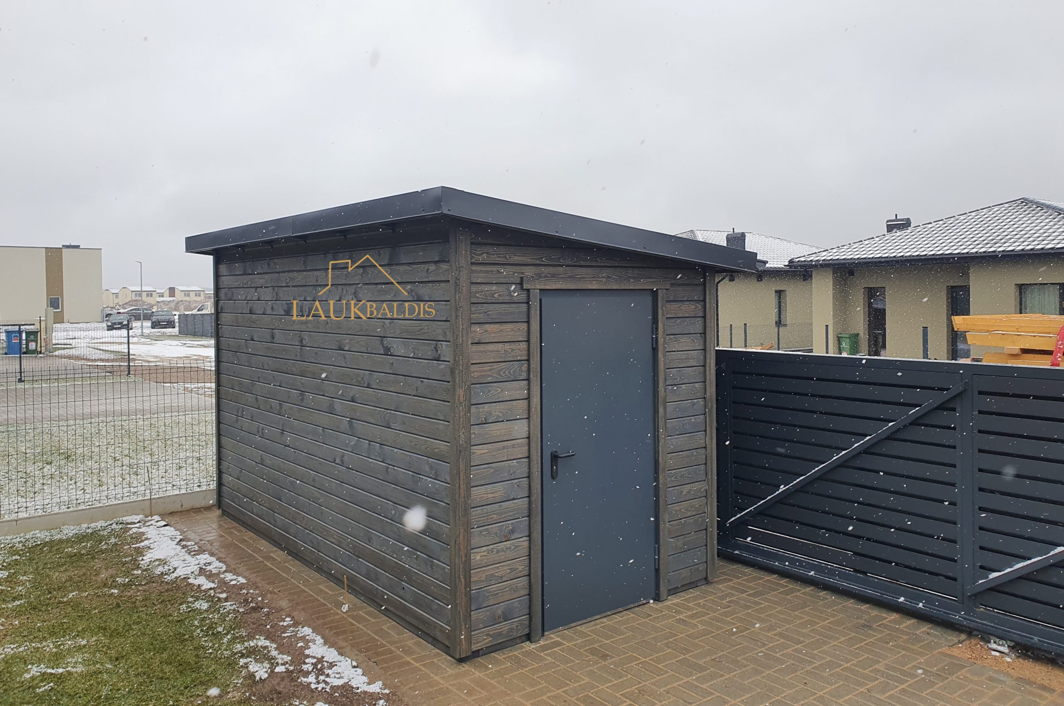
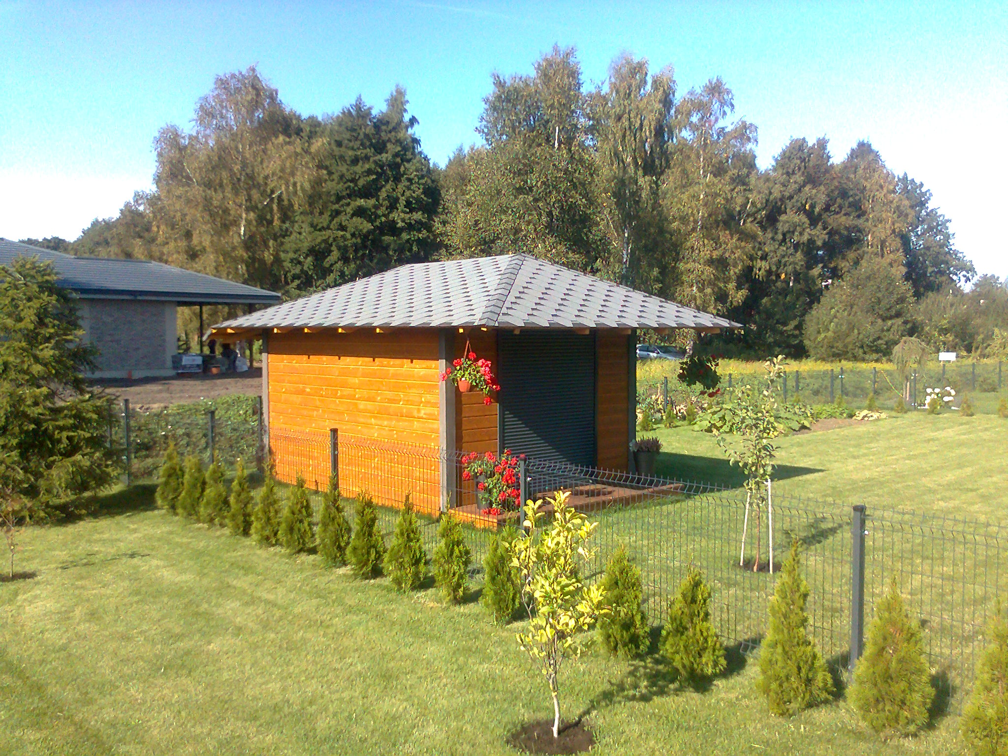
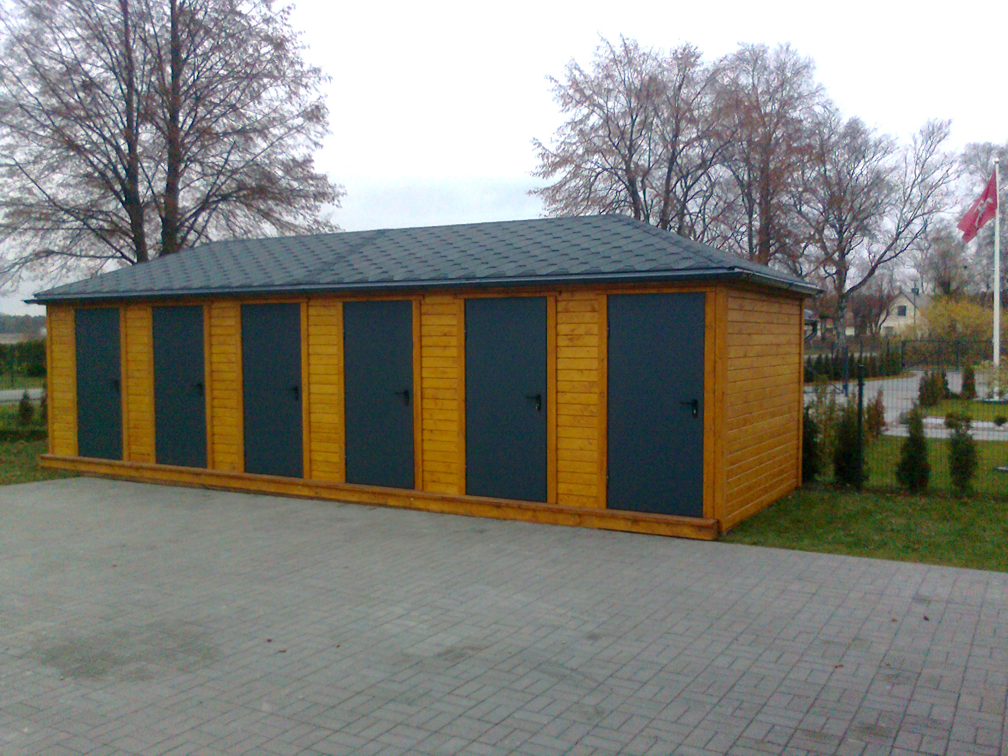
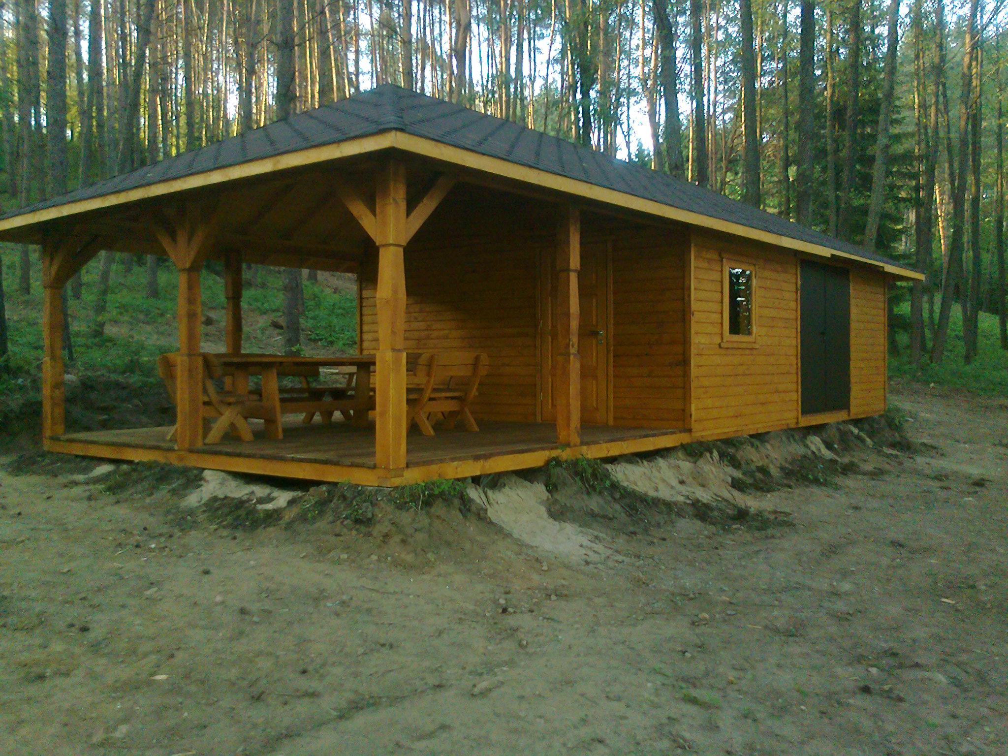
In short: Wooden carport No. 9 is a structure with a hip roof whose front part is open and meant for a car, while the rear is an enclosed storage shed with anthracite double doors. It stands next to a dwelling house, on a paved driveway, so only a few steps remain from the car to the front door. The size, finishing and equipment are agreed with each customer individually.
Please note: the description and photo show a general idea of what an order could include. The exact contents of your order (the product, furniture, benches, tables and other extras) are agreed with the manufacturer by phone +370 687 25388.
A carport at a new house
The photo was taken on a foggy morning in a new yard. On the left you can see the corner of a house of light bricks, in front of the carport there are freshly laid paving stones, and in the background stretch a field and a row of planted arborvitae. The surroundings are still being put in order, but the carport already stands there and does its job: under its roof there is a dry place for a car. The fog and the damp paving show well why such a carport is useful: even on a wet morning a dry area remains under the roof, where you can calmly load your things into the car.
The roof is a hip roof covered with dark gray bitumen shingles. The edge of the roof is framed by gray-painted bargeboards, whose color repeats the shade of the corner timbers and door surround of the storage shed. The dark roof goes well with the roof of the house, the edge of which can be seen on the left of the photo.
The front part of the roof is held up by two thick wooden posts. Diagonal braces are fixed to them and support the roof beams. The posts are set slightly back from the corners, so a wide free opening remains between them and the storage shed for driving in. The side facing the yard is open too, so you can park and leave without opening gates. The bottoms of the posts, which the water splashed by the wheels reaches, are easy to inspect and maintain.
At the rear there is an enclosed storage shed. Its long wall, facing the car bay, is clad with horizontal boards and forms a neat wooden background. At the end of the storage shed facing the yard there are anthracite double doors with a lock, framed by gray timbers.
The wall boards are coated in a warm, reddish honey shade, and at the very bottom you can see a lighter lower board that forms a base. It visually separates the wall from the paving and emphasizes the outline of the building. All the dark details, the roof, the doors and the bargeboards, form one line of color, so even a small structure looks well thought out.
What the photo shows
This summary helps you quickly understand which solutions were used in the typical example.
| Feature | In the photo |
|---|---|
| Hip roof with bitumen shingles | Yes, dark gray covering |
| Open bay for a car | Yes |
| Posts with diagonal braces | Yes |
| Enclosed storage shed | Yes, at the end of the structure |
| Metal double doors | Yes, anthracite color |
| Gray bargeboards and corner timbers | Yes |
| Paving under the roof | Yes |
Why a carport with a storage shed is a practical solution
Many new houses are built without a garage, and the car is left in the yard. In winter that means clearing snow every morning, in summer a heated-up interior, and in autumn leaves and bird droppings. A carport solves these problems without building a large enclosed building. The roof holds off precipitation and creates shade, so the car stays clean longer and its paint fades less in the sun.
A storage shed at the end of the same carport adds what many houses without a basement lack: a lockable place for belongings. You can keep summer or winter tires, garden tools, a lawn mower, bicycles, car care products or a snow shovel in it. All of this is right next to the car, so you do not have to carry it across the yard.
This arrangement, with the storage shed at the end of the carport, has one more advantage. The wall of the storage shed closes one side of the car bay, so wind and rain from that side do not reach the car. At the same time the front and the side stay open, so driving in is convenient.
Compared with an enclosed garage, a carport has more advantages. It is well ventilated, so after rain or driving through snow the car dries quickly and no dampness builds up under the roof. There is no need for gate openers or opening and closing gates every day. In addition, a wooden carport looks visually lighter: it does not block the house and the yard the way a big enclosed box with gates does.
- the car is protected from snow, rain, hail and the sun;
- tires and tools are kept in a lockable room next to the car;
- it does not take up much space in the yard, because everything is concentrated under one roof;
- a wooden structure fits in with the house and does not look like a massive garage.
A storage shed with double doors
The doors of the storage shed are double, anthracite-colored, with a handle and a lock. When both leaves are opened, a wide opening appears, through which it is easy to drive in a lawn mower or a garden tractor and to bring in bicycles or bigger items. Day to day it is enough to open one leaf.
Metal doors are sturdy and react little to changes in humidity or temperature, so they do not swell or start to stick after a rainy autumn. That matters for a storage shed in which tires, tools or bicycles are kept, things you want to lock away safely. The color of the doors can be matched to the window frames or the front door of the house.
The door is in the rear wall of the storage shed, facing the yard and not the car bay. This way you can get into the storage shed even when a car stands under the roof. It is an important detail: if the door were on the car side, you would have to drive out every time you needed a tool.
The door surround and the corner timbers are painted gray, so the dark doors look neatly framed against the warm wood. This combination gives the structure a modern look that goes with the architecture of new houses.
The place by the house and the driveway
The carport stands right next to the house, beside a paved driveway. At its front post you can see a gas meter cabinet, and under the roof there are manhole covers. This is a typical situation in a new yard: the carport has to be coordinated with the utilities already in place, so the location is worth discussing in advance.
When choosing a place, it is important to consider the following:
- the driveway must be wide enough for the car to turn comfortably in under the roof;
- the posts must not get in the way of opening the car doors and getting out;
- there must be free space by the storage shed door for the leaves to open;
- manhole covers, meter cabinets and other utilities must remain accessible.
Before building, it is useful to ask your municipality what paperwork your plot requires. It is best to discuss the foundation solution on the phone, because it depends on the size of the carport and the soil.
In the photo the carport is built at the edge of the plot, along the fence, behind which a field stretches. This arrangement leaves most of the yard free, and the carport itself becomes a natural boundary between the driveway and the garden. The arborvitae planted along the fence will in time form a green strip behind the carport.
What to discuss when ordering
Laukbaldis shows only typical examples, so the photo is a starting point. In the conversation it is worth discussing the size of your car and whether you may later need room for a second car under the roof. Also discuss the size of the storage shed, the type of door and the position, and the colors of the wood and the roof covering.
- The car. How long and how tall it is, and whether you sometimes carry bicycles or a roof box on its roof.
- The storage shed. What you will keep in it and whether you will need shelves, a small window or electric lighting.
- The colors. Whether the shade of the wood should match the windows, the facade or the fence of the house.
- The place. How the carport will be placed in relation to the driveway and the utilities.
You will find similar solutions in our other works too: the carport with a storage shed No. 1, the carport for several cars with a storage shed No. 10 and the wooden carport for cars No. 2. You will find all the examples in the section wooden storage sheds, garages and shelters, and wooden gazebos will suit a relaxation spot in the yard.
Care and ordering
Every spring inspect the coating of the wood, especially the bottoms of the posts and the bottom boards of the storage shed. If you notice that the coating has turned pale or the surface has become rough, renew it with a product meant for exterior wood. In winter push snow cleared from the paving away from the posts and walls, and in autumn remove leaves from the roof. Also check that rainwater runs off the roof away from the storage shed walls and does not collect by the door.
UAB “Laukbaldis” has worked since 1996 and makes wooden yard structures, gazebos, saunas and outdoor furniture. Call +370 687 25388 and quote No. 9. During the call you will discuss the size of the carport and the storage shed, the doors, the colors and the place by your house. Only typical examples are shown on the website, so the carport is made according to the agreed solutions.
Frequently asked questions
Can the carport be made for two cars?
Yes, the photo shows only a typical example. The size of the carport is agreed individually, so a larger one can be planned.
Where is the door of the storage shed?
In the photo the double doors are in the rear wall of the storage shed, facing the yard. This way you can get into the storage shed even when a car stands under the roof.
Can the storage shed be locked?
Yes, in the photo the anthracite double doors have a handle and a lock. The type and size of the door can be discussed when you order.
Can a carport be built next to utilities?
In the photo a gas meter cabinet and manhole covers can be seen next to the carport. The place of the carport and the arrangement of the posts are worth discussing in advance so that the utilities remain accessible.
How do I look after a wooden carport?
Every year inspect the bottoms of the posts and the coating of the walls, and recoat the places that have turned pale. In winter push snow away from the posts, and in autumn remove leaves from the roof.
How do I order this carport?
Call us and quote product number 9. We will discuss the size of the carport and the storage shed, the doors, the colors and the place by the house.