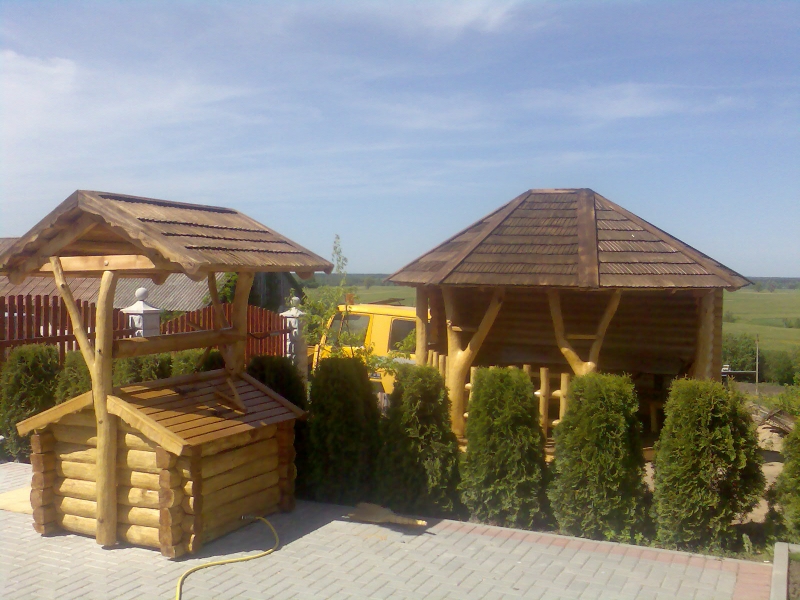
In short: Well with a roof No. 3 has a square log frame with a gable boarded lid and a wide shingle roof held up by natural posts with curved branch braces. In the photo it stands in a paved yard, and behind it you can see a wooden gazebo in the same style. The size, height and finish are agreed with each customer separately.
A well with a roof in a paved yard
The photo was taken on a sunny summer day. The well stands on light paving stones bordered by a curb of red paving stones. Behind it grows a row of dense arborvitae, farther on you can see a red wooden fence with light posts and lanterns on their tops, and on the right a large polygonal wooden gazebo.
This setting shows well how the well looks in a contemporary, tidy yard. It is not part of a forest or an old farmstead; on the contrary, it stands in a paved yard, by a hedge and a fence. Still, natural wood and a shingle roof give the yard coziness and soften the strict lines of the paving.
Standing in an open paved space, the well with a roof becomes a kind of center of the yard. It is visible from various parts of the yard and from the gazebo, so a guest notices it among the first things on arrival.
A garden hose can also be seen on the paving by the well. It is a reminder that the well here can be not only an ornament but also a practical source of water for watering.
Fields stretch far on the horizon, so we can guess that the farmstead stands in an open place. Where the wind blows more often, a wide roof and a massive frame are especially useful: they protect the lid from rain driven at an angle.
A frame with a gable lid
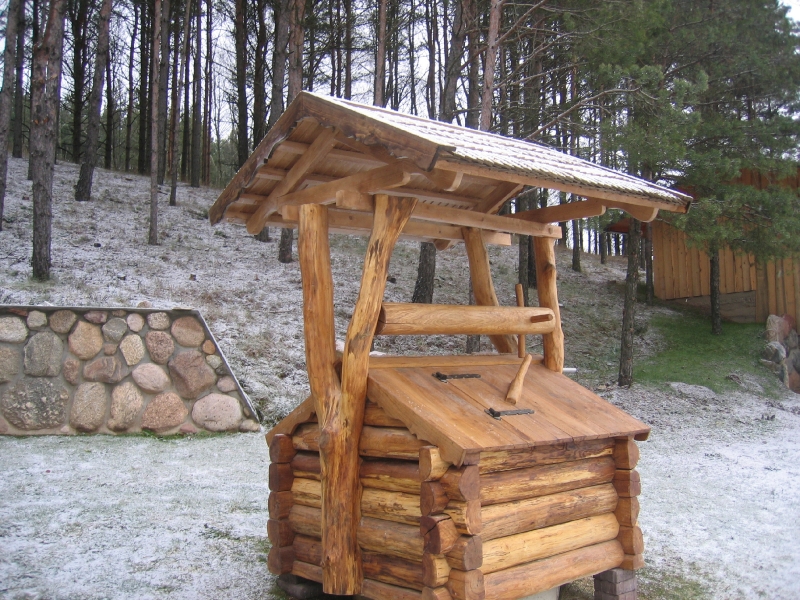
The body of the well is laid of horizontal round logs. At the corners the logs are notched so that their ends project to the sides, as at the corners of a log house. The light, honey-colored logs form a tidy, rhythmic surface, and the projecting ends give the well a traditional character.
The log ends at the corners are cut flat, and their cuts are lighter than the sides, so the corners stand out and catch the eye. This detail is typical of log structures and gives the frame an impression of strength.
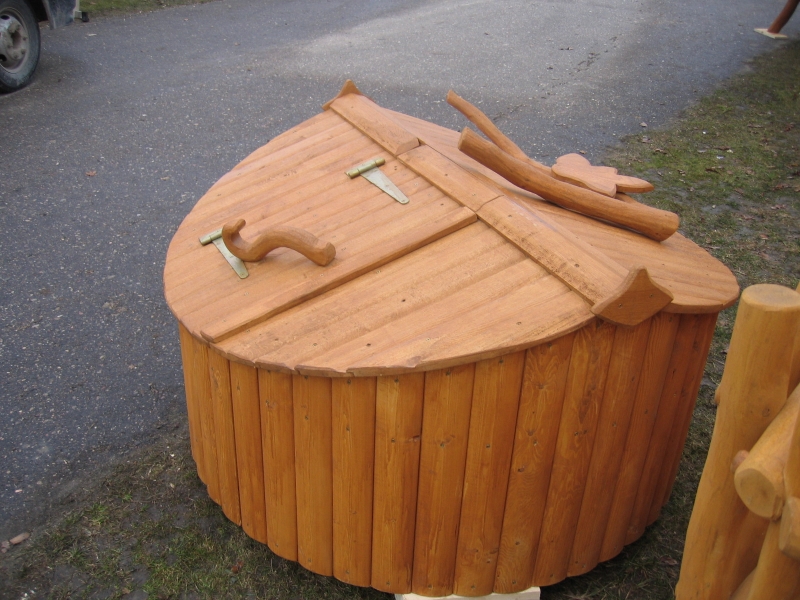
The most interesting detail of this well is its lid. It is neither flat nor single-pitched but gabled: both of its sides slope away from the middle ridge to the sides, so the lid looks like a little roof above the frame. The edges of the lid project slightly beyond the logs.
A gable lid has a practical benefit. Rainwater and snow run off it to both sides, so nothing collects on the lid. It also repeats the shape of the main roof, so the whole well looks unified and well thought out.
If one side of the gable lid is made to open, the other stays in place, so the opening of the well is uncovered only as much as needed. This is convenient when the well is approached often.
The frame is low enough that it is comfortable to approach and open the lid. Before ordering, it is worth discussing which part of the lid will open and from which side it is most convenient to approach the well, especially if there is a fence or a hedge nearby.
Posts with curved branches and a wide roof
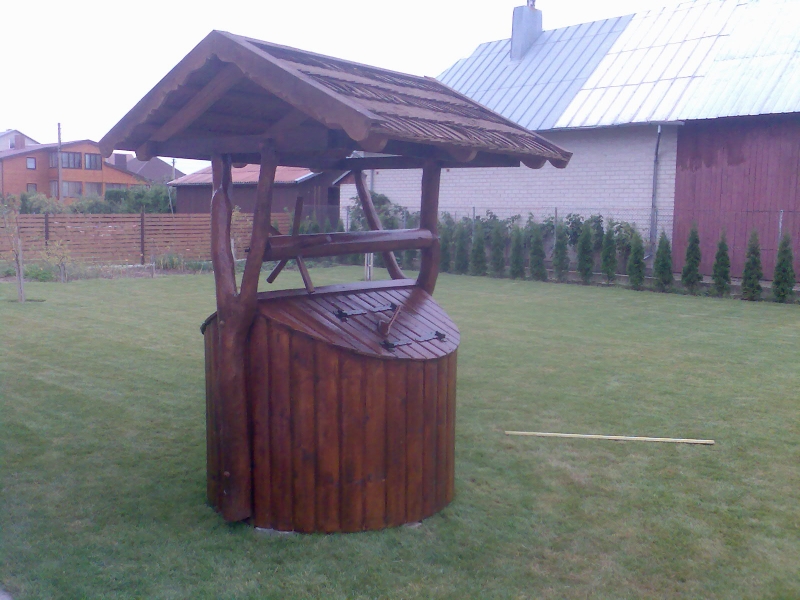
The roof is held up by two natural posts. In their upper part you can see curved branches that spread to the sides and support the edges of the roof. These braces not only strengthen the structure but also give the well liveliness: the silhouette resembles a tree with outstretched branches.
The bark of the posts is peeled and the surface is smooth, but the natural lines of the trunk and the places where branches were remain. The shape of the curved braces depends on the particular tree, so the posts of every well differ slightly.
A round crossbar is fixed between the posts. In traditional wells a chain with a bucket used to be wound on a windlass like this. There is no chain or bucket in the photo, but the crossbar keeps the recognizable silhouette of a well.
The roof is a gable one and much wider than the frame. It is covered with wooden shingles laid in rows, and the edges end in neat bargeboards. The wide roof protects not only the lid but also most of the frame from direct rain.
This well with a roof looks proportionate: the roof is tall enough to stand beneath comfortably, but not so tall as to overpower the frame. The height of the posts and the roof is agreed when you order, taking into account the size of the yard and the other structures.
Summary of the photo
The table lists what can be seen in the photo of this typical example.
| Feature | In the photo |
|---|---|
| A log frame with projecting corners | Yes |
| A gable boarded lid | Yes |
| Posts with curved branch braces | Yes |
| A crossbar between the posts | Yes |
| A shingle roof | Yes, gable |
| A chain and a bucket | No |
A well and a gazebo: a yard in one style
In the photo the well and the gazebo look like one ensemble. The roof of the gazebo is also covered with shingles, and its columns are natural trunks with forks. Because of this the two structures speak the same language, although they are of completely different sizes.
The two structures play different roles in this yard. The gazebo is for longer relaxation and gatherings, while the well is an accent you drop by briefly: to draw water, to water the flowers or simply to admire. Together they create a unified picture of the farmstead.
When there are several wooden structures in a yard, it is worth following a few principles:
- The same roof covering. The shingles on the well and the gazebo join them into a whole at once.
- Similar posts. Natural trunks with branches repeat in both structures and create a common rhythm.
- A close shade. A warm, honey-colored finish goes together and with the green hedge.
- Distance. The well should not stand too close to the gazebo: each structure needs space so that its silhouette can be seen.
If your yard already has a gazebo with a shingle roof, the well with a roof can be matched to it. If you are only planning a gazebo, look in the section wooden gazebos: you will find both polygonal and log gazebos with columns of natural trunks.
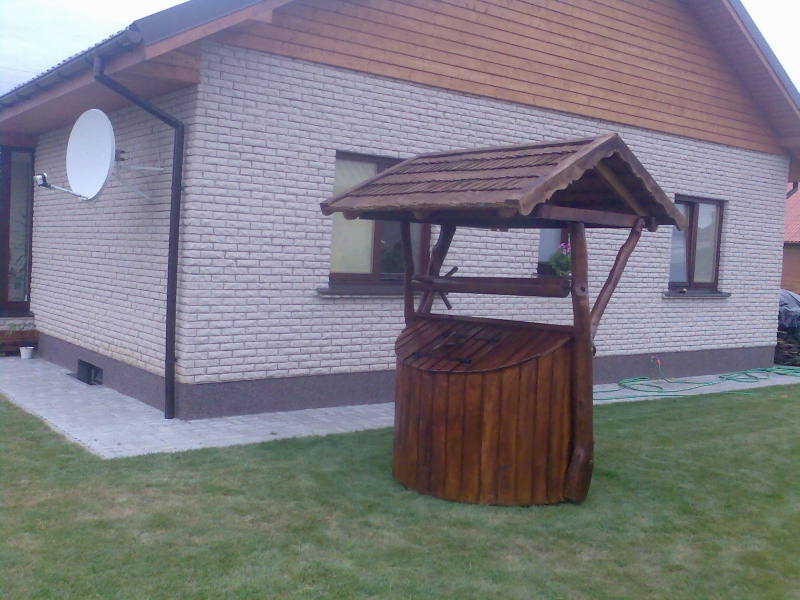
There are examples of other wells too: the log well with a forked post No. 2 was photographed in a winter pine forest, and the well frame with a gable roof No. 4 on a lawn by a large building. You will find all the options in the section wooden wells.
A well on paving stones: what to plan in advance
When the well stands in a paved yard, it is important that the frame fits the well ring and the level of the paving exactly. Before ordering, measure:
- the outer diameter of the well ring;
- the height of the ring above the paving;
- the free area around the well, especially if there is a hedge or a fence nearby;
- the distance to other structures so that the roof does not catch on them.
If a pump is installed in the well, discuss in advance where the pipes, the hose and the electric cable will run. It is better to provide openings for them during production than to cut them later.
On paving stones, water does not soak into the ground, so during rain it may flow toward the well. It is worth making sure the bottom logs do not stand in a puddle: a slight slope of the paving away from the well, or a gap under the frame, helps with that.
An arborvitae hedge behind the well looks lovely, but dense plants right next to the frame hold moisture longer. Leave at least a small gap between the logs and the plants so that air can move freely and the wood dries faster after rain.
Care is simple. In spring inspect the frame and the roof, and renew the protective coating if needed with a product meant for exterior wood. Sweep leaves off the lid and the roof, and in winter a thick layer of snow. A shingle roof turns gray with time and takes on an antique shade, and small cracks in the logs are typical of natural wood.
How to order well No. 3
UAB “Laukbaldis” has made wooden products since 1996 and, as the company states, was the first in Lithuania to start making this production. Besides wells, the company makes gazebos, saunas, summerhouses and shingles for roofs, so the whole yard can be furnished with products in one style.
Call +370 687 25388 and quote No. 3. Give the diameter and the height of your well ring, tell us whether the well stands on paving stones, a lawn or gravel, and discuss the size of the roof and the finish.
If you want the well to match an existing gazebo or house, get photos of them ready. Then it is easier to choose a similar roof covering, shape of posts and shade.
When ordering, also mention whether a pump will be used in the well or whether it is only for decoration. That determines how often the lid will have to be opened and what size of opening part will be the most convenient.
Only typical examples are shown on the website. Well No. 3 shows one possible solution, a log frame with a gable lid and a shingle roof, and the specific dimensions and finish are agreed before production.
Frequently asked questions
What makes this well with a roof stand out?
Its lid is gabled, so it repeats the shape of the main roof. The roof is held up by natural posts with curved branch braces.
Can the well be built on paving stones?
Yes, in the photo it stands in a yard paved with paving stones. It is important to make sure rainwater does not collect by the bottom logs.
Can the well be matched to a gazebo?
Yes, in the photo the roofs of the well and the gazebo are covered with shingles and the posts are natural trunks. The roof covering, posts and finish can be chosen to fit your gazebo.
Is there a chain with a bucket at the well?
There is no chain or bucket in the photo. The crossbar between the posts keeps the traditional silhouette of a well.
What should I measure before ordering a well?
Measure the outer diameter of the well ring and its height above the ground or the paving. The dimensions of the free area around the well will also be useful.
How do I order well No. 3?
Call us and quote product number 3. Give the dimensions of the ring and we will discuss the roof and the finish.