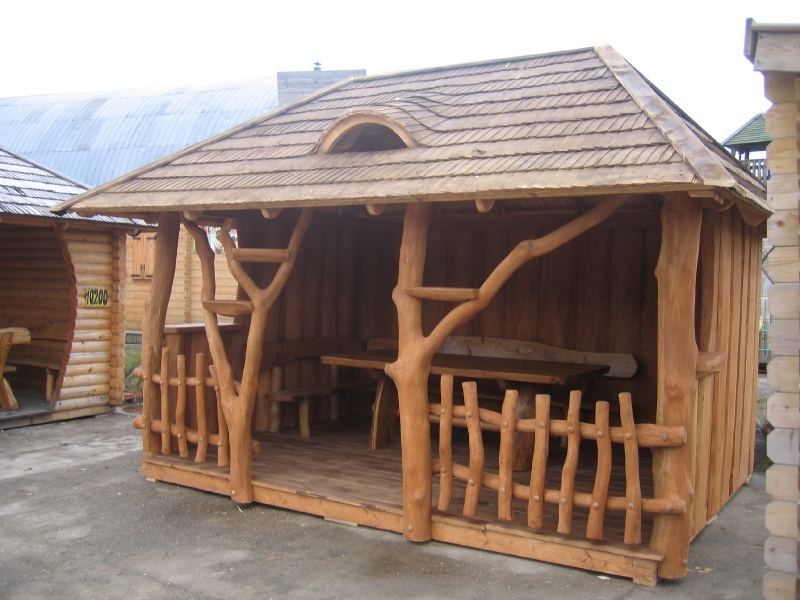
In short: Gazebo with board walls No. 15-1 is a semi-enclosed wooden gazebo whose back and right walls are built of vertical live-edge boards. The front is held up by forked trunks, one of them with a long diagonal support, railings of branches are built on both sides of the entrance, and the shingle roof is decorated with an arched skylight. The size, finishing and equipment are agreed individually.
A gazebo with board walls on two sides
In this gazebo not one but two sides are closed: the back and the right. Both are built of vertical boards whose edges keep the outline of the tree trunk. Together they form a corner resembling the letter L, which protects from the wind from two directions. The front and left sides stay open, so the gazebo is still bright and open to the yard.
A windbreak shelter with two walls suits places where the wind changes direction or where the gazebo stands in a corner of the plot. The closed corner is turned toward the fence or the neighbors, and the open sides toward your own yard. Those sitting at the table feel protected but do not lose the view. In the evening, when the sun sets, the closed corner also holds back the cooler evening wind, so you can stay at the table longer.
Board walls look different from log walls. They are lighter and thinner, and the vertical lines make the gazebo look taller. Every board differs in width and edge shape, so the wall looks alive and wavy, with deeper shadows between the boards.
From inside, the board walls create a warm, darker backdrop against which the lighter trunks and the table stand out sharply. The photo shows a bench with a backrest made of a live-edge board standing by the back wall: it seems to continue the theme of the wall.
The corner of two closed walls is practical for storage as well. Benches can be placed against the walls, small shelves hung for spices or dishes, and hooks screwed in for towels and lanterns. There are fewer such places in an open gazebo, while here the walls become a kind of backdrop for an outdoor kitchen or dining room.
Forked trunks and a long diagonal support
What you remember most in this gazebo are the trunks. In the front left corner stands a trunk that divides at the top and forms a silhouette resembling the letter Y, with shelves fixed between the branches. Beside it stands another, slimmer trunk, so the corner looks like a little group of trees.
The central trunk is the most special. A long curved branch rises from it to the right and upward, holding up the roof beam far from the trunk. This diagonal support looks like the branch of a big tree stretched out over the table. It not only decorates but also gives the roof additional support, so a wider space free of extra posts remains at the front. A shelf is fixed to the trunk where the branch begins.
In the front right corner stands a straighter trunk joined to the board wall. All the trunks are peeled, sanded and coated with a warm honey-colored shade. Each of them is unique, because the craftsmen choose the trunks from the wood available, looking for expressive shapes.
The diagonal support is different in every gazebo. If you like precisely this kind of large silhouette of a branch like an outstretched arm, say so when you order: wood of similar character will then be sought.
Branch railings on both sides of the entrance
In the left part of the front there is a low railing of natural branches, and on the right a taller one, whose vertical branches project above the crossbar at the top. Both railings are made of branches of different thickness and shape, joined by horizontal crossbars. A wide entrance is left between them, so it is convenient to carry furniture or dishes inside.
The railings play several roles. They mark the boundary of the gazebo, add coziness to the open side and help children avoid slipping off the edge of the raised floor by accident. At the same time they do not block the view: you can see the yard through the gaps between the branches. On the wider crossbar you can briefly put down a cup or a phone.
The height and density of the railings are chosen individually. You can choose identical railings on both sides, different ones as in the photo, or leave one side completely open. For families with small children it is usually more convenient when the railings are taller and denser.
A shingle roof with a skylight
The hip roof is covered with shingles that already have a brownish gray patina. An arched skylight is built into the left part of the front slope: the shingles around it rise in a soft wave. The ridges and the corners of the roof are covered with wider boards that emphasize the edges.
The roof projects widely beyond the trunks and the board walls, so it protects them from rain. UAB “Laukbaldis” also makes shingles for roofs, so this kind of covering can be ordered together with the gazebo. An aged shingle roof goes well with darker board walls.
The skylight is placed not in the middle of the roof but nearer the left corner, above the Y-shaped trunk. An asymmetric solution like this gives the roof life and goes with the irregular shapes of the trunks. Through the skylight more light gets into the shelter, and on a hot day the warm air that collects under the roof ventilates out more easily.
A shingle roof suits a gazebo with board walls well, because both materials age in a similar natural way: with time they take on a grayish, silvery shade. So even after many years the roof and the walls look like a whole and not like parts built at different times.
What the photo shows
The table helps you quickly assess the solutions used in this typical example.
| Feature | In the photo |
|---|---|
| Live-edge board walls | Yes, back and right |
| Forked trunks with shelves | Yes |
| Long diagonal support | Yes, in the center |
| Branch railings | Yes, on both sides of the entrance |
| Shingle roof with a skylight | Yes |
| Table and bench with a backrest | Yes |
| Wooden floor | Yes, raised |
Who it suits and how to look after it
In the photo the gazebo stands on a concrete pad among other log structures. It is a neutral setting in which the structure itself is clearly visible: the walls, the trunks, the railings and the roof. In your yard this gazebo can look quite different: among trees, by a pond or next to flower beds. When greenery appears around, the dark board walls and the light trunks stand out even more, and the gazebo becomes a natural part of the garden.
A gazebo with board walls suits:
- a corner of the plot, where two walls can lean against the fence;
- open places where the wind blows from several directions;
- homesteads where natural-shape wood and a rustic style fit;
- families who need a place to eat outdoors and receive guests.
UAB “Laukbaldis” makes solid oak outdoor furniture, so the table and benches can be ordered together with the gazebo. A bench with a backrest made of a live-edge board, as in the photo, goes beautifully with board walls.
Looking after the wood is simple: once a year inspect the board walls, the trunks and the railings, and if the surface has turned pale or rough, renew the protective coating. Check the bottoms of the boards and the tops of the railings especially carefully, because moisture lingers longest there. Sweep leaves off the shingle roof in spring and autumn. Small cracks as the wood dries are natural and usually do not harm the structure. Live-edge board walls have many shadows and hollows, so once a season it is worth sweeping out the leaves, cobwebs and dust left between the boards: then the wall stays dry and tidy longer.
How to order gazebo No. 15-1
Laukbaldis shows only typical examples, so the size, number of closed walls, wall material, railings, roofing and finishing are agreed individually. Before calling, think about which sides should be closed, where the gazebo will stand and how many people will sit at the table.
It is also useful to decide on the wall material in advance. Live-edge boards create a rustic look, as in the photo, but other options, such as log walls, can be discussed too. If you have a plan of the plot or photos of the planned spot, have them ready for the call: with them it is easier to decide which sides to close and where to leave the entrance.
You will find similar solutions here: the windbreak shelter with a shingle roof and a branch railing No. 15, the wooden windbreak shelter with massive trunks No. 15-8 and the gazebo with a corner bench No. 21-4. You will find all the works in the section wooden gazebos, and furniture in the section oak garden and outdoor furniture.
UAB “Laukbaldis” has worked since 1996 and, as the company states, was the first in Lithuania to start making this production. Call +370 687 25388 and quote No. 15-1: during the call you will discuss the size, the walls, the railings and the finishing.
Frequently asked questions
How do board walls differ from log walls?
Board walls are lighter and thinner, and the vertical boards make the gazebo look taller. Log walls are more massive and resemble a traditional log building more.
What are live-edge boards?
They are boards whose edges are not cut straight but keep the outline of the tree trunk. That is why the seams between them undulate, and the wall looks natural and alive.
What is the long diagonal support for?
It gives additional support to the roof beam farther from the trunk, so more open space remains at the front. It also becomes an expressive accent of the gazebo.
Can only one side be closed?
Yes, the number of closed walls is agreed individually. One wall gives more openness, and two give more shelter.
Can the railings be of the same height?
Yes, the height and shape of the railings are chosen as you wish. The different railings in the photo are just one possible option, showing how you can play with forms.
How do I order gazebo with board walls No. 15-1?
Call us and quote No. 15-1. Together you will discuss the size, the walls, the railings, the roofing and the finishing.










