In short: Wooden summerhouse with a terrace No. 8 is a log building with a tall dark roof and a lower canopy roof that runs along the whole front facade and covers the terrace. The edge of the canopy is decorated with wavy-cut bargeboards, and the corner of the terrace is held up by a trunk of natural shape. The summerhouse was photographed in a garden among flowers and apple trees. The size, finishing and equipment are agreed with each customer individually.
A view from the garden side
The photo was taken from the garden, through apple branches. In the foreground you can see green leaves, lower down blooming orange and violet flowers, and behind them the facade of the summerhouse with its terrace. This perspective shows well how the summerhouse looks day to day when seen from the garden: it is not a separate object but part of the garden.
The walls are made of round logs coated in a rich pinkish-brown shade. The darker color gives the building solidity and goes well with the dark roof. It also stands out less among the garden plants, so the summerhouse looks calm and unobtrusive.
The building stands on separate supports, and you can see a gap between the ground and the bottom row of logs. A concrete slab has been placed by the terrace and works as a step. It is a simple but handy solution that lets you climb onto the terrace without dirtying your shoes.
The supports under the building not only lift it off the ground but also let air move freely under the floor. In a garden, where the soil is often damp from watering and dew, this is especially important: the bottom logs and the floor structure stay dry for longer.
This photo complements another photo of a similar summerhouse, the log summerhouse with an attic No. 10, in which this kind of building is seen from the side. Comparing the two makes it easier to picture the whole shape of the building.
A wooden summerhouse with a terrace along the whole facade

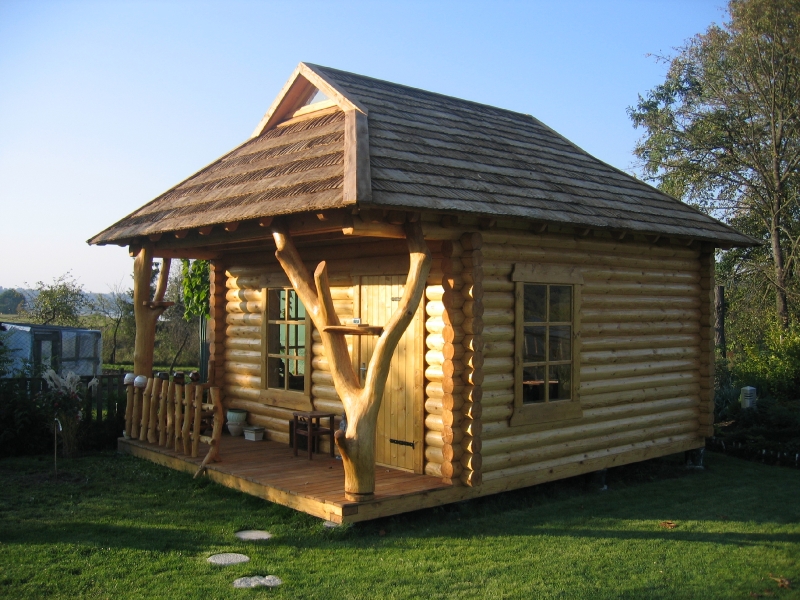
The most important detail of this summerhouse is the terrace. It is built under a lower canopy roof that continues along the whole front facade. The canopy is separated from the main roof by a narrow band of logs, so the building looks stepped: a tall roof above and a low canopy below.
The corner of the terrace is held up by a trunk of natural shape in a dark brown color. It winds and branches, so it looks like a sculpture and stands out among the straight logs. The color of the trunk matches the walls, so it does not look foreign.
Trunks of natural shape are one of the hallmarks of Laukbaldis products. Branches, knots and the natural curve of the tree make every piece unique, so no two posts are exactly the same. The trunk can be chosen with a calmer shape or, on the contrary, an especially expressive one, which is discussed when you order.
On the terrace stand a white table and a small bench, simple furniture that shows the terrace is used every day. It is handy for morning coffee, lunch outdoors or simply taking cover from the rain. Because the terrace is covered, you do not have to hide the furniture every time clouds roll in.
The terrace floor is raised above the ground and laid with wooden boards. Since the canopy covers it, rain hardly reaches it, so the floor stays attractive and dry for longer. Still, in a strong wind the rain can wet the edge of the terrace, so that edge is worth looking after more often.
If you want furniture for the terrace that matches the logs, Laukbaldis makes oak garden and outdoor furniture. A massive oak table with benches under the canopy would serve for many years and create a unified natural-wood look.
The door and windows under the canopy
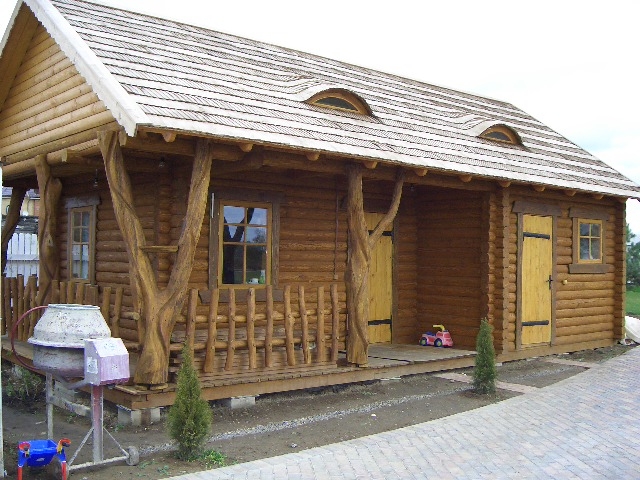
Deep in the terrace there is a dark wooden door with recessed panels. It stands in the middle of the building, so the entrance is protected by the canopy from above and by the terrace from the front. To the left of the door, in the wall of the terrace, you can see a window, and in the right part of the facade there is another window with two casements.
The windows are set in light, yellowish frames surrounded by wide darker trim. This combination makes the windows stand out against the logs and gives the facade order. Because the windows are under the canopy, they are less exposed to rain and the direct midday sun, so the frames stay attractive for longer.
When planning the windows, think about how the rooms will be used. A room where you will spend a lot of time during the day may need more light, so an extra window in the back or side wall is worth considering. A bedroom needs only a smaller window.
The dark door with panels goes well with the pinkish-brown logs and gives the entrance solidity. If you want a lighter look, the door can be left in the natural color of the wood or given another shade. It is worth choosing the colors of the door and windows together so that the facade looks unified.
Wavy bargeboards and a dark roof
The main roof is tall and covered with dark brown tiles. It takes up a large part of the height of the building, so a space forms under it that can be adapted as an attic or a mansard room. The dark covering contrasts with the lighter roof trim and emphasizes the silhouette of the building.
The edges of both roofs are covered with bargeboards whose lower edge is cut in a wavy pattern. This detail gives the summerhouse a handmade feel and recalls the old wooden architecture, in which buildings were decorated with carvings and cut boards. The wavy edge also helps rainwater to drip off.
The lower canopy roof has a practical purpose as well. It protects the bottom of the wall from rain and splashes and creates shade on the terrace. On a hot day it is cooler beneath it, and when it rains you can sit calmly outdoors.
A dark roof covering is easy to look after: once or twice a year it is enough to clear fallen leaves and check that the covering lies snugly at the edges. Near fruit trees, leaves and small twigs fall on the roof more often, so an inspection in autumn is especially useful.
Who a garden summerhouse with a terrace suits
A summerhouse with a covered terrace along the whole facade is a solution for those who spend a lot of time outdoors in summer but want a shelter close by. The terrace becomes an outdoor living room, a dining room and a place to rest, while the rooms inside are for sleeping and quiet.
- a family that lives in the garden in summer and spends a lot of time outdoors;
- gardeners who need a place to rest between chores;
- older people for whom it is important that the main rooms are on one level;
- a guest cabin on a farmstead.
In the photo the summerhouse stands in a mature garden, among fruit trees and flower beds. This shows that a wooden building can be placed in an established setting without removing the existing plants. It is only important to leave enough room for construction and convenient access to all the walls.
When choosing the spot, think about which way the terrace will face. A south-facing terrace will be the warmest and brightest, but at midday the canopy will give it the shade it needs. A west-facing terrace lets you enjoy the evening sun, and an east-facing one calm mornings with a cup of coffee.
What the photo shows
A short summary helps you quickly judge the solutions used in this typical example.
| Feature | In the photo |
|---|---|
| Round log walls | Yes, pinkish-brown |
| Tall roof with a dark covering | Yes |
| Lower canopy roof along the whole facade | Yes |
| Wavy-cut bargeboards | Yes |
| Covered terrace | Yes |
| Post of a natural trunk | Yes |
| Windows with light frames | Yes, two |
| Foundation on supports | Yes |
What to discuss when ordering and how to look after it
Laukbaldis shows only typical examples, so the size, finishing and equipment of the summerhouse are agreed with each customer. Before the call it is useful to think about:
- The size of the terrace. Whether it should run along the whole facade and how deep it should be.
- The attic. Whether an attic room will be built under the tall roof.
- The colors. The combination of the colors of the logs, window frames and roof.
- The finishing details. Whether you want wavy bargeboards and posts of natural trunks.
- The season. Whether the summerhouse will be used only in summer or in the cold season as well.
- The site and the paperwork. The soil on the plot and what your municipality will require.
It will also help to compare other works: the log summerhouse with a terrace No. 20 and the summerhouse with a terrace No. 24-1. You will find all the examples in the section saunas and summerhouses.
Care is simple. Every year inspect the coating of the logs, especially the parts of the walls that the canopy does not cover. A darker color heats up more in the sun, so on the south side the coating may need renewing more often. Water the flower beds by the walls carefully so that the water does not hit the logs, and prune the apple branches so that they do not reach the roof. In autumn sweep leaves and apples off the terrace floor, and in spring wash it.
UAB “Laukbaldis” has worked since 1996 and makes summerhouses, saunas, log cabins, gazebos and garden furniture. Call +370 687 25388 and quote No. 8. We will discuss the size of the summerhouse, the terrace, the roof and the place in your garden.
Frequently asked questions
Does the terrace run along the whole facade?
Yes, the lower canopy roof runs along the whole front facade and covers the terrace. The corner of the terrace is held up by a trunk of natural shape.
How is this summerhouse similar to No. 10?
Both photos show the same type of summerhouse with a tall roof, a lower canopy roof and wavy bargeboards. No. 8 shows it from the front, and No. 10 from the side.
Can an attic room be built?
A space forms under the tall roof that can be adapted as an attic or a mansard room. Building it is discussed when you order.
Can I choose a lighter color for the logs?
Yes, the photo shows a typical example with pinkish-brown logs. The colors are agreed with each customer individually.
How do I look after a summerhouse among trees in a garden?
Prune the branches so that they do not reach the roof, and water the flower beds so that the water does not hit the logs. Inspect the coating of the logs every year and renew it if needed.
How do I order summerhouse No. 8?
Call us and quote No. 8. We will discuss the size of the summerhouse, the terrace, the roof and the place in your garden.