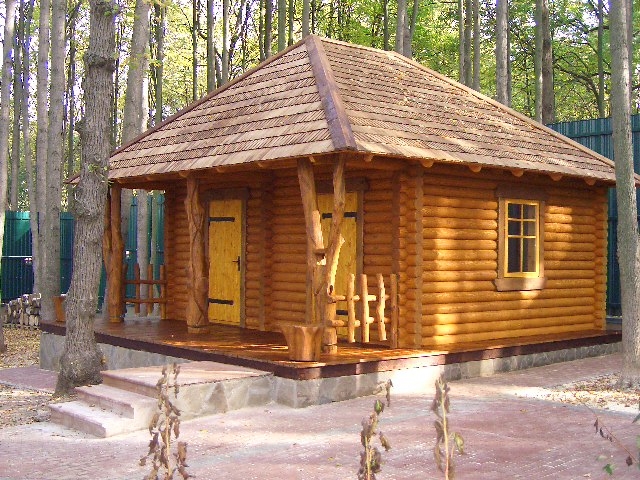
In short: Log sauna with a porch No. 3 is a new building of light round logs with a gable shingle roof and a covered porch under an open gable. A sun ornament is built into the gable, natural-shape trunks hold up the porch roof, and the windows are decorated with carved wooden trim. It can be fitted out as a sauna or a rest cabin: the purpose, size and equipment are agreed individually.
A new building surrounded by garden and forest
The photo was taken at the beginning of summer, soon after construction. The building stands in an open clearing surrounded by a garden and forest: currant bushes grow in the foreground, tall deciduous trees and spruces rise behind the building, and on the right is the exposed face of a steep slope. The ground around is still untidy and wet after rain, and a dog kennel stands nearby. This is a real farmstead setting, not an exhibition site, so you can picture how the building will look on an actual plot.
The logs are completely light, almost cream-colored, as new wood is before the sun has worked on it. The light building stands out nicely against the dark green forest and looks especially clean and festive.
In time, once covered with a protective layer, the wood will take on a warmer, yellowish or honey shade. You can choose the tone you like when you order: some people want to keep the wood as light as possible, while others choose richer colors that go better with the surrounding buildings.
The walls are made of smooth round logs whose ends project at the corners. The building stands on a low foundation that lifts the logs above the ground. A window can be seen on the side facade, and at the front, deep in the porch, are the door and another window.
On the left, farther into the garden, you can see outdoor chairs and a table, a place where the owners spend time outdoors. This shows that the sauna was built on a lived-in farmstead, close to other places for relaxing.
The location of the sauna on the farmstead determines how convenient it will be to use. It is good when the walk from the house is short and the path is lit and dry. It is also important that firewood can be brought to the sauna and that there is somewhere dry to store it. If the plot has a body of water, it is worth building the sauna closer to it.
An open gable with a sun ornament
The gable roof is extended at the front and forms a tall, open gable over the porch. From below you can see the board-clad ceiling of the gable and the rafters. The roof is covered with light, new wooden shingles that match the logs, so the whole building looks as if it were carved from a single tree.
In the center of the gable there is a sun ornament made of round slats. Rays spread out in all directions from the center, and below them a vertical post with carved rings supports them. The ornament is large, so it can be seen from afar and becomes the main accent of the facade.
The sun motif is an old sign of Lithuanian folk architecture that used to decorate the ends of farmhouses, granaries and saunas. In this building it is made of the same light wood as the walls, so it looks natural and does not overload the facade.
The vertical post under the ornament, with its carved rings, is another handmade detail by the craftsmen. Carvings like these give the building individuality and show that every product is made one at a time and not in series.
The open gable gives the porch space and light. It does not feel cramped beneath it, and the air moves freely, which is especially important for a sauna, when after the heat you want to step out into the fresh air.
A porch with trunk columns
The porch is covered by the extended roof, which is held by a thick crossbeam. Three trunks of natural shape support it. On the left stands a curved trunk that branches at the top and holds up the beams with two limbs, in the middle is a slender, slightly winding trunk, and in the right corner a straighter post.
On the right side of the porch there is a low fence of vertical stakes whose tops are of uneven height and shape. The left part of the porch stays open, so you can walk in freely. The porch floor is raised above the ground on the foundation.
A porch like this is very useful for a sauna. Between steaming sessions you can cool off here, sit on a bench and drink some tea. It is dry under the roof even when it rains, and the stake fence gives some shelter from prying eyes. The porch is also a handy place to leave shoes and clothes before going inside.
If the building is used as a summerhouse or a rest cabin, the porch becomes a small terrace where you can have breakfast or relax in the evening. The size of the porch can be discussed when you order.
Trunks of natural shape are a hallmark of Laukbaldis products. Branches, knots and the natural curve of the tree make every piece unique, so there will not be a second porch exactly like this one. The trunks are peeled and sanded, so their surface is smooth and pleasant to touch.
Carved window trim
A distinctive detail of this building is its window trim. It is made of wood, painted a warm reddish-orange shade, and has carved, wavy edges. At the top the trim is shaped like small cornices. This way of decorating is typical of traditional wooden architecture, in which window trim has long been adorned with carvings.
The colored trim stands out sharply against the light logs and gives the facade life. Its color matches the door, so the facade looks thought out. The windows are divided into several small panes by muntins, which emphasizes the traditional style even more.
Carved trim is a detail that can be adapted to your wishes. Some people like bright, colored trim, others prefer natural wood that barely stands out from the walls. The shape and color of the trim are discussed when you order.
Decorative trim also has a practical benefit: it covers the gap between the window frame and the logs, and its top part directs rainwater away from the window.
The door deep in the porch is painted the same warm shade as the trim. Because it is under the roof, rain does not reach it directly, so the color stays rich for longer.
What the photo shows
A short summary helps you quickly judge the solutions used in this typical example.
| Feature | In the photo |
|---|---|
| Round log walls | Yes, light |
| Gable shingle roof | Yes |
| Open gable with a sun ornament | Yes |
| Covered porch | Yes |
| Trunks of natural shape | Yes, three |
| Stake low fence | Yes, on the right |
| Carved window trim | Yes |
| Chimney | Not visible |
A log sauna with a porch: what to discuss when ordering
Laukbaldis shows only typical examples, so the purpose, size, finishing and equipment of the building are agreed with each customer. The chimney cannot be seen in the photo, so the stove and chimney solutions are discussed during the call. Before calling, think about:
- The purpose. A sauna, a rest cabin or both at once.
- The rooms. A steam room, a washroom, a rest room: how many and which kinds you need.
- The heating. What kind of stove you want and where the chimney should be.
- The porch. How large it should be and whether a low fence is needed.
- The finishing. A sun ornament, carved trim, the color of the doors and trim.
- The site and the paperwork. Where the sauna will stand and what your municipality will require.
Also think about how often and in which season the sauna will be heated. If it will be used in winter too, you will need to plan a path that can be cleared, a dry place for firewood and convenient access. Some of the construction solutions depend on this as well.
It will also help to compare other works: the log cabin with a tall gable No. 18 and the log sauna on field stones No. 17. You will find all the examples in the section saunas and summerhouses, and oak outdoor furniture will suit the yard as well.
Care and ordering
New, light wood must be covered with a protective layer soon after construction, because sun and rain quickly turn it gray. Afterward, inspect the logs every year, especially the bottom rows and the corners. Colored trim will have to be repainted every few years, because bright colors fade faster in the sun.
For a sauna it is most important that the rooms dry out and air out well after every steaming session. The chimney and the stove must be checked and cleaned regularly, and it is worth leaving that work to specialists. Inspect the shingle roof in spring and autumn and clear off leaves and twigs, especially if tall trees grow nearby.
In the first years the logs dry naturally and settle slightly, so it is worth inspecting the building more often during that time. Do not let tall grass grow around the building, and in autumn rake the leaves off the porch and from around the foundation.
UAB “Laukbaldis” has worked since 1996 and makes saunas, log cabins, summerhouses, gazebos and garden furniture. Call +370 687 25388 and quote No. 3. We will discuss the size of the sauna, the rooms, the porch, the finishing and the place on your farmstead. If you have photos or a plan of your plot, get them ready: the conversation will be more specific.
Frequently asked questions
Is building No. 3 a sauna?
It is a log building with a porch that can be fitted out as a sauna or a rest cabin. The chimney cannot be seen in the photo, so the heating and equipment are discussed when you order.
What is carved window trim?
It is decorative wooden framing around the windows, with carved, wavy edges. It decorates the facade, covers the gap between the window and the logs and directs rainwater away.
Can I order it without the sun ornament?
Yes, the photo shows a typical example. The decoration of the gable is discussed when you order.
Is the porch covered by a roof?
Yes, the porch is covered by an extended roof with an open gable. It is held up by three trunks of natural shape.
How do I look after new light wood?
Soon after construction the wood must be covered with a protective layer, because sun and rain quickly turn it gray. Afterward, renew the coating as needed.
How do I order sauna No. 3?
Call us and quote No. 3. We will discuss the purpose of the building, its size, the porch and the place on your farmstead.