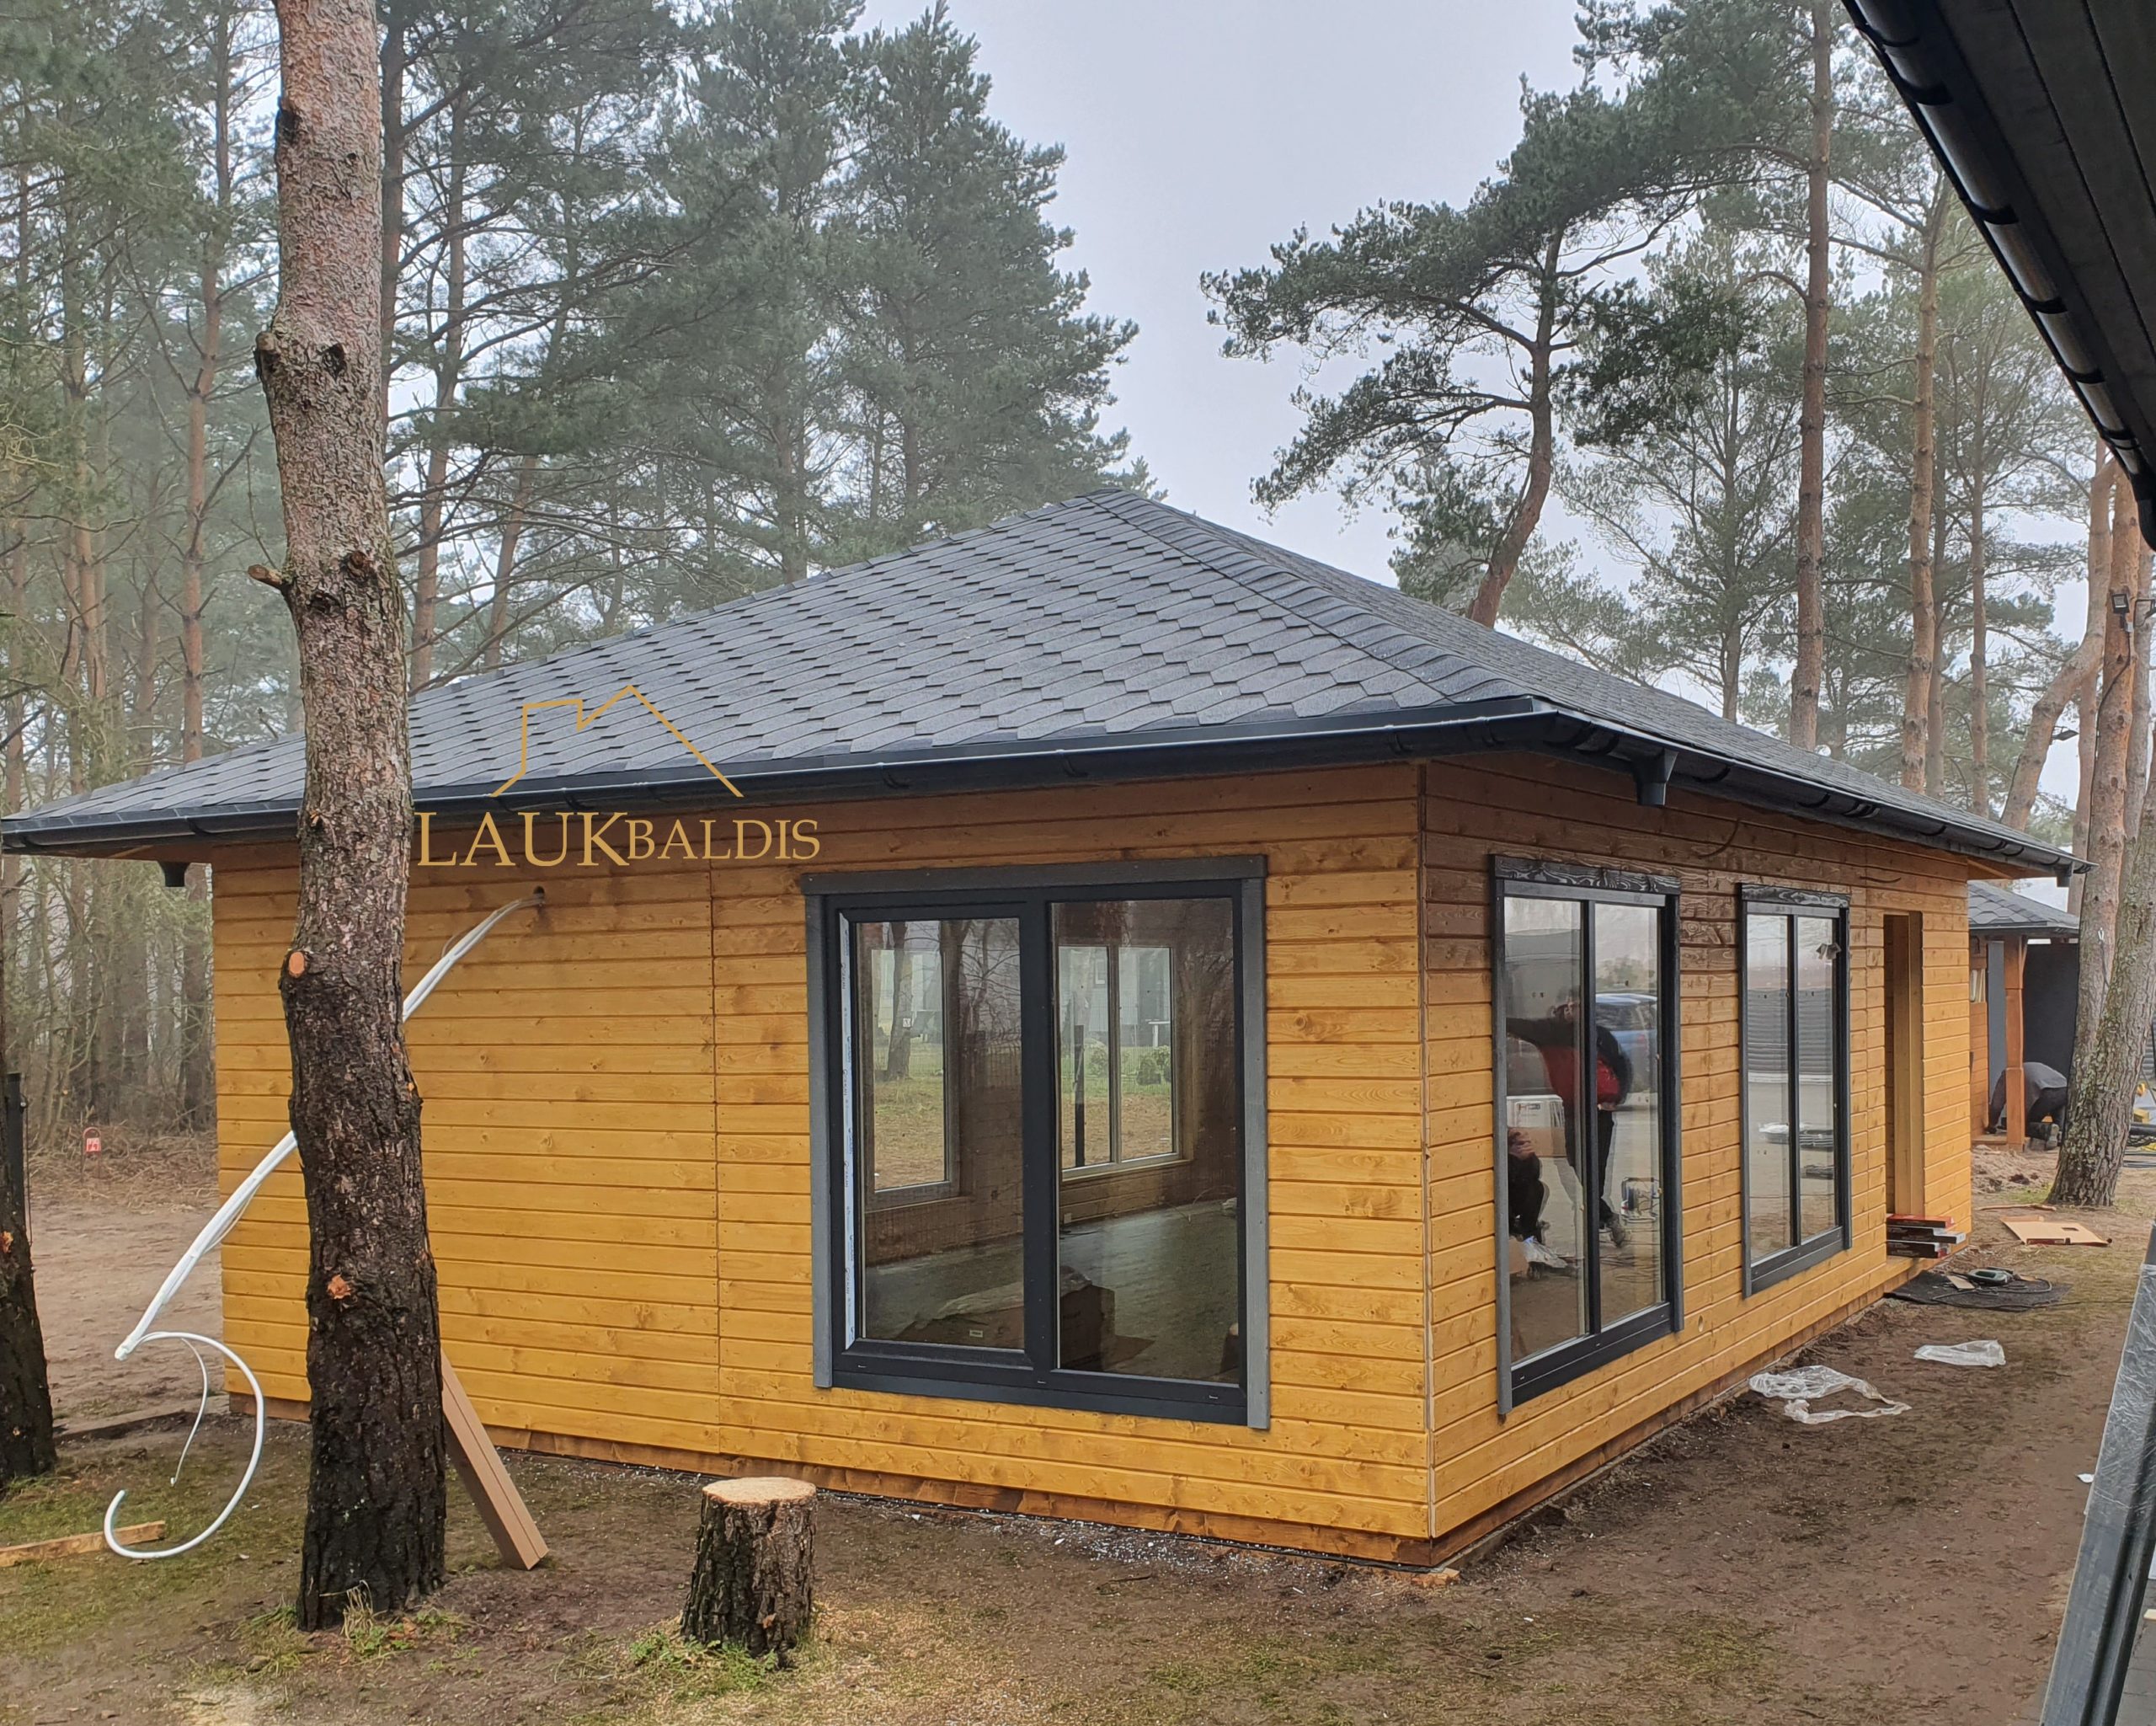
In short: Wooden summerhouse No. 25 is a one-story cabin with a hip roof, walls clad with horizontal boards and large windows in dark frames. The photo shows a summerhouse just built in a pine forest, demonstrating what a light building of simple shape without unnecessary decoration looks like. The size, finish and equipment are agreed individually with each customer.
What this wooden summerhouse looks like
The building is low and compact, with one story. It is covered by a hip roof with a dark gray covering, whose pattern resembles small shingles. The roof edges project beyond the walls, so rainwater runs off farther from the facade, and dark gutters are fixed under the roof edge. The dark roof, gutters and window frames make up a unified, restrained combination.
A hip roof has practical advantages too. Because such a roof has no gables, the roof overhangs protect all the walls equally, and the silhouette of the building stays low and calm. It does not overpower its surroundings and goes well among tall trees, where a large, steep roof would look too heavy.
The walls are clad with horizontal wooden boards and coated with a warm honey shade. The boards are smooth and the rows straight, so the facade looks tidy and contemporary yet keeps the warmth of natural wood. This finish looks especially good among pine trunks: in the photo you can clearly see how the light wood stands out against the forest background.
To keep a wooden facade beautiful longer, it is important that the lowest row of boards is not too close to the ground: that is where moisture lingers longest after rain and rain splashes bounce back. It is worth discussing this distance together with the foundation of the building, before production begins.
The biggest accent of this summerhouse is the windows. On the front wall there is a wide two-part window, and on the side wall two tall, narrower windows. All are set in dark, anthracite-colored frames. Through the glass you can see the interior and the window on the opposite wall: light enters from several sides, so the room feels spacious. The entrance can be seen at the end of the building.
The photo was taken as the construction was finishing: leftover packaging, boards and a not yet tidied surrounding can be seen nearby. It is a real project, not a visualization, so you can judge how the summerhouse looks in a real place.
What the photo shows
A short summary helps you quickly understand what solutions were used in this typical example.
| Feature | In the photo |
|---|---|
| One story | Yes |
| Hip roof | Yes, dark covering |
| Roof gutters | Yes |
| Horizontal wooden facade boards | Yes |
| Large windows in dark frames | Yes, at the front and on the side |
| Terrace | Not visible |
| Second floor or attic | No |
Large windows: more light and view
A summerhouse is mostly a place for relaxing, so it is important that there is plenty of daylight inside and that the surroundings can be seen through the windows. Large windows connect the interior with the garden or the forest: sitting at the table you see trees, grass and the evening sun. This is especially valuable where the place was chosen for its nature, by a forest, a lake or a field.
The dark frames matter a lot here. They contrast with the light wood, emphasize the shape of the windows and match the dark roof. Light frames would have created a completely different, more traditional mood, so the color of the frames is worth discussing together with the shade of the facade.
When planning windows, it is also worth thinking about practical things:
- which side the biggest window faces: on the south side it will be warmer in summer, on the north side the light is more even;
- whether you will want curtains or blinds, especially in the bedroom;
- where the furniture will stand, so that the windows do not get in the way of arranging it;
- whether you will see a neighbor’s house or a nice view through the window.
It is convenient to place a dining or work table by the wide front window, and leave the tall side windows free so that light reaches deep into the room. This way even a small summerhouse looks more spacious than it actually is.
Who such a summerhouse suits
Because of its simple shape and single story, this summerhouse is versatile: it will suit a garden plot, a farmstead, a rest spot by a forest or water. All the rooms are on one floor and no interior stairs are needed, so it is convenient for older people and for families with small children.
A building like this can be adapted to various needs:
- weekend relaxation and summer vacations in the countryside;
- a guest cabin next to the main house;
- a quiet workplace or workshop where a lot of light is needed;
- a rest cabin on a farmstead, near a sauna or a gazebo.
Next to a summerhouse you usually want a place to be outdoors as well. Laukbaldis makes oak outdoor furniture, swing sets, saunas and other yard products, so the whole rest area can be created in one style, from the cabin to the table under the trees.
Whether the summerhouse will be used only in the warm season or in the cold one too must be discussed when you order. The equipment that will have to be provided depends on it, so it is best to talk about it from the very beginning.
The photo shows that such a summerhouse looks good in a forest too. When building among trees, it is important not to damage larger roots and to leave enough distance from trunks and branches, so that the roof edges and gutters do not touch them. Pines give shade and a pleasant scent, but their needles fall all year round, so in such a place the roof and gutters need a little more care.
What to discuss before ordering a wooden summerhouse
Laukbaldis shows only typical examples, and the size, finish and equipment are agreed with each customer. To make the conversation useful, think in advance about:
- The size and rooms. How many people will usually stay overnight, and whether you need a separate bedroom, a kitchen corner or a storeroom.
- The windows. How many you want, what size and which sides they should face.
- The color of the facade and roof. In the photo the boards are a warm honey shade and the roof is dark, but the colors can be chosen to suit the surroundings.
- The foundation and the plot. What the soil of the plot is like and exactly where the building will stand.
- Access. Whether a vehicle with materials can reach the building site and how much free space there is around the future building.
- Documents. Before building, it is worth asking the municipality which documents will be needed for your particular plot.
Other similar works will also help you compare: the wooden summerhouse No. 24, the summerhouse No. 24-1 and the summerhouse No. 25-1. You will find all the examples in the section saunas and summerhouses, and for a rest area in the yard the wooden gazebos are also suitable.
Caring for a wooden facade
A wooden facade stays beautiful for a long time if you inspect it regularly. It is affected most by sun and moisture: the south wall fades faster, and the lowest boards, closest to the ground, stay damp the longest. In spring walk around the building and see whether the coating has lightened or cracks have appeared. If you notice that the surface has become rough and water no longer beads up, renew the protective coating.
In a pine forest or near other trees the gutters should be cleaned at least once a year, and often more frequently: needles and leaves clog the gutters, water starts to flow over the edge and wets the walls. Leave a small strip free of shrubs and tall grass around the building so that the walls dry faster after rain.
Wash the window frames and glass at least a couple of times a season. Among the pines, pollen and tiny drops of resin settle on the glass, and they are easier to remove before a thicker layer builds up. Once a year check that the windows open smoothly and close tightly.
If the summerhouse is not used in winter, it is worth visiting it from time to time, airing it and checking that too much snow is not piling up on the roof.
How to order summerhouse No. 25
UAB “Laukbaldis” has worked since 1996 and makes not only summerhouses but also saunas, gazebos, storage sheds and oak outdoor furniture. The company is based in Dapkiškių village, Tauragės district.
Call +370 687 25388 and quote No. 25. During the conversation you will agree on what size of summerhouse is needed, how many windows there will be and where, what colors the facade and roof will be and where the building will stand. If you have a plan of the plot or photos, prepare them: this helps you understand faster what suits your particular place.
Remember that the website shows only typical examples. Summerhouse No. 25 shows one solution: restrained, light and simple. If you want something different, such as a larger one, with more windows or another color, it is discussed before production, so that the final building meets your needs and your plot.
Frequently asked questions
Can you live in this summerhouse in winter?
Nothing can be judged from the photo about wall insulation or heating. Whether the summerhouse will be only for the warm season or for longer use is agreed when you order, because the equipment is agreed individually.
Can the size of the summerhouse and the layout of the windows be changed?
Yes, the photo shows a typical example. The size, finish and equipment are agreed individually with each customer, so the size and position of the windows are worth discussing in advance.
What kind of roof is shown in the photo?
The summerhouse has a hip roof with a dark covering, and dark gutters are fixed under the roof edges. The color of the roofing can be discussed when you order.
How do I look after a wooden facade?
Inspect the facade every year, especially the lowest boards and the south wall, which the sun affects most. If you notice lightened or rough wood, renew the protective coating, and clean the gutters of needles and leaves.
Can a wooden summerhouse stand among trees?
Yes, in the photo the summerhouse is built in a pine forest. It is important not to damage the roots of larger trees and to leave a gap between branches and the roof. In such a place the gutters and the roof need cleaning more often.
How do I order summerhouse No. 25?
Call us and quote No. 25. We will agree on the size of the summerhouse, the rooms, the windows, the finish and the plot where it will stand.