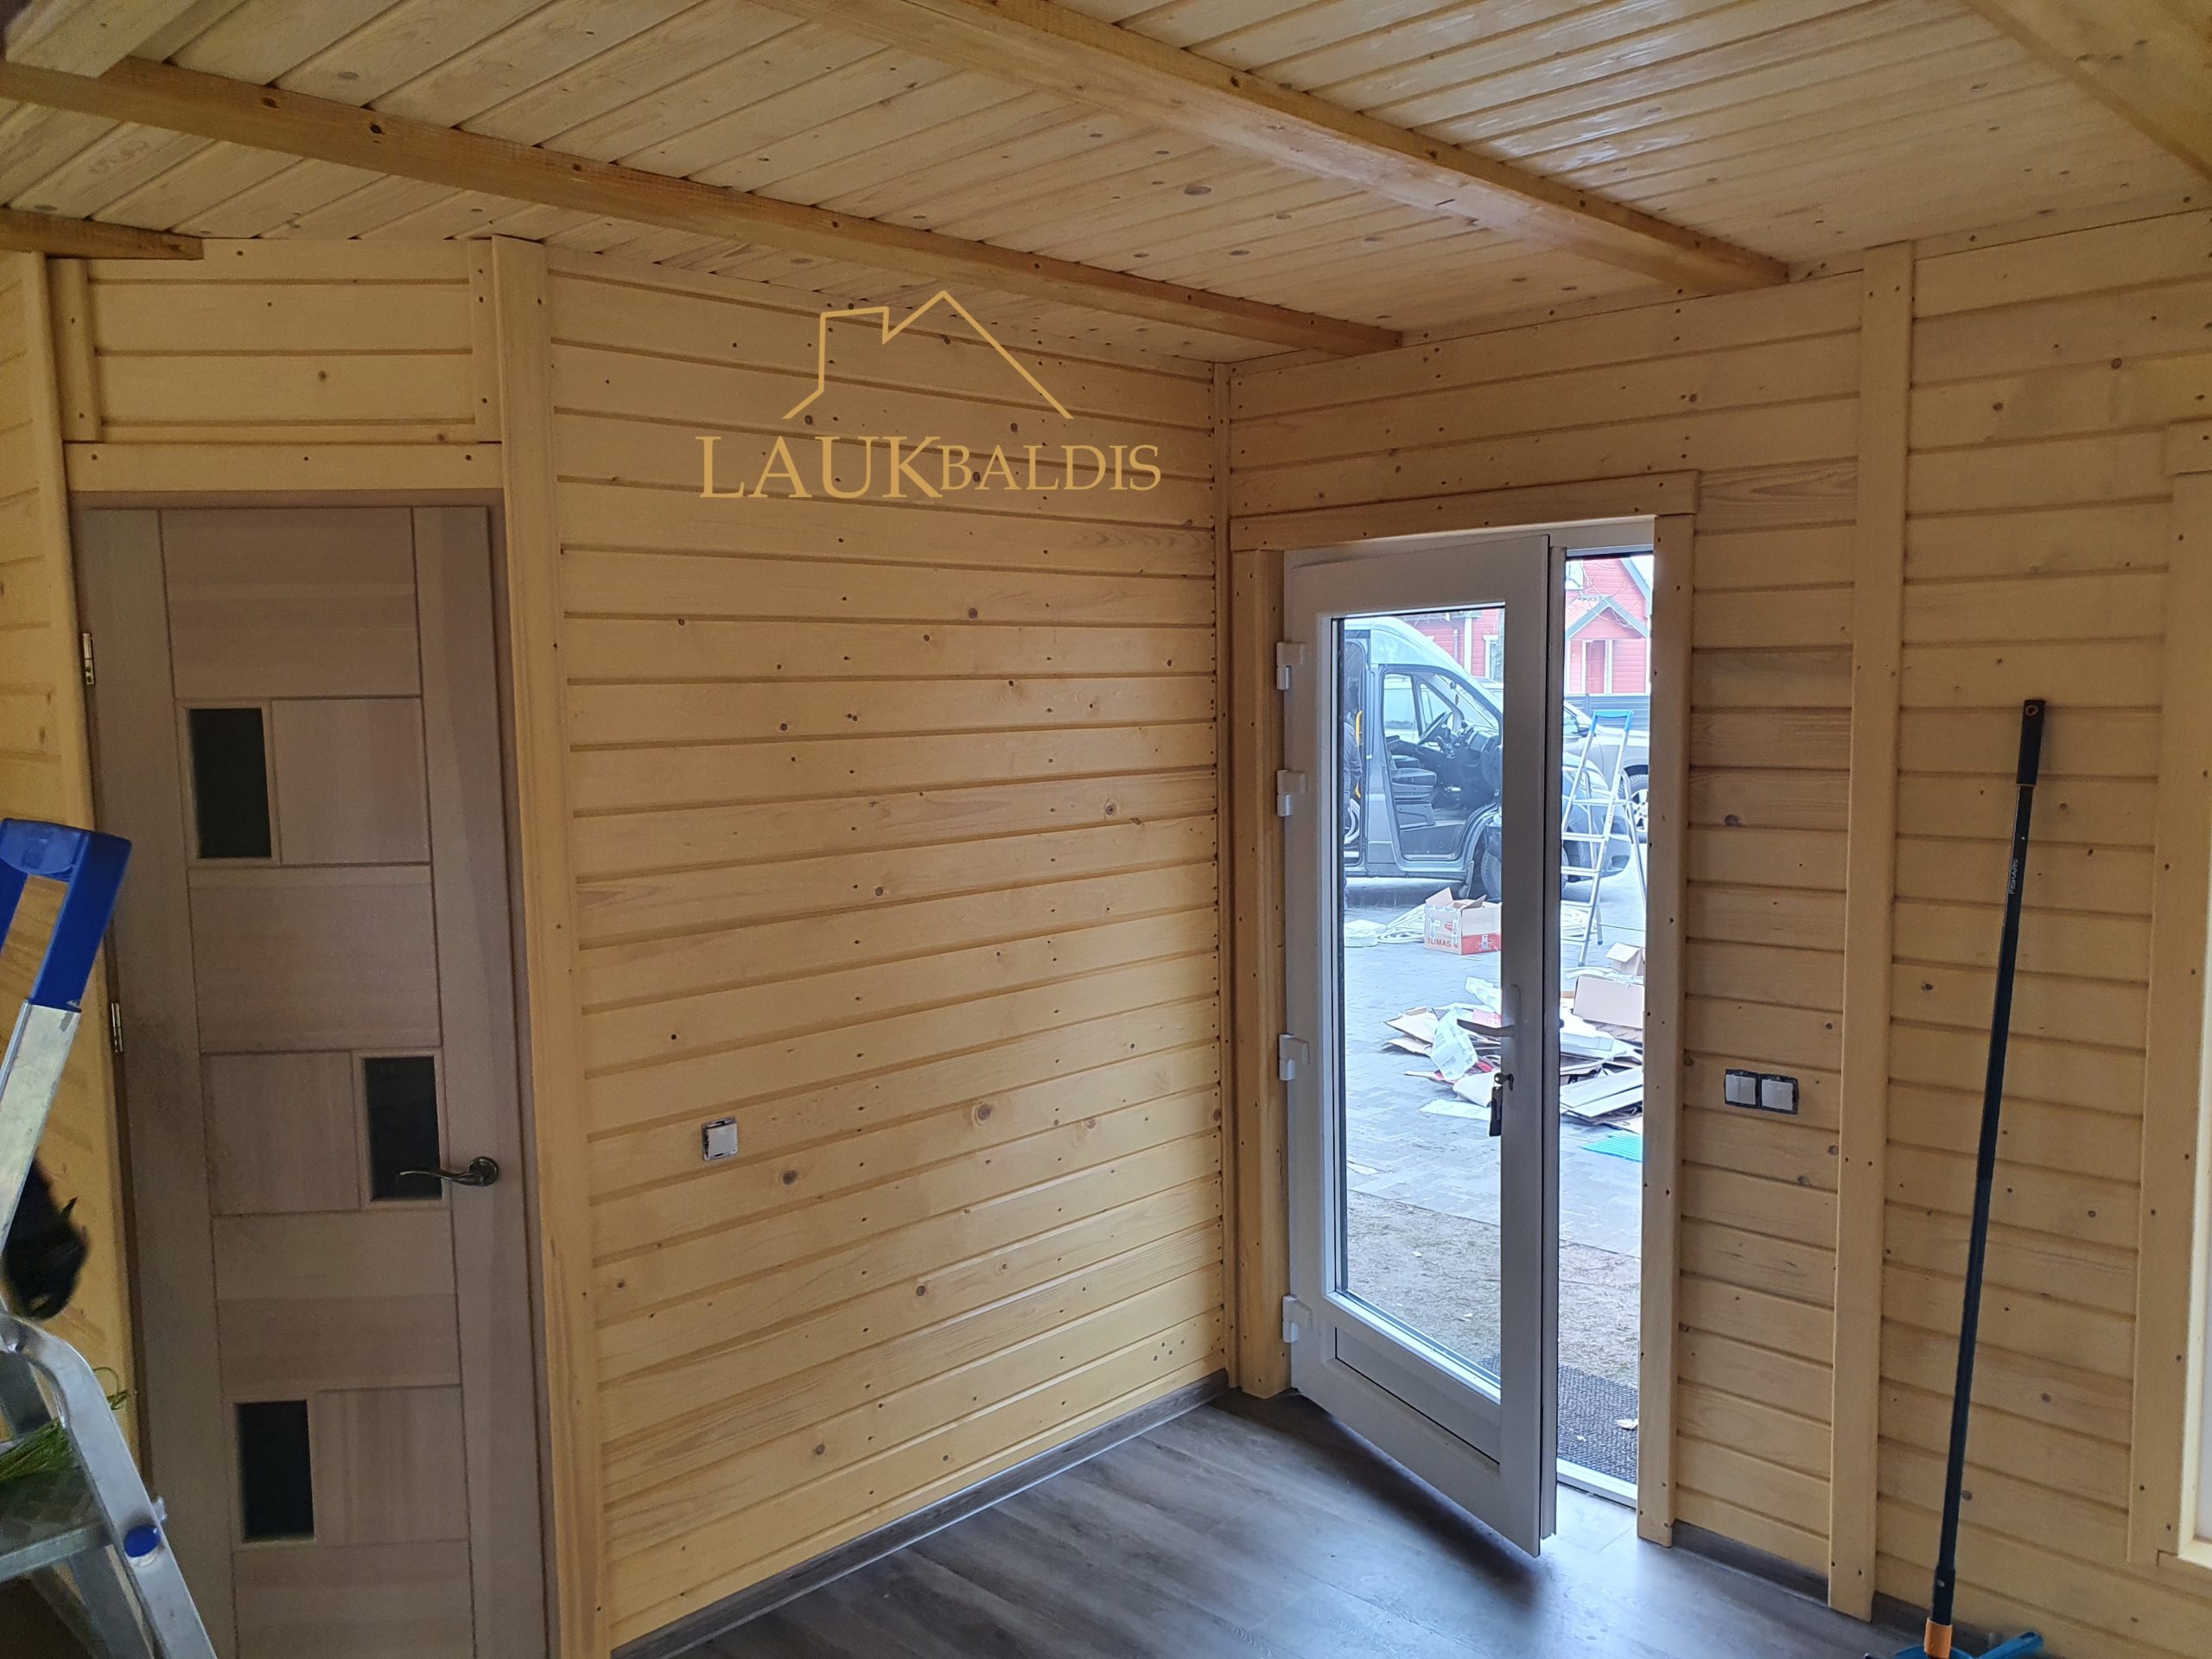
In short: Wooden summerhouse interior No. 25-4 shows the entrance zone: an open glass exterior door with white frames, next to it an interior door to another room and walls clad with light horizontal boards. The photo belongs to the same series as the one-story summerhouse No. 25 and was taken as the work was finishing. The layout, doors and finish are agreed individually with each customer.
The entrance zone up close
The photo was taken from deep in the room, looking at the corner where two walls meet. On the right wall there is an exterior door with a large pane of glass, opened inward. Next to the door leaf there is a narrow fixed glass section, so light enters the room even when the door is closed. Through the glass you can see a yard with paving blocks, a ladder, cardboard boxes and a van: the construction is only just being finished.
On the left wall is an interior door to another room. It is light, a grayish sand shade, with a few small dark glass inserts and a metal handle. The door is set in a wooden frame that matches the wall finish, and above it a part of the wall clad with boards remains up to the ceiling.
The walls, as in the other rooms of this summerhouse, are clad with horizontal light boards with natural knot marks. Vertical wooden strips are fixed at the corners and around the doors. The ceiling is wooden, with an exposed beam running across it. The floor is dark, with a wood pattern, finished at the walls with dark baseboards.
By the exterior door, on the wall, there is a double switch, and on the left wall one more electrical point can be seen. A broom handle leans in the corner, and the edge of an aluminum ladder sticks out on the left: small details showing that this is a real work photo, not a visualization.
The short summary helps you understand which entrance-zone solutions are visible in this typical example and which of them are worth discussing when planning your summerhouse:
| Feature | In the photo |
|---|---|
| Glass exterior door | Yes, with white frames |
| Fixed glass section by the door | Yes |
| Interior door with glass inserts | Yes |
| Wooden walls and ceiling | Yes |
| Switches by the door | Yes |
| Dark floor | Yes |
| Furniture | No, the room is still empty |
Why the interior of a wooden summerhouse starts at the entrance
The entrance zone is the first place everyone who arrives sees. It decides whether the summerhouse will look bright and inviting or dark and cramped. In this example the entrance opens straight into a bright wooden room and not into a narrow corridor. This is a typical solution for a small summerhouse, where every square meter has to be useful.
When the exterior door has a large pane of glass, the entrance zone also becomes a source of light. Daylight falls on the light boards, reflects off them and spreads through the room. So no extra window is needed by such a door, and a corner that would otherwise be dark becomes one of the brightest in the room.
When planning the entrance zone, it is worth thinking about:
- where you will hang jackets and put shoes so that they do not block the door;
- whether you need a small cabinet or a shelf for keys and small things;
- how the exterior door will open, inward or outward, and whether it has enough room;
- whether a mat is needed by the entrance so that sand does not get inside.
These questions seem small, but they decide whether it will be convenient to come and go every day. In a summerhouse this matters especially, because people often return straight from the garden, the beach or the forest, with muddy shoes and wet clothes.
A glass exterior door and light
The exterior door in this summerhouse has white frames and glass over almost the full height of the leaf. On the outside, the window frames of this series of summerhouse are dark, so it is worth discussing whether you would want a two-color solution for the door too: dark outside and white inside. Such a combination lets you keep a contemporary facade and a light interior.
A glass door connects the interior with the yard. In summer it can be left open, and on a cooler day closed while you can still see what is going on outside. It is convenient when children play in the yard or when you want to watch the weather and the garden without leaving the cabin.
When choosing such a door, it is worth discussing the type of glass, the color of the frames on both sides, the direction of opening and the shape of the handle. If the door faces the sunny side, more heat will come in through it on a hot day: this is important to know when planning curtains or blinds.
Laukbaldis also makes traditional wooden doors, so they can be ordered, for example, for a storage shed or a sauna standing on the same plot.
Interior doors and the layout of rooms
The interior door on the left leads to another room, which, depending on the layout, may be a bedroom, a bathroom or a storeroom. Its light grayish shade and dark glass inserts create a soft contrast with the wooden walls. The door does not stand out too much, but it does not merge with the wall either.
In a small summerhouse the position of the doors is very important. When the interior door is near the entrance, you can quickly get from outside into the room you need without walking through the whole common room. On the other hand, every door takes up wall space that can no longer be used for furniture, so the number of doors is worth considering.
When making a layout, it is useful to answer a few questions: how many people will stay overnight, whether a separate bedroom is needed, where the shower or toilet will be, whether space for storing things is needed. The answers decide how many interior doors there will be and where they will be.
The color and style of the interior doors deserve attention too. Light doors with glass inserts suit light boards and do not draw too much attention. If you want more contrast, you can choose darker doors that match the floor, or wooden ones that will look like a continuation of the wall.
Switches, lighting and other details
In the photo a double switch is installed right by the exterior door, at a convenient hand height. It is a simple but important thing: when you come in the dark, you do not have to look for the switch on the other side of the room. On the left wall there is one more electrical point, so, for example, a lamp or another appliance can be connected next to the interior door.
In the entrance zone it is useful to provide:
- a switch right by the exterior door and, if needed, a second one at the other end of the room;
- an exterior lamp above the door so that the step and the path are visible in the evening;
- a socket for a vacuum cleaner or a shoe dryer;
- a place for a mirror or a coat rack.
All these things have to be planned before the finishing. Once the walls are clad with boards, it is harder to run an extra cable, and visible cables on a wooden wall spoil the look. So it is worth discussing electrical points at the same time as the layout.
Wooden walls, the ceiling and their care
The light boards on the walls and ceiling are the same solution that can be seen in the photo of the summerhouse interior finish No. 25-3. This finish is uniform throughout the summerhouse, so the rooms look like one whole. The exposed beam in the ceiling is a reminder that this is a wooden building, and it gives the room coziness.
In the entrance zone the walls suffer more than in other rooms: clothes are hung here, people lean against the wall, and things often bump into it. So it is worth coating the wall by the door with a more resistant product made for interior work, and an extra board can be fixed by the coat rack to protect the wall from rubbing.
It is worth putting a mat on both sides of the exterior door. In the photo an outdoor mat can already be seen behind the door: it catches most of the sand and mud that would otherwise end up on the floor.
How to order a similar summerhouse
UAB “Laukbaldis” has worked since 1996 and makes summerhouses, saunas, log cabins and outdoor furniture. Call +370 687 25388 and quote No. 25-4, and we will discuss the layout, the doors, the windows, the finish and the equipment.
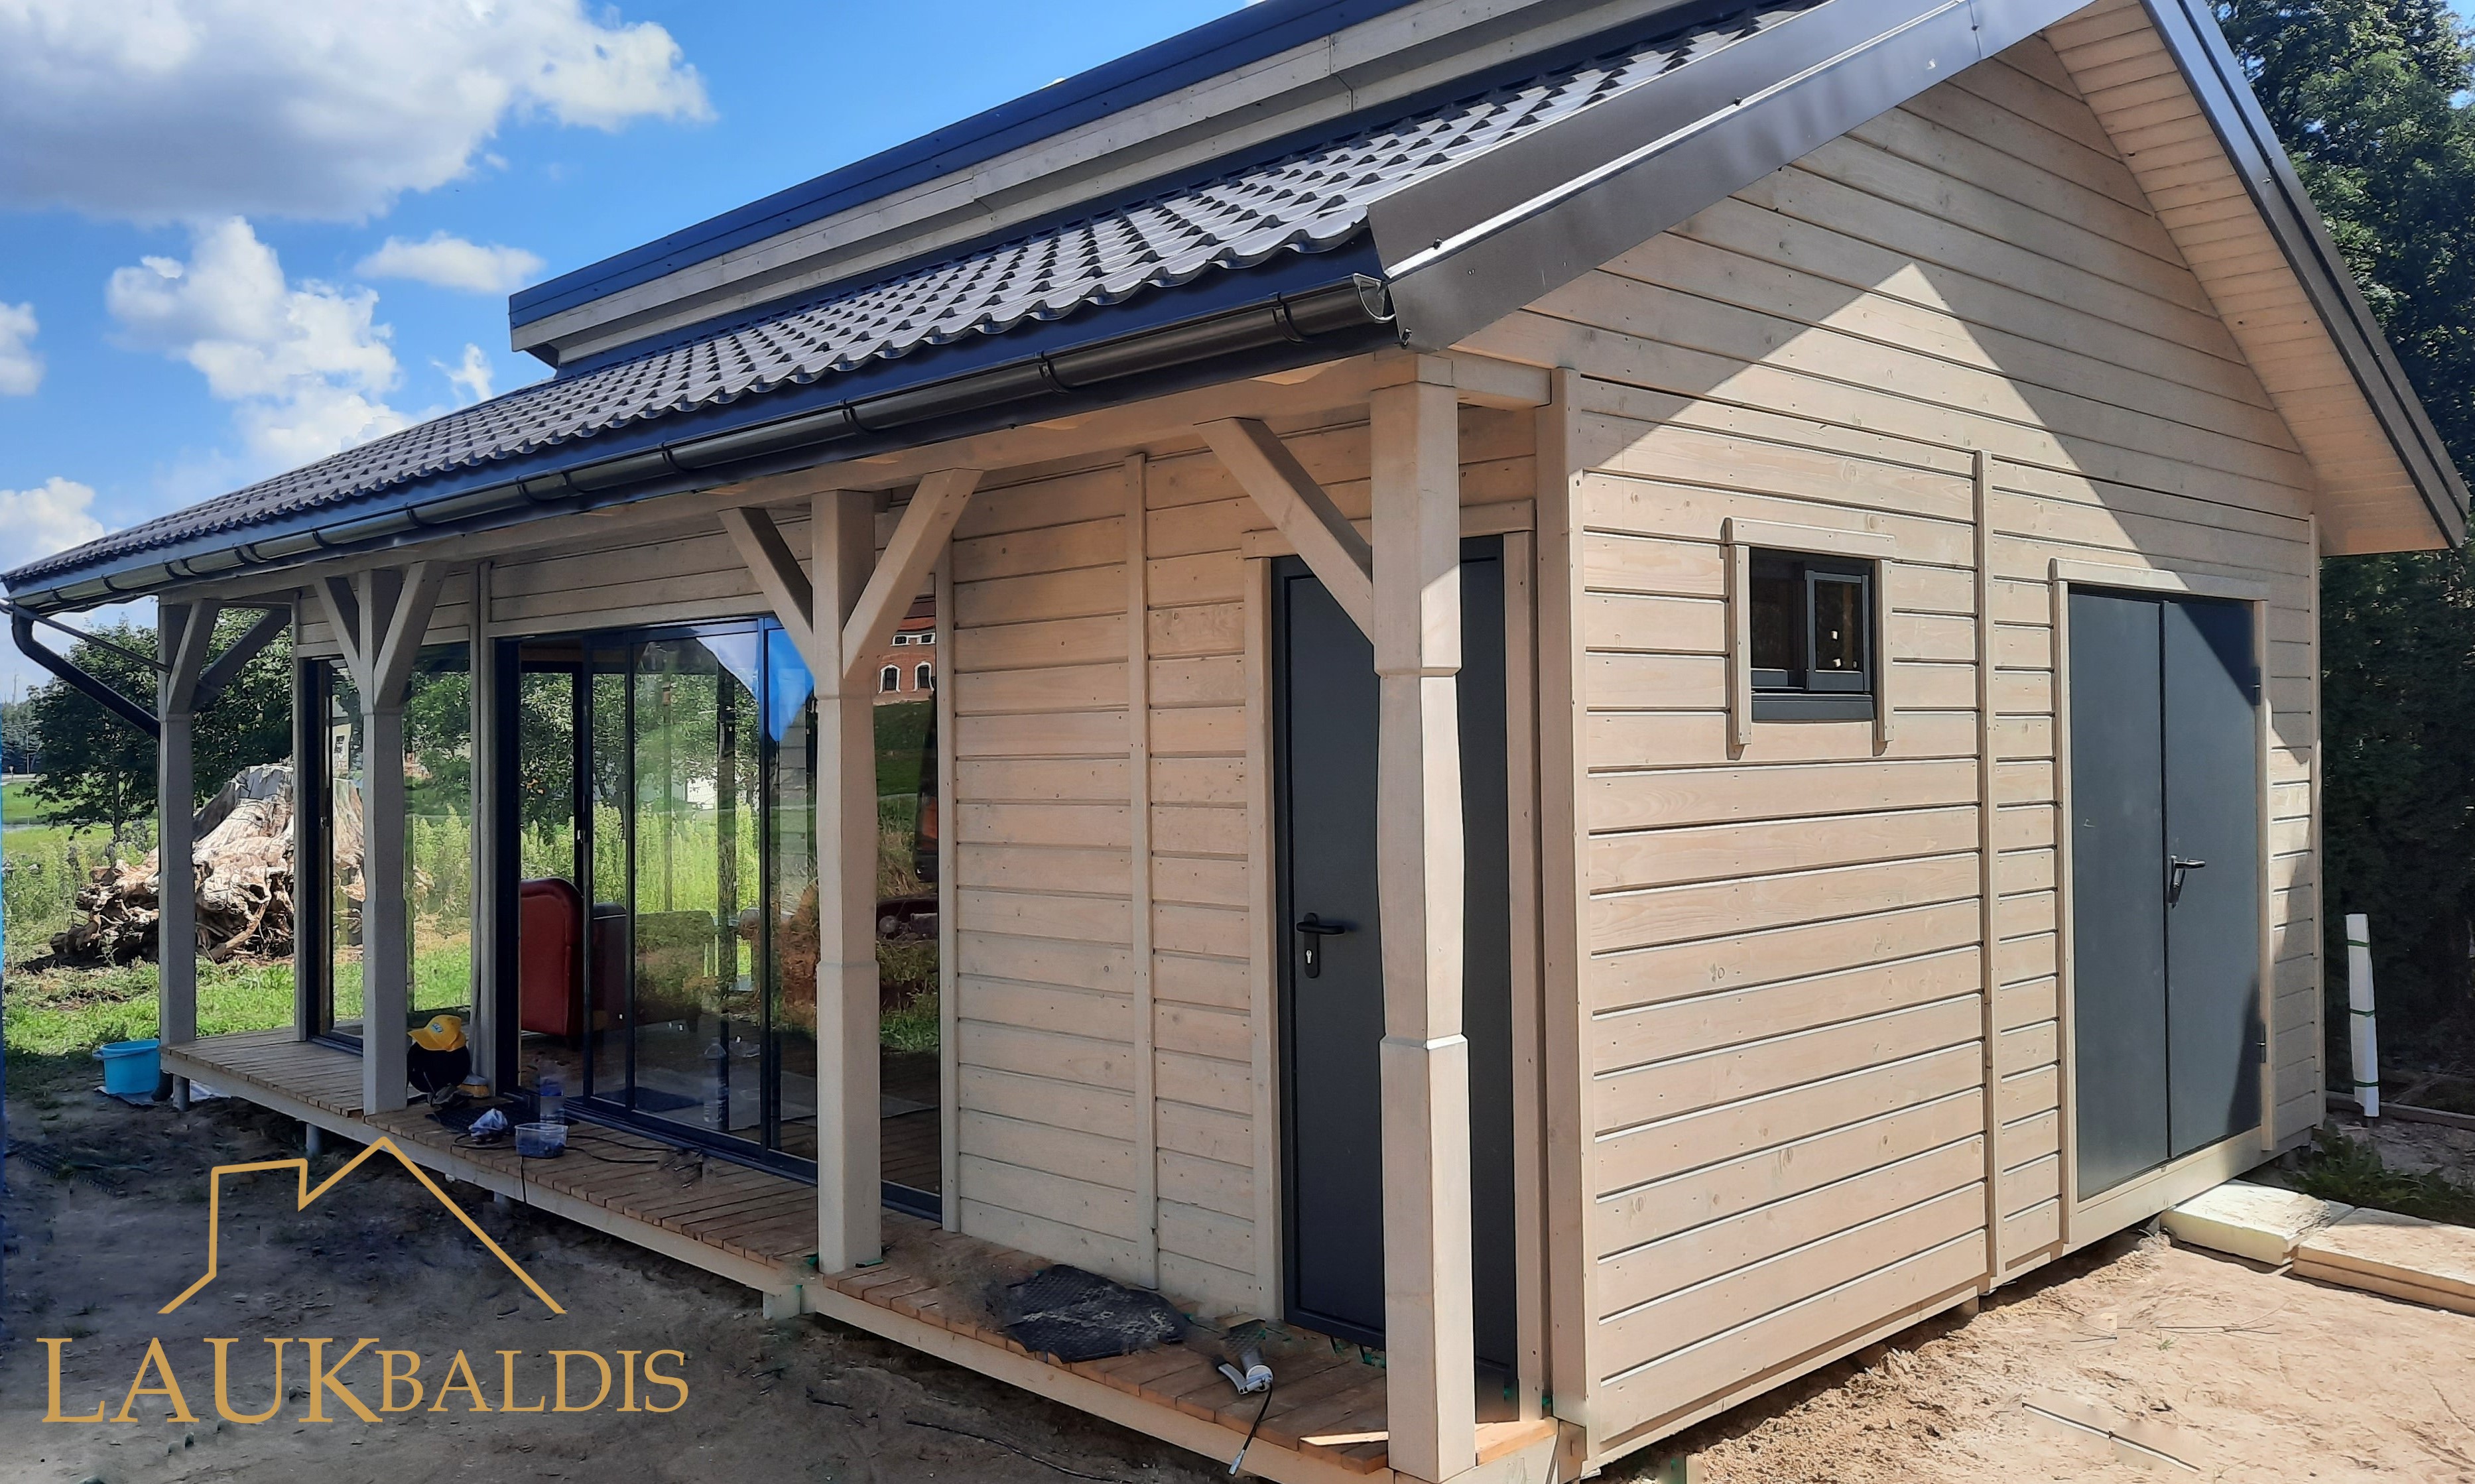
You can look at the same summerhouse from outside on the pages of the one-story wooden summerhouse No. 25 and the one-story summerhouse No. 25-2. You will find all similar works in the section saunas and summerhouses.
Before the conversation it is useful to roughly sketch on a sheet of paper how you imagine the rooms: where the entrance will be, where the common room, where the bedroom or other rooms. Even a simple sketch helps you understand each other faster and work out how many doors, windows and electrical points will be needed. The website shows only typical examples, so the final decision is always adapted to your needs.
Frequently asked questions
What kind of exterior door is in the photo?
The photo shows an exterior door with white frames and a large pane of glass. Next to it is a narrow fixed glass section, so more light enters the room.
Can wooden exterior doors be chosen?
Yes, doors are agreed individually. Laukbaldis also makes wooden doors, so you can discuss which ones will suit your summerhouse.
Where does the interior door lead?
The interior door leads to another room of the summerhouse. How many rooms there will be and what they will be used for is decided together with the customer when the layout is agreed.
Can the interior of a summerhouse be finished in wood?
In the photo the walls and ceiling are clad with light wooden boards, and an exposed beam can be seen in the ceiling. The finish and its shade are discussed when you order.
How do I protect the entrance zone from dirt?
It is worth putting a mat on both sides of the exterior door and coating the wall by the coat rack with a more resistant product. A firm surface from the path to the door is also useful.
How do I order summerhouse No. 25-4?
Call us and quote No. 25-4. We will agree on the size of the summerhouse, the layout, the doors, the finish and the equipment.