In short: Cabin by a pond No. 15 is a log building on the shore of a pond whose terrace projects partly over the water. The terrace is enclosed by stake railings, and steps with a natural-wood handrail lead down to the shore. The photo was taken during construction, so the roof is not finished yet. A building like this can be fitted out as a sauna or a summerhouse, and its size, finish and equipment are agreed individually.
A place many people choose
The building stands on the shore of a pond, surrounded by forest. Deciduous trees and spruces are green all around, grass covers the bank, and dark water reflects the trees. It is a place many people dream of when they want a sauna or a summerhouse: quiet, green, and only a few steps to the water.
Water by a sauna or a rest cabin is a big advantage. After the sauna you can cool off, in summer you can swim, and in the evening you can simply sit on the terrace and watch the water settle. Even a small pond creates a special mood and a different feeling in the air: by water it is always a little cooler and fresher.
On the other hand, building by water calls for more carefully considered decisions. The bank may be soft, the soil damp, and the water level rises in spring. So the choice of foundation and the position of the building next to the shore are always agreed individually, after assessing the particular place.
Before building next to a body of water it is also worth asking the municipality what requirements apply on the shoreline. They may differ depending on the size and location of the water body.
When deciding where exactly the building will stand, think about the sun as well. If the terrace faces west, the setting sun will be reflected in the water in the evenings, which is one of the most beautiful views you can have on your own plot. An eastern terrace suits those who like an early morning with a cup of coffee by steaming water.
A terrace over the water
The biggest distinction of this cabin is the terrace. It begins at the building and projects partly over the pond, so when you sit on the terrace the water opens up right under your feet. The terrace floor is made of wooden boards, and its edges are enclosed by railings.

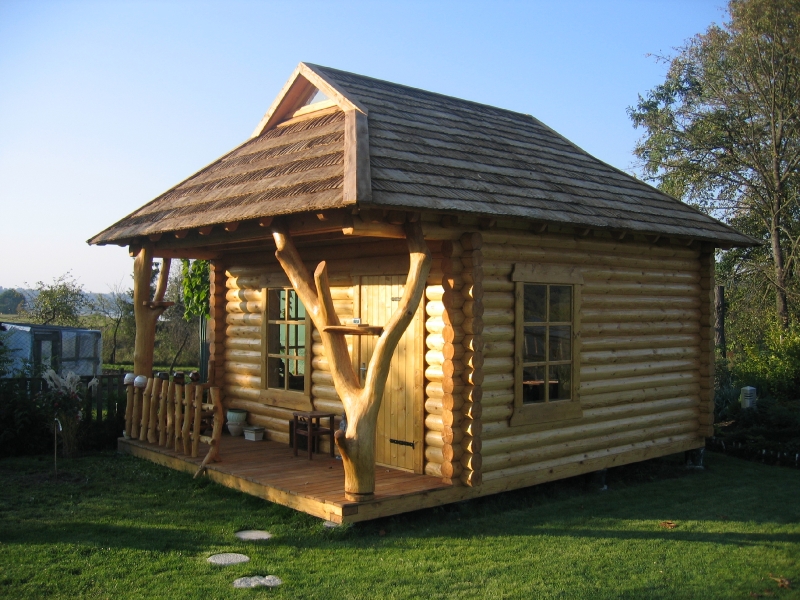
The railings are made of vertical stakes of natural wood fastened with crossbars. The stakes are of unequal thickness, with natural bends and remnants of twigs, so the fence looks as if it had grown out of the shore. By water such railings are especially important: they guard against an accidental fall into the water, especially for children.
In the corner of the terrace stands a tall natural-shaped trunk with a limb, and next to the building another curved trunk supporting the roof structure. These trunks link the terrace with the building and give the whole structure unity.
Natural-trunk columns and stake railings are a characteristic style of Laukbaldis. Limbs, burls and the natural bend of the wood make every product one of a kind, so even two similar cabins never look quite alike. By water this natural style suits especially well: it does not compete with nature but seems to continue it.
The terrace is spacious: a table with benches or several loungers would fit on it. In summer it would be a place for breakfast by the water, and in the evening a place where the whole company gathers.
In the evenings it cools quickly by water, so blankets come in handy on the terrace, and near the cabin it is worth planning a spot for a campfire or an outdoor fireplace at a safe distance from the wooden walls. You can choose outdoor furniture for the terrace from the examples of oak outdoor furniture.
Steps to the shore
Short wooden steps lead from the terrace to the shore. They are built at the side of the terrace, and along their edge runs a handrail of natural wood, curved so that it is convenient to lean on while climbing. The steps are made of thick boards, and at the bottom they end on the grass of the bank.
Steps like these link the terrace with the rest of the plot and let you reach it not only through the cabin but also straight from the shore. It is convenient when after the sauna or swimming you want to return to the terrace without walking around the building. In addition, steps with a natural-wood handrail go with the terrace fence and the trunk columns, so the whole structure looks like a single idea.
By water steps are often damp, so it is important that the treads are non-slip and the handrail sturdy. In autumn the steps should be cleared of leaves, and in winter of snow and ice. In spring it is worth checking that the supports of the steps have not shifted because of frost or damp ground.
If you plan to swim, you can also think about separate steps straight into the water or a small pier. These solutions are worth discussing together with the terrace, so that all the wooden elements by the shore look unified and are convenient to use.
The construction stage: what the photo shows
The photo was taken during construction, so it shows what later hides beneath the finishing. The gable roof is not finished yet: you can see the rafters and a temporarily laid film that protects the structure from rain until the final covering is put on. Boards are already nailed on the front gable, and above the entrance there is an extended part of the roof supported by trunks.
The logs are still entirely light, freshly worked: this is how new wood looks before it is coated with a protective layer. The openings for windows can be seen in the walls, and the windows have not yet been installed. From them you can understand where the windows will be and how the light will enter inside.
A photo like this is useful for understanding how a log building is put up. You can see how the log corners are notched, how the walls look without any finishing and how the terrace is joined to the building. The finished cabin, with its roof covering and windows, will look different, but its shape and proportions are already clear.
Light new logs darken a little over a few months, even when coated with a protective finish. It is a natural process, because wood reacts to sunlight and air. What shade you want, light, natural or darker, is agreed when you order, because the choice of coating depends on it.
What the photo shows
A short summary helps you quickly judge the solutions of this typical example.
| Feature | In the photo |
|---|---|
| Walls of round logs | Yes, light, new |
| A terrace partly over the water | Yes |
| Stake railings | Yes |
| Steps to the shore with a handrail | Yes |
| Natural-shaped trunks | Yes |
| Gable roof | Yes, still under construction |
| Windows installed | No, only openings |
A cabin by a pond: what to discuss when ordering
The Laukbaldis website shows only typical examples, so the purpose, size, finish and equipment of the building are agreed with each customer. When building by water, it is especially important to discuss in advance:
- The purpose. Whether it will be a sauna, a summerhouse or a rest cabin.
- The place on the shore. How close to the water the building should stand and how far the terrace should project over it.
- The foundation. What the soil of the shore is like and what foundation will suit it.
- Railings and steps. Where steps to the shore or the water are needed and what the railings should be like.
- The roofing. What covering will suit the forest surroundings best.
- Documents. What requirements apply on the shoreline in your municipality.
Other works in this section will help you compare: the log sauna with a terrace No. 21 and the log sauna or summerhouse on fieldstones No. 17. You will find all the examples in the section saunas and summerhouses. If you need a crossing over a pond or a stream, look at the wooden bridges too.
Care by the water and ordering
Wood by water takes up more moisture than in a garden, so care has to be more regular. Inspect the terrace floor every year, especially the part over the water, and the supports. If you notice lightened or rough wood, renew the protective coating. Sweep the floor in autumn so that leaves do not lie on it.
Check the railings every spring: whether they hold firmly and whether any stakes have come loose. Leaves and needles falling in the forest collect at the roof edges, so the roof is worth inspecting more often than in an open place. Do not let dense shrubs grow around the building, so that the walls dry quickly after rain.
If the building is not used in winter, it is worth visiting it from time to time: air it, check that too much snow is not piling up on the roof, and that ice on the pond is not pressing against the terrace supports.
UAB “Laukbaldis” has worked since 1996 and makes saunas, log cabins, summerhouses, bridges and outdoor furniture. Call +370 687 25388 and quote No. 15. We will discuss the purpose of the building, its size, the terrace, the steps and the place on the shore. If you have photos of the place, prepare them: they help a lot in assessing the shore and the possible solutions.
Frequently asked questions
Does the terrace really project over the water?
Yes, in the photo the terrace begins at the building and projects partly over the pond. How far the terrace should project depends on the shore and is agreed individually.
Can this building be fitted out as a sauna?
Yes, a log building by the water can be fitted out as a sauna, a summerhouse or a rest cabin. The purpose, rooms and equipment are agreed when you order.
Why is the roof not finished in the photo?
The photo was taken during construction, when the roof structure is temporarily covered with a film. The finished building gets a final roof covering that can be discussed when you order.
What is important to know when building by a pond?
It is important to assess the soil of the shore, changes in the water level and a suitable foundation. It is also worth asking the municipality what requirements apply on the shoreline.
How do I look after a terrace by the water?
Inspect the floor and the supports every year, especially the part over the water, and renew the protective coating if needed. In spring check that the railings and steps hold firmly.
How do I order cabin No. 15?
Call us and quote No. 15. We will agree on the purpose of the building, its size, the terrace and the place on the shore.