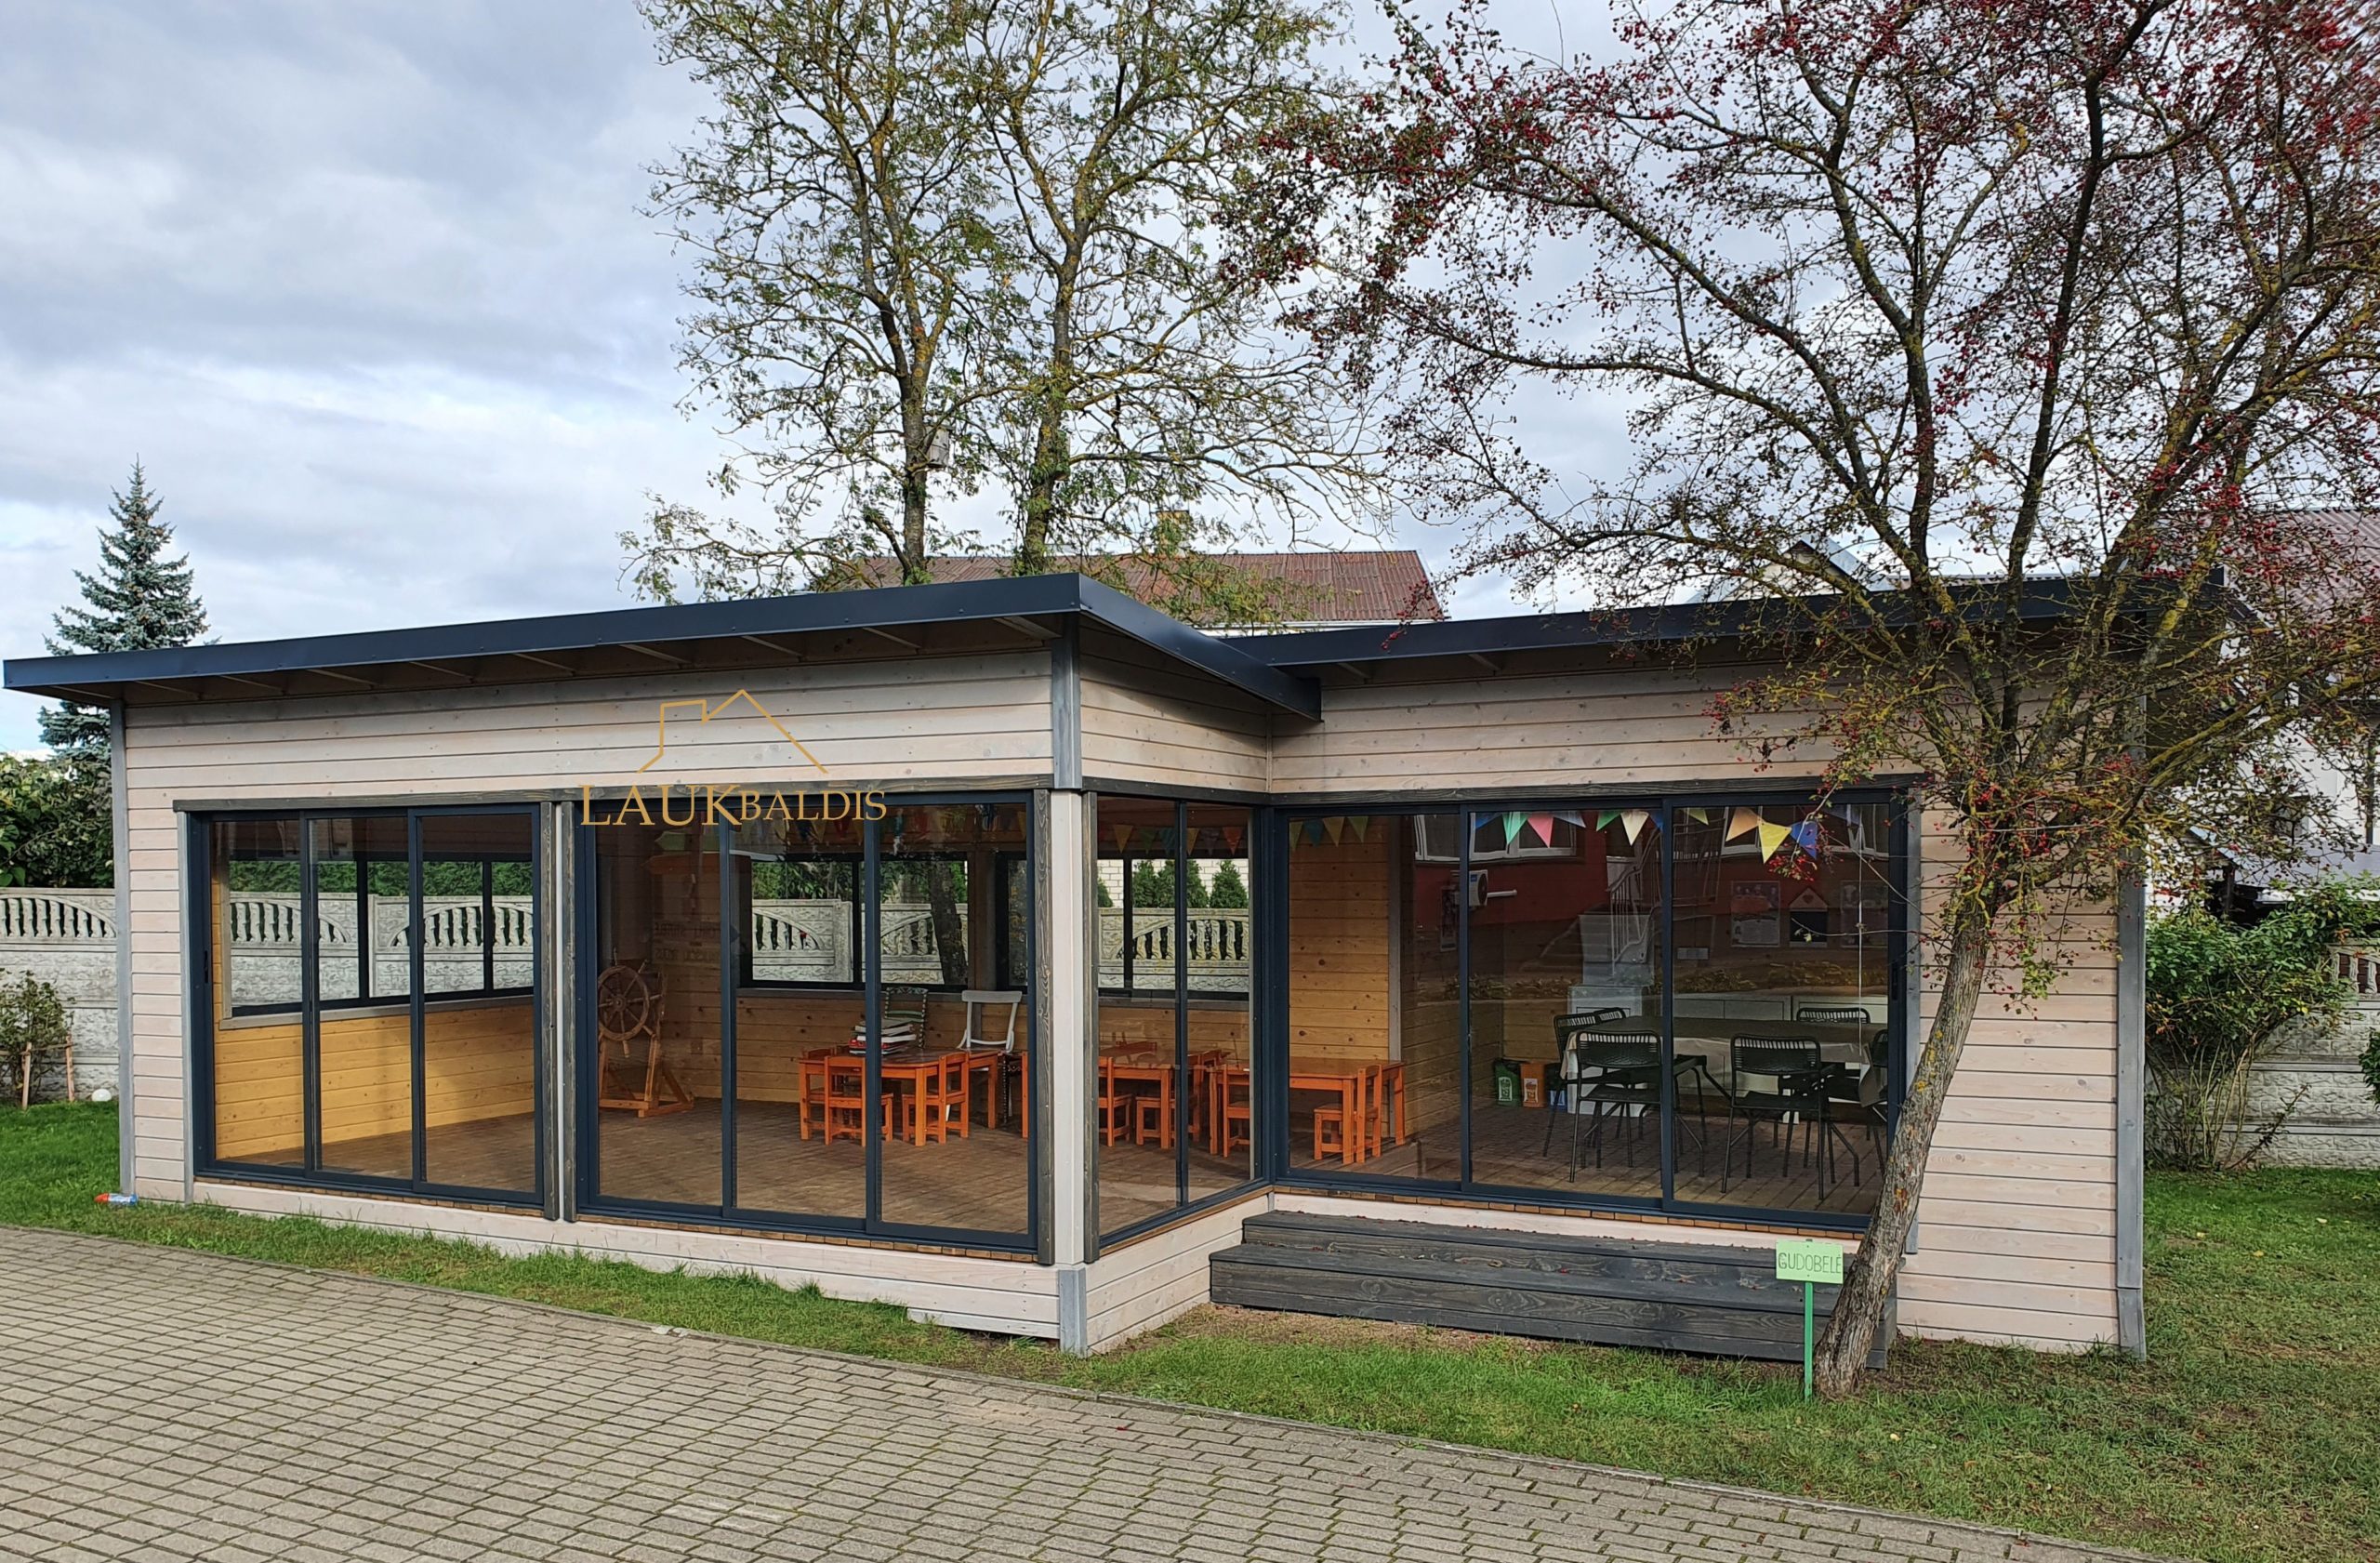
In short: Corner gazebo No. 25-41 is a modern L-shaped wooden gazebo with an almost flat roof, light grayish board walls and large glass walls in both wings. In the photo, one wing holds children’s tables and small chairs, and the other an adult table with chairs. The size, layout and finishing are agreed individually with each customer.
Two wings in one gazebo
The plan of this gazebo is the letter L. Two rectangular wings meet at the corner and form a single building whose inner corner faces the path. Each wing has its own roof plane with a dark eaves board, and at the corner both planes meet in one continuous roofline. From the front the building looks low, wide and calm.
This plan has a practical benefit: one building gives two clearly separated zones. They are connected, so everyone stays in the same space, yet each part can have its own purpose. The photo shows it well: in the left wing stand small orange tables with little chairs and a decorative ship’s wheel, and in the right wing a dark table with black chairs and a garland of colored flags.
A corner gazebo works well where you need a lot of room but do not want one long, monotonous building. The L shape lets you fit the building into the corner of a plot, along a fence or between trees, and the inner corner becomes a natural little courtyard in front of the entrance.
The L-shaped building also creates shelter by itself. In the inner corner the wind is weaker than in an open spot, so you can put a bench, planters or a few chairs by the entrance. When both wings are glazed, you can see from one wing what is happening in the other, so people do not feel cut off from each other.
Light boards and an almost flat roof
The walls are covered with horizontal boards finished in a light, grayish-white coating. The wood grain still shows through it, so the surface looks natural, yet at the same time clean and modern. The light walls contrast nicely with the dark glass frames and the dark eaves of the roof.
The roof is almost flat, with a slight slope, and overhangs the walls. Under the eaves you can see the ends of the rafters, which give the flat roof depth and rhythm. This shape is typical of contemporary architecture: the building does not look like a traditional garden gazebo with a hip roof but rather like a small pavilion.
A light exterior suits light houses, concrete or stone fences and paved paths. It also visually reduces the building: even a large L-shaped structure does not look heavy.
Through the glass you can see that the lower part of the interior walls is clad in light natural wood, a warmer, yellowish shade than the outside. This combination creates a cozy feeling: from outside the gazebo looks cool and clean, and inside it is warm and wooden.
Glass walls that show the whole interior
The front walls of both wings are almost entirely glass. Large panes are set in dark frames and run from the base up to the eaves. In the left wing the panes are arranged in two groups with a narrow post between them, and in the right wing there is one continuous band of glass. Because there is glass at the corner as well, you can see straight through the gazebo: the fence, the thuja trees and the trees behind it.
A lot of glass means a lot of light. Inside it is bright even on a cloudy day, which matters if children play, draw, read or work in the gazebo. At the same time the glass keeps out wind and rain, so the interior stays dry and cozy.
The glass panels slide, so on a warm day they can be pulled aside to open the gazebo to the yard. Then the children can run out onto the lawn, while the adults stay at the table and see what is happening outside.
When planning where the glass goes, it is worth thinking about the sun. If one wing faces south, it will be the warmest on a summer afternoon, so the option to open several panes or hang curtains will come in handy there. The other wing, facing east or north, will be cooler and suit quiet activities on hot days.
An entrance step and the path along the gazebo
A wide dark wooden step is built by the right wing. It connects the path with the gazebo floor, which sits slightly above the ground. The step is wide enough to sit on, to leave your shoes on before going in or to put a planter with flowers on.
A path of concrete paving blocks runs in front of the gazebo, with a narrow strip of lawn left between it and the walls. Next to the entrance grows a hawthorn marked with a small name plate, and behind the gazebo you can see a fence with balusters and a spruce. The whole surrounding area is tidy, planted and cared for, so the gazebo looks like a natural part of the yard.
If children often visit the gazebo, make sure there are no high thresholds or slippery surfaces by the entrance. In this respect the wooden step is convenient: it is warm, low and easy to see.
It is worth choosing the entrance according to where people usually come from. In the photo the step is built closer to the junction of the wings, so it is easy to reach straight from the path. If the path in your yard runs differently, the entrance can be moved to the other wing, or even two entrances can be built.
What is in the photo
The short table lists the most clearly visible features of this gazebo. It helps compare this example with others, but it does not mean that other solutions are impossible.
| Feature | In the photo |
|---|---|
| L-shaped plan | Yes, two wings |
| Almost flat roof with a dark eaves board | Yes |
| Light horizontal boards | Yes |
| Large glass walls | Yes, in both wings |
| Wooden step at the entrance | Yes |
| Furniture inside | Yes, for children and adults |
| Open terrace | No |
A corner gazebo for children and the family
In the photo the gazebo is arranged so that it is comfortable for both children and adults. Small tables and chairs let children draw, play board games or eat at a table of their own height, while in the other wing adults can talk, drink coffee or work. This kind of corner gazebo suits a large family, a guest house, a farmstead or any yard where many people are present at once.
- Children’s space: bright, sheltered from wind and rain, with large windows onto the yard.
- Adults’ zone: a table with chairs in the other wing, from which the whole interior can be seen.
- For celebrations: both wings can be decorated and combined into one large festive room.
- For work: one wing can be set aside for quiet work and the other for rest.
Laukbaldis makes not only gazebos but also children’s playhouses, swing sets and sandboxes, so the yard can be furnished consistently. You will find similar ideas in the gazebo for children with an enclosed room No. 20, the modern gazebo with a mono-pitch roof No. 25-36 and the white gazebo with a canopy No. 25-27. More examples are in the section wooden gazebos, and products for outdoor play are collected in swing sets and sandboxes.
Care of the light finish and ordering No. 25-41
A light coating shows dirt a little faster outdoors, especially in the lower part of the walls, where raindrops splash up from the lawn or the path. In spring it is worth washing the walls with clean water and a soft brush, and if the coating starts to crack or fade, renew it with a product made for exterior wood. Also inspect the step: it is walked on the most and gets the wettest. If moisture or mud stays on it for long, clean the surface and check that water drains freely from under the step, because that determines how long it stays in good condition.
An almost flat roof needs closer attention than a steep one: leaves, twigs and snow stay on it longer. In autumn sweep off the leaves, and in winter do not let a thick layer of snow build up. Clean the tracks of the sliding glass from time to time so the panes slide easily, and wash the large glass areas with ordinary window-cleaning products.
UAB “Laukbaldis” has worked since 1996 and, as the company states, was the first in Lithuania to start making this production. To order, call +370 687 25388 and quote No. 25-41. During the conversation you will agree on the size of both wings, the position of the glass and the entrance, the color of the walls and the base. If you have a plot plan, mark in which corner you want to build the gazebo, and the L shape will be easier to plan.
Frequently asked questions
Why is a corner gazebo more convenient than a rectangular one?
An L-shaped gazebo has two separate zones under one roof, so one wing can be used for children or work and the other for a table. It is also easier to fit into the corner of a plot or along a fence.
Can the two wings be of different sizes?
Yes, the length and width of each wing are agreed individually. The photo shows only a typical example, so the layout can be adapted to your plot and needs.
Is this gazebo suitable for children?
In the photo, one wing holds tables and small chairs for children, so it is clear that the gazebo can be adapted for activities with children. The roof and glass protect from rain and wind, and through the large windows the children are easy to see from the other wing.
Is the furniture included with the gazebo?
The photo shows how the gazebo can be furnished, but furniture is chosen separately. Whether you need any, and which pieces, is discussed when you order.
How should I look after an almost flat roof?
Leaves, twigs and snow stay longer on a roof with a low slope, so it should be inspected more often. In autumn sweep off the leaves, and in winter do not let a thick layer of snow build up.
How do I order gazebo No. 25-41?
Call us and quote No. 25-41. You will agree on the size of the wings, the glazing, the color and the position of the entrance.









