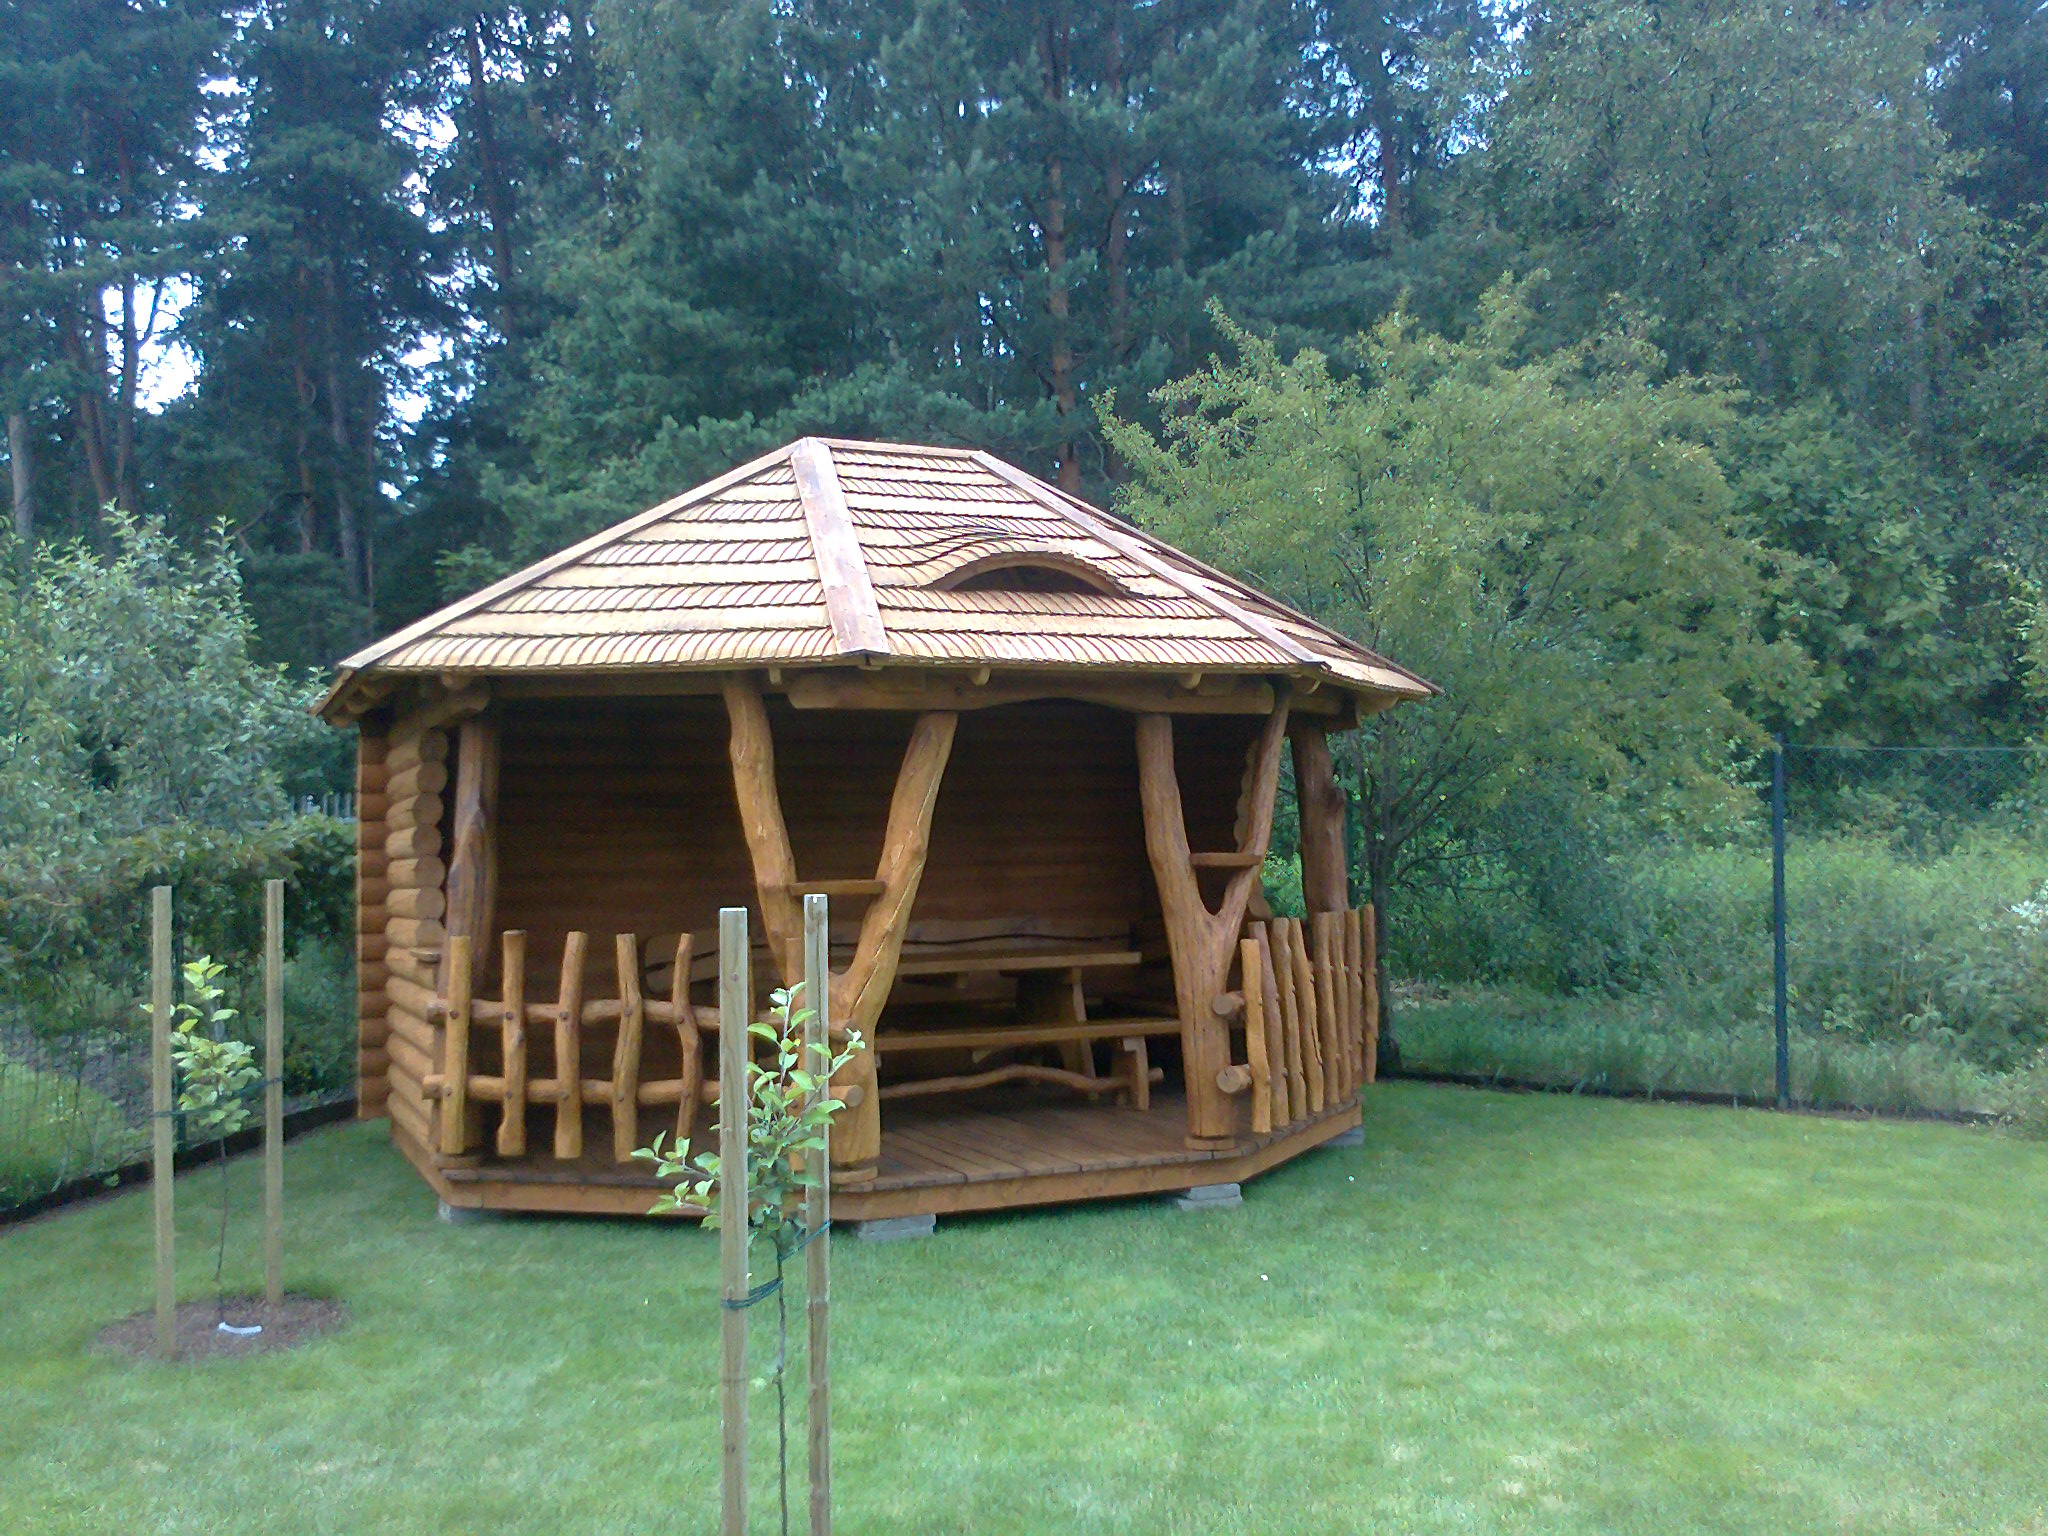
In short: Gazebo by the forest No. 26-13 is a polygonal log gazebo with a wooden shingle roof and a small dormer, round-log walls on the left and at the back, and forked trunks on the open side. A railing of winding stakes is set on both sides of the entrance, and the floor is raised on concrete blocks. In the photo it stands at the end of a young orchard, right by the forest. The size, finishing and equipment are agreed individually.
A gazebo by the forest, where the garden ends
In the photo the gazebo stands at the end of the plot, where the lawn ends and the forest begins. Behind it rise tall pines and spruces, deciduous bushes grow alongside, and the boundary of the plot is marked by a green mesh fence. The gazebo here plays the role of a bridge between the tended garden and wild nature.
Such a spot has many advantages. The forest shelters from the wind, and in summer coolness and the scent of needles drift from it. From the gazebo you can see the whole garden and the house, and behind your back is a calm, dark green forest backdrop. The log walls face the forest, so those sitting look toward the bright, open side of the garden. The forest edge is one of the quietest places on the plot, farther from the road and the neighbors.
A gazebo at the end of the garden encourages you to use it. When the place to relax is not right by the house but farther away, the way there becomes a walk and the gazebo itself a destination. That way the whole plot becomes livelier, not just the space between the house and the fence.
In a gazebo at the end of the garden it is convenient to:
- rest after work in the garden without carrying everything back to the house;
- hold a picnic or a dinner in nature, but under a roof;
- spend quiet time with a book, away from the bustle of the house;
- watch the birds and the life of the forest;
- meet with friends when you want the noise not to disturb those sleeping in the house.
The photo was taken in summer on a cloudy day. The light is soft, without harsh shadows, so all the details of the gazebo can be seen well: the rows of shingles, the ends of the logs, the bends of the trunks and each stake of the railing.
A young orchard and a mesh fence
In the foreground, on the lawn, you can see two young fruit trees tied to wooden stakes. They were planted recently, and in a few years they will grow and begin to cast shade between the house and the gazebo. This shows that the plot is still being formed, and the gazebo is one of its first permanent structures.
When planning a gazebo in a young garden, it is worth thinking about how it will look in ten years. Fruit trees grow and their crowns spread, so enough room must be left between them and the gazebo. It is also important that the trees do not block the view from the gazebo toward the garden and the house.
The green mesh fence on the right is barely noticeable – it does not cut the view of the forest and lets the gazebo look like part of the forest edge. This solution suits plots that border a forest or a meadow, when you want to keep the feeling of open landscape.
A shingle roof with a small dormer
The roof is made of several triangular planes and covered with wooden shingles laid in dense overlapping rows. The ridges are covered with wide boards, and the edge of the roof projects widely beyond the logs and the columns.
In the front roof plane a small dormer is set, an arched skylight around which the shingles are laid in a gentle wave. This dormer is smaller and more modest than in some other gazebos of the series, so the roof looks calm, and the skylight only subtly decorates its plane.
The dormer is useful in practice, too. Air gets into the shelter through it, so less moisture builds up under the roof – which is important in a place with a lot of shade where the wood dries more slowly. In addition, a narrow beam of light falls through the dormer inside and lights the table.
A shingle roof looks especially natural by the forest. Its color and texture go with the tree trunks, and over time the covering will turn gray and look even more like forest shades.
A wide roof overhang is especially useful by the forest. It catches the drops falling from the trees after rain, so the floor and the bottom of the railing stay dry longer, and you can sit at the table even when the branches are still dripping.
Stakes, trunks and log walls
A railing of winding stakes is installed on both sides of the entrance. On the left the stakes are set with gaps and joined by two crosspieces, on the right they are denser, almost one against another. The shape of each stake is different, so the railing undulates and looks like a living forest fence.
The railing plays a practical role here too. It marks the entrance and the edge of the interior, and in the evening, when it is dark in the yard, it helps you find your way. Its height lets you lean on it comfortably while standing and does not block the view while sitting.
The open part of the gazebo is held up by two forked trunks. The left one divides higher up into two branches that form a broad V-shaped silhouette, with a small shelf fixed between them. The right one is also forked, with a crosspiece between the branches. The trunks are stripped of bark and sanded, so the rings of the wood stand out.
The left and rear sides of the gazebo are closed with round-log walls. The log corners are crossed in the traditional way, with the ends projecting. Inside you can see a table and benches, and the legs of one bench are joined by a naturally curved branch as a crosspiece – a small but very characteristic detail of this gazebo.
The table summarizes what can be clearly seen in the photo:
| Feature | In the photo |
|---|---|
| Wooden shingle roof | Yes |
| Small dormer in the roof | Yes |
| Round-log walls | Yes, on the left and at the back |
| Forked trunks with small shelves | Yes |
| Railing of winding stakes | Yes, on both sides |
| Table and benches | Yes |
| Floor on concrete blocks | Yes |
A foundation of concrete blocks
Under the corners of the gazebo floor you can see concrete blocks. This is a simple and practical foundation: the floor is raised above the ground, so air moves under it and the wood dries quickly after rain. In addition, such a foundation does not require major earthworks and changes the terrain of the plot very little.
Near a forest the ground is often damper, so a raised floor is especially important here. When choosing a place, make sure the base is level and that water does not collect after rain. If the plot is uneven or damp, a suitable solution is worth discussing when you call, because it depends on the soil and the size of the gazebo.
It is also important that the grass around the gazebo is mown. Tall grass by the floor holds moisture and prevents air from moving under the gazebo.
The gap under the floor must remain open so that air moves freely. In spring it is worth looking under the gazebo and raking out leaves and needles blown in by the wind – they hold moisture and slow the drying of the wood. At the same time you can check that all the blocks stand firmly and level.
How to protect wood by the forest
A forest nearby is not only beauty but also extra maintenance. Needles, cones and twigs fall on the roof, and the gazebo spends longer in shade. To make the wood last, follow a few simple rules:
- sweep the roof every spring and autumn and clear the area around the dormer, where needles collect;
- in spring inspect the logs, the trunks and the railing; if the surface has faded or become rough, renew the protective coating;
- make sure no bushes or tall grass grow against the log walls;
- check the forks of the trunks and the joints of the stakes more carefully;
- in winter clear off the snow if a lot of it builds up on the roof.
Thin cracks may appear in natural trunks over time. This is how the wood adapts to changes in air humidity, so there is no need to worry about it.
How to order gazebo No. 26-13
This gazebo belongs to the Egle-5 series of Laukbaldis, but each one is made individually. The size, the dormer, the railing, the amount of log walls and the finish are agreed with the customer. These gazebos have a similar mood: the rustic-style gazebo under an old oak No. 26-12, the gazebo in a pine forest with yellow logs No. 26-8 and the log gazebo with a stump No. 26-4. You will find all our gazebos in the section wooden gazebos, and a table and benches for it in the section oak garden and outdoor furniture.
UAB “Laukbaldis” has been working since 1996. Call +370 687 25388 and quote No. 26-13. You will discuss the size of the gazebo, the roof, the railing, the foundation and the location on your plot. If your plot borders a forest, have photos ready – it will be easier to assess the distance to the trees.
You can discuss furniture at the same time. Laukbaldis makes oak outdoor furniture, so the table and benches can be adapted to the size of the gazebo, and their natural shapes will go with the trunks and the winding railing. If the gazebo will stand far from the house, also think about lighting and a path to it.
Frequently asked questions
Can a gazebo be built right by the forest?
Yes, if the branches of the trees do not reach the roof and the site is level and dry. By the forest the roof will have to be cleaned of needles and cones more often.
What does this gazebo stand on?
In the photo the floor is raised on concrete blocks. This foundation lets air move under the floor and does not require major earthworks.
Can I order a bigger dormer, or none?
Yes, the roof solution is agreed individually. The dormer can be made bigger, smaller or left out altogether.
What is special about the railing of winding stakes?
The shape of each stake is different, so the railing looks natural and goes with the trunks. Its density and height can be discussed when you order.
How do I look after a gazebo by the forest?
Regularly clean the roof of needles and twigs, and inspect the wood in spring. Renew the protective coating if needed.
How do I order this gazebo?
Call us and quote the product number. You will discuss the size, the finish and the location on your plot.








