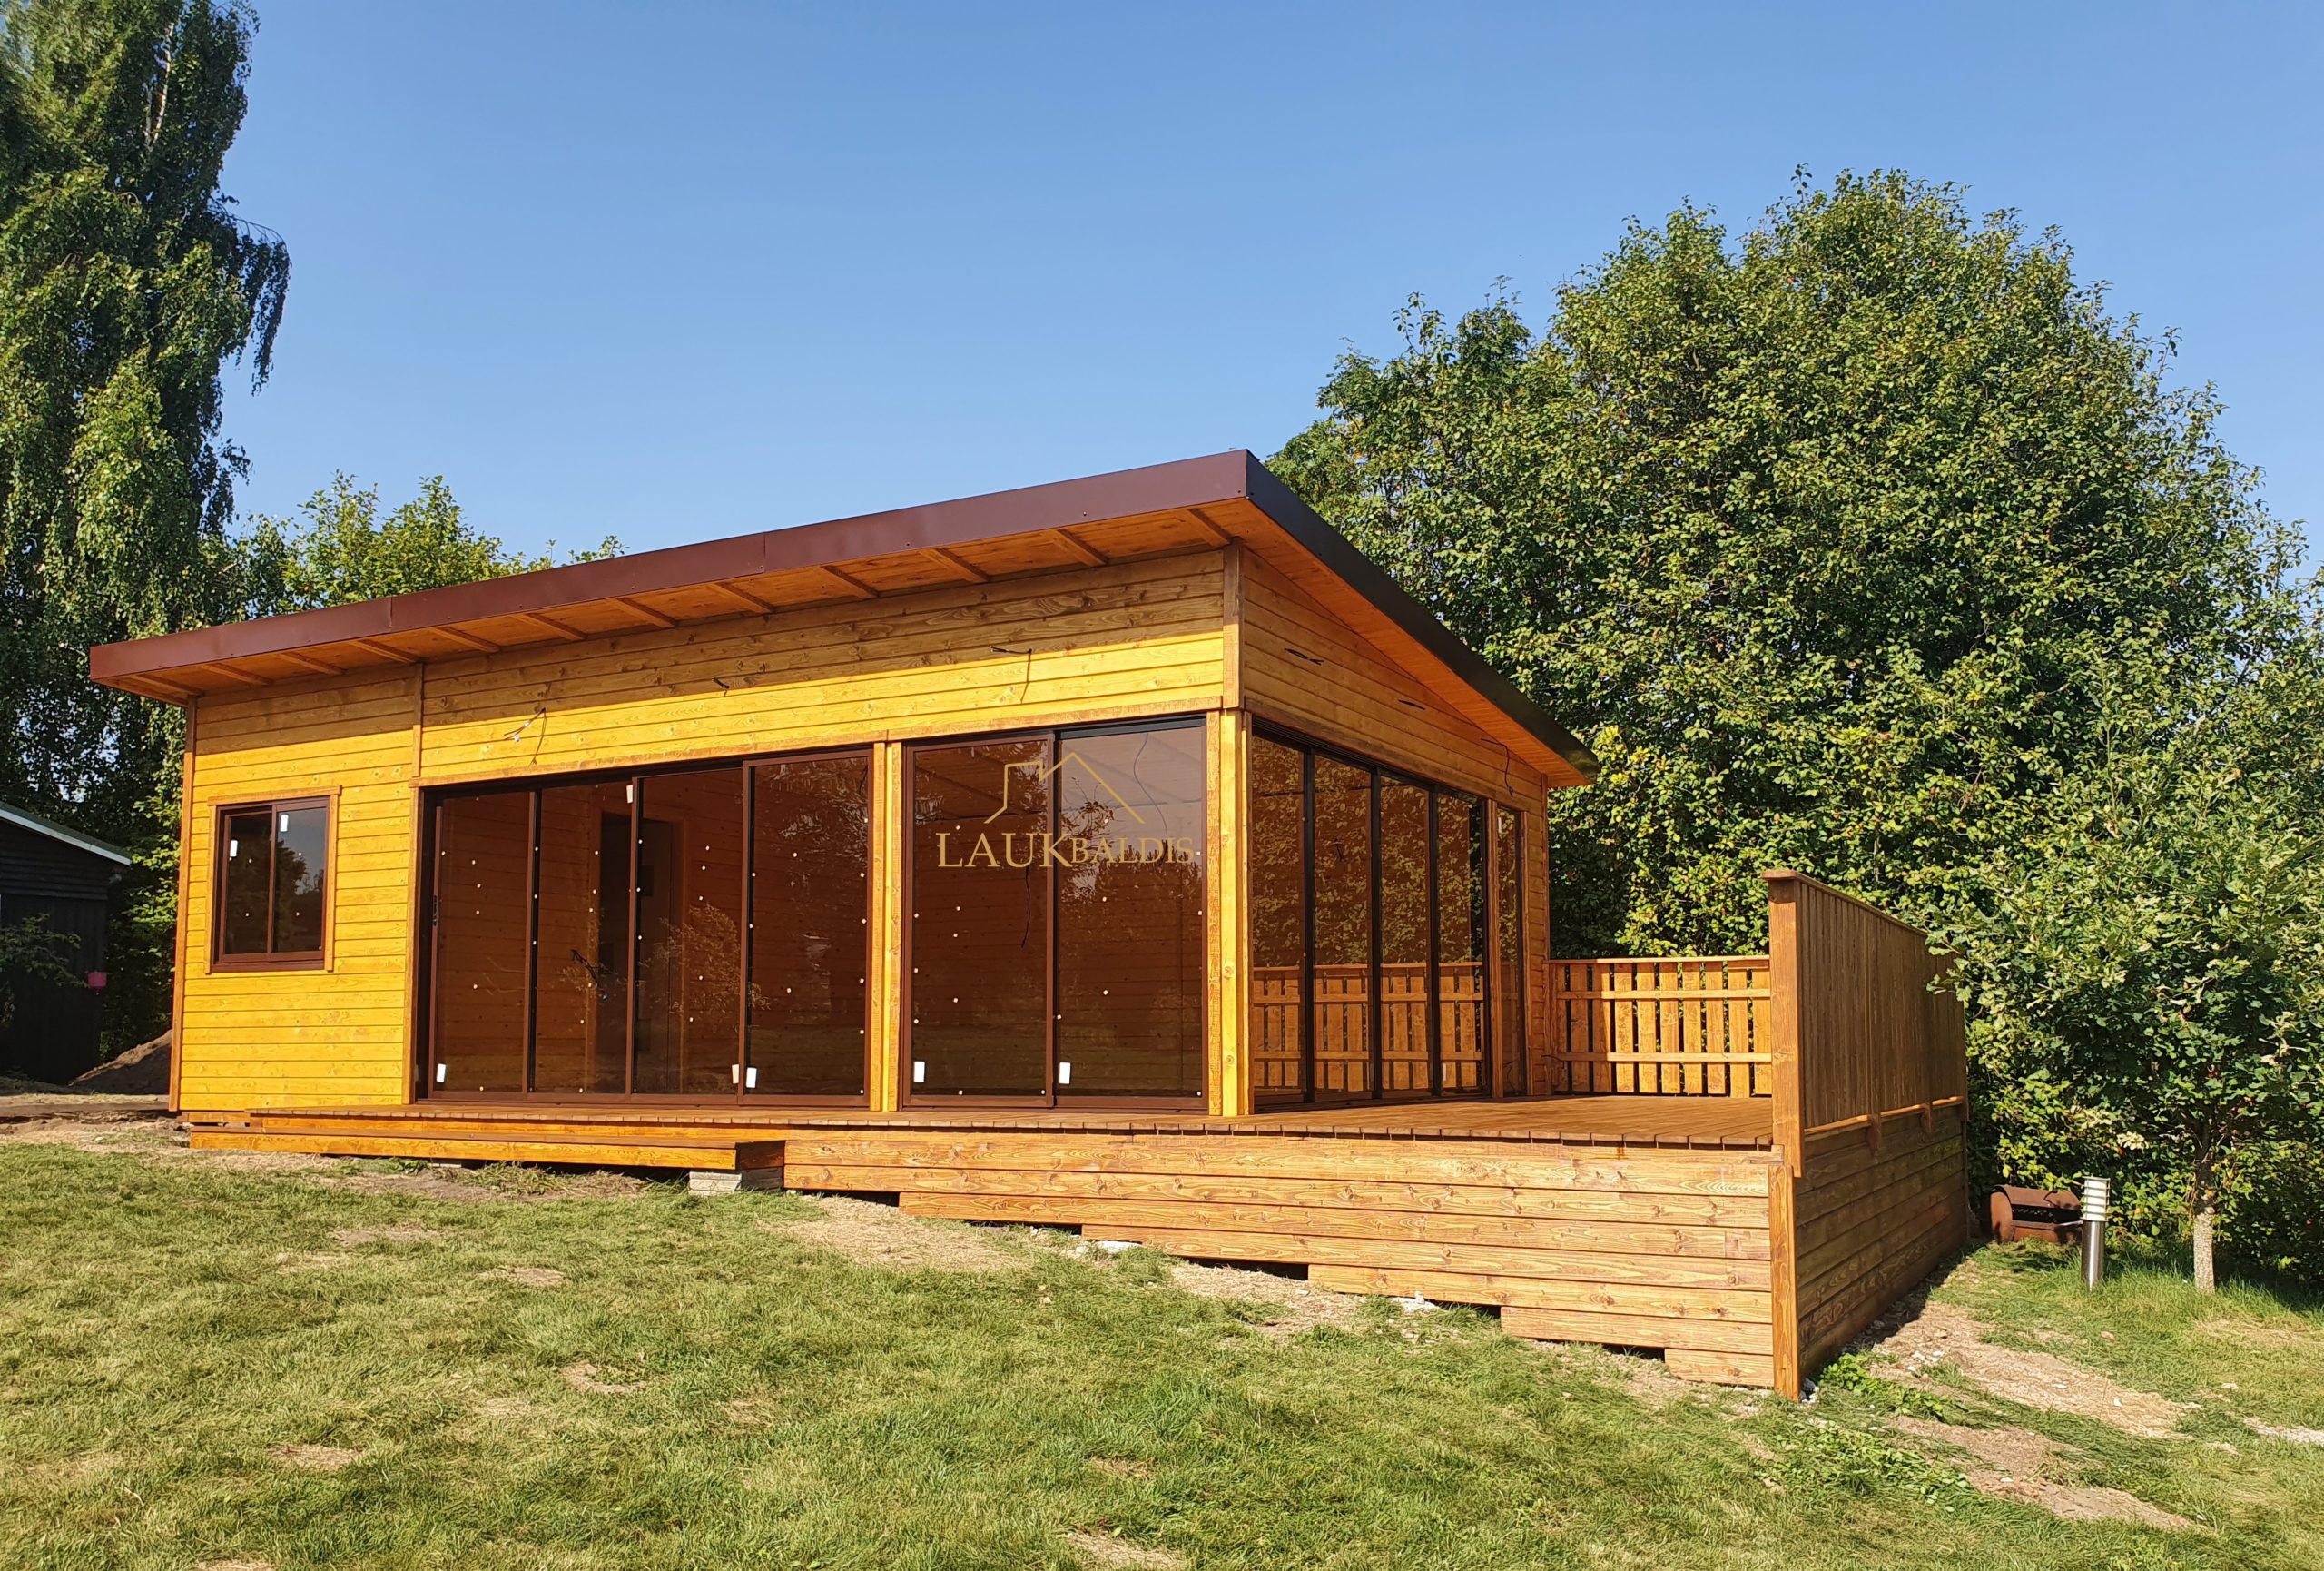
In short: Modern gazebo No. 25-36 is a large wooden structure with a low mono-pitch roof, two walls of which are made almost entirely of sliding glass in brown frames. A wide wooden terrace with railings and a tall partition runs round it on two sides. The size, finishing and equipment are agreed individually with each customer.
A modern gazebo: a simple shape and a lot of glass
This gazebo shows well how wooden garden structures can look contemporary. There are no branching trunks, carvings or a tall roof here: the shape is simple, almost a rectangular box with a low, barely tilted roof. The whole impression is created by the proportions: a long horizontal volume, large planes of glass and warm, honey-colored wood.
In size and appearance the building resembles a small garden house or a summer pavilion. Yet its purpose is the same as a gazebo’s: relaxing in the fresh air, with the option to close the glass at any time and shelter from wind or rain. The large interior space lets you fit a long table, a relaxation corner or even both together.
The photo was taken on a sunny summer day, and the gazebo has just been finished: factory stickers are still visible on the glass, and the grass around the terrace is only just growing back. Large deciduous trees and birches grow behind the gazebo, so the light wood and the glass stand out sharply against the greenery.
A mono-pitch roof and exposed rafters
The roof is one of the most important features of this gazebo. It is a mono-pitch roof with a very slight slope, so from the side it looks almost flat. The edge of the roof is wrapped in brown metal trim, which gives the building a clear, tidy outline and matches the brown glass frames.
The flat, low silhouette of the roof together with the long horizontal wall boards creates a calm, horizontal rhythm. Because of it the building looks as if it were pressed to the ground, and the large glass walls become the main accent. This combination is typical of contemporary architecture, but here it is done in wood, so it does not look cold.
The roof overhangs the walls considerably. Under the overhang you can see exposed rafters and the board soffit, painted the same warm shade as the walls. This solution leaves the wooden structure visible, and the wide overhang shields the glass from rain and from the high summer sun.
A mono-pitch roof has practical advantages too. Water runs off it to one side, so it is easier to plan where it will fall or where to fit a gutter. In addition, a low roof does not make the building tall and massive, so even a large gazebo does not look clumsy on a plot.
Glass walls on two sides
Two groups of sliding glass are fitted in the front wall: a wide one of four sections and two more beside it. On the side wall the glass runs along the whole length. All the frames are brown, so the glass looks warm and blends with the wood. At the corner where the two glass walls meet, the glass reaches almost up to the roof, so a wide view of the garden opens from inside.
At the left end of the front wall, in the board wall, there is a small two-part window. It shows that not all walls have to be glass: some of them can be left as wooden boards, with light let in through smaller windows. Such a closed part suits, for example, a small kitchenette, cupboards or a relaxation corner where you want more privacy.
The walls are clad with horizontal boards. The rows are straight and even, and at the corners the boards are covered by vertical trim strips. Because of this the facade looks clean and contemporary but keeps the cozinesss of natural wood.
A terrace, railings and a tall partition
A wide wooden terrace is built in front of the glass walls. It wraps round the gazebo at the front and on the right, so with the glass pushed aside the interior and the terrace join into one space. The side of the terrace base is clad with boards, so the beams cannot be seen under the floor and the whole structure looks unified.
On the right part of the terrace there are railings with vertical slats, and at the very corner rises a tall board partition. It shields from wind and prying eyes and makes a cozy, more enclosed corner of the terrace. It is worth planning such a partition on the side from which the wind most often blows or where your neighbor’s plot is.
In the photo you can see that the plot has a slope: on the right side of the terrace the base is higher than on the left. On the left, near the ground, the edge of the terrace is marked by a long step, and on the right the floor is separated from the ground by several board heights. This way the terrace stays level even on an uneven plot.
The terrace is so wide that it holds not only a few chairs but also loungers, a table or large plant pots. On a sunny day you can relax here under the open sky and, when needed, retreat inside in a few steps. On the right side of the terrace, next to the partition, the coziest corner forms, sheltered on two sides yet open to the garden.
How a modern gazebo differs from a classic one
Laukbaldis gazebo examples often show hip roofs and natural trunk columns. This gazebo is of a different character. For comparison:
| Feature | Gazebo No. 25-36 |
|---|---|
| Roof shape | Mono-pitch, low |
| Columns | No prominent columns, walls are smooth |
| Glazing | Two walls almost entirely glass |
| Frame color | Brown |
| Terrace | Wide, on two sides |
| Railings and partition | Yes |
A modern gazebo suits contemporary houses with flat or mono-pitch roofs, large window planes and simple shapes. It is also a good solution if you want a large, bright space that serves not only in summer. If your surroundings are more rustic, it is worth looking at classic examples too.
Still, both types of gazebo have a lot in common: they are wooden structures with sliding glass that can be opened or closed according to the weather. The roof protects from sun and rain, and the size, finishing and equipment are always agreed with the customer. Only the character differs, and it is worth choosing it to suit your house and plot.
You will find similar solutions in other works too: the glass gazebo with wide terrace steps No. 25-42, the gazebo with a sauna under one roof No. 23 and the wooden gazebo with a covered gallery No. 25-8.2. You will find all the examples in the section wooden gazebos, and buildings of similar architecture among the saunas and summerhouses.
What to discuss before ordering a large glazed gazebo
The website shows only typical examples, so a large glazed gazebo is agreed to suit your plot and needs. Before calling, think about:
- how large the interior space should be and how many people will usually be in it;
- which walls will be glass and which wooden with smaller windows;
- on which sides a terrace, railings and a partition will be needed;
- where the water from the mono-pitch roof will run off;
- whether the plot is level or has a slope that will have to be leveled with the base.
It is also worth thinking about how you will use the interior. In a large space several zones can be separated: a table for dinners by the glass, a soft bench or relaxation corner in the deeper part, and shelves or cabinets for things by the board wall. Laukbaldis also makes oak furniture, shelves and cabinets, so the interior can be matched with the gazebo itself.
If you plan to use the gazebo in cooler seasons as well, discuss the lighting and the electrical supply in advance. Then lamps and sockets can be installed neatly instead of running extension cords across the terrace.
Care and ordering
Care is simple but regular. Protect the walls, terrace and railings with a coating made for exterior wood and renew it when the surface becomes paler. Remove leaves and twigs from the roof so that water can run off freely. Clean the tracks of the sliding glass from time to time, and wash the glass with ordinary window-cleaning products.
The exposed rafters under the roof overhang and the cladding of the terrace base are also exterior wood, so inspect them together with the walls. Check the terrace floor and the railings, which are most affected by sun and rain, every spring, and in winter sweep the snow off them.
UAB “Laukbaldis” has been making wooden products since 1996 and, according to the company, was the first in Lithuania to start making this production. The company is based in Dapkiškių village, Tauragės district. To order a similar gazebo, call and quote No. 25-36, so it is immediately clear which example is meant. If you have photos of your plot or a plan, have them ready, as this will help you discuss the position, the direction of the terrace and the base more quickly.
Frequently asked questions
Is a mono-pitch roof suitable for a gazebo?
Yes, a low mono-pitch roof gives the building a contemporary look and does not make it massive. Water runs off it to one side, so it is easier to plan where it will fall or where to fit a gutter.
Can all the walls of the gazebo be glass?
In the photo two walls are glass, and a small window is fitted in the other. How many walls to glaze is discussed when you order, because the size and equipment are agreed individually.
What is the tall partition on the terrace for?
The partition shelters the corner of the terrace from wind and prying eyes. It is worth planning on the side from which the wind most often blows or where a neighboring plot is.
Can a gazebo be built on a plot with a slope?
Yes, in the photo the plot has a slope, and the terrace has been leveled with a higher base on one side. The base solution is discussed when you order.
How is this gazebo different from a summerhouse?
In appearance it resembles a small garden house, but its purpose is to relax outdoors with the option of opening the glass. If you need a building to live in, it is worth discussing a summerhouse option.
How do I order gazebo No. 25-36?
Call us and quote No. 25-36. We will discuss the size, the glazing, the terrace, the railings and the base.








