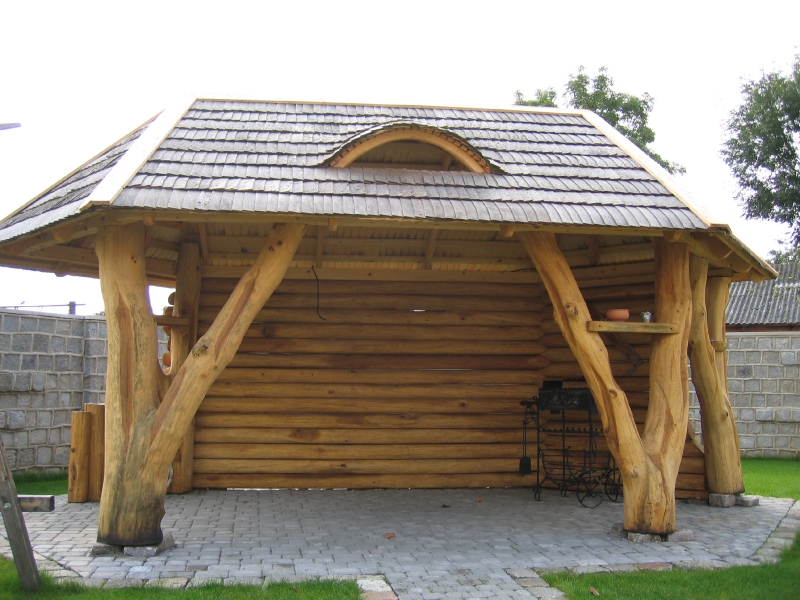
In short: Gazebo with a shingle roof No. 18-3 is a log gazebo with an elongated plan, whose hip roof is covered with wooden shingles and has an arched skylight in the front slope. The roof is held up by natural-shaped trunks with diagonal braces, the back wall is made of round logs, and the floor is laid with paving blocks. The size, finishing and equipment are agreed individually.
A gazebo with a shingle roof: an old craft in a modern yard
The first thing that catches the eye in this photo is the roof. It is covered with thin wooden shingles laid in overlapping rows, rather like fish scales. Over time the wood has developed a silvery gray patina, so the roof looks calm and natural and goes beautifully with the greenery and the gray block walls around.
Shingle roofs have been used in Lithuania for centuries – they covered threshing barns, granaries and dwelling houses. Today such a covering is chosen when you want to preserve the spirit of traditional wooden architecture. UAB “Laukbaldis” also makes shingles for roofs, so a shingle roof can be ordered together with the gazebo and discussed in a single conversation.
The edges and ridges of the roof are framed by lighter boards that clearly bring out the shape of the roof. The slopes project widely beyond the columns, so deep shade forms under the roof, and rain does not reach those sitting even when it falls slantwise.
A shingle roof has its own sound and scent too. In the rain the drops patter on the wood softly and calmly, and on a hot summer day a barely noticeable aroma of wood rises from the warmed boards. These are small things, but it is just they that make the gazebo feel like a living, natural place rather than merely a roof over a table. Also, shingles do not reflect the sun, so the roof looks matte and soft even when bright summer light is all around.
An arched skylight above the entrance
In the middle of the front slope the shingles seem to ripple upward and form an arched skylight. Beneath it you can see an arch of light wood, and the rows of shingles curve around it quite naturally. Such a skylight resembles a half-closed eye – it gives the roof life and shows the care of the craftsmen’s work, because the shingles had to be fitted to a curved shape.
The skylight also plays a practical role. More light reaches the space under the roof through it, and on a hot day warm air escapes from the shelter more easily. In addition, it visually marks the center of the gazebo – from afar it is clear where the main entrance is.
Arched skylights are characteristic of old village architecture, so a gazebo with such an accent suits farmsteads, log saunas or old outbuildings. But it does not look out of place in the yard of a modern house either – on the contrary, it softens strict brick lines and adds warmth.
Trunks with diagonal braces
The trunks holding up the roof are especially expressive here. In the left front corner stands a thick trunk against which another, thinner one leans diagonally – together they form a silhouette resembling the letter V. On the right the situation is reversed: a curved trunk rests against a vertical column, forming a firm triangular support. Such supports not only decorate but also stiffen the structure when the roof is wide.
A small shelf is fixed to the right column, and in the photo a clay pot stands on it. The ends of the trunks rest on small blocks, so the wood does not touch the paving blocks. All the trunks are stripped of bark, sanded and coated with a warm honey shade that contrasts nicely with the gray roof.
Natural trunks are different every time: some straighter, others curved, with branch stubs or knots. The craftsmen select them by thickness and shape, so two identical gazebos never exist. If it matters to you that the supports are as expressive as in the photo, it is worth saying so when you order – then wood of a similar character will be sought.
What can be seen in the photo
A short summary helps you compare this example with other gazebos. Note that the left side in the photo is left almost open – this lets you enter the gazebo from several sides and move freely between the table and the grill.
| Feature | In the photo |
|---|---|
| Shingle roof | Yes, hip roof |
| Arched skylight | Yes, one |
| Round-log walls | Yes, back and right |
| Trunks with diagonal braces | Yes |
| Small shelf on a column | Yes |
| Paving-block floor | Yes |
| Glass or doors | No |
A place for a grill and dinner under one roof
Under the roof, by the back log wall, stands a black metal stand resembling a grill. It is a good illustration of how such a gazebo can be used: one part is for cooking, the other for the table and benches. The paving-block floor is especially practical here, because it does not matter if an ember falls or a sauce spills, and after dinner the floor only needs to be swept.
If you plan a grill or other fire equipment, it is worth thinking about a few things in advance:
- leave enough distance to the wooden walls, columns and roof;
- put the grill where smoke easily escapes outdoors and does not collect under the roof;
- do not choose a spot where the wind would blow smoke straight at the table;
- discuss all fire-related decisions when you order the gazebo.
The wide open front side lets you move comfortably between the table and the grill, while the log wall at the back holds back the wind that would otherwise scatter the flame and smoke.
The photo shows that the gazebo stands in an enclosed yard surrounded by gray block walls. In such a place the gazebo becomes a kind of outdoor room: it is quiet all around, the lawn is tidy, and the paving-block area extends right to the grass. The wooden gazebo plays an important role in this setting – it brings warmth to the cold masonry walls and creates a place where you want to linger.
Care of the shingle roof and the logs
Shingles are natural wood, so over time they change color from light brown to silvery gray. Many people see this change as an advantage, because the roof takes on the look of an old, nicely aged building. For the roof to last a long time, a few simple habits are enough:
- in spring and autumn sweep leaves, needles and twigs off the roof so they do not hold moisture;
- trim tree branches that touch the roof or cast dense shade on it;
- after a strong storm inspect the ridges and edges;
- if you notice moss, remove it before it takes root.
Inspect the logs and trunks once a year: if the surface has faded or become rough, renew the protective coating. Check the lower logs and the ends of the trunks especially carefully – moisture lingers longest there. Small cracks as the wood dries are natural.
It is also worth looking after the paving-block area: once a season clean the joints so that grass does not grow in them, and check that rainwater runs away from the gazebo rather than collecting by the columns. The drier the surroundings of the wood, the longer it keeps its good looks. In winter there is no need to clear snow off the roof, but after a heavy snowfall it is worth checking that snow does not linger by the skylight.
How to order gazebo No. 18-3
On its website Laukbaldis shows only typical examples, so this gazebo can be adapted to your yard. Before calling, think about how big a table you will need, which sides should be closed with logs, whether you want a place for a grill and whether the floor will be paving blocks or wood. It is also worth discussing how many skylights you would like – an elongated roof allows more of them.
It is useful to think about furniture in advance as well. Laukbaldis makes oak outdoor furniture, so the table and benches can be chosen to match the size of the gazebo, and the shade of the columns and walls matched to the furniture. If you have a plan of your plot or photos of the place where the gazebo will stand, have them ready – it will make it easier to agree on the details. It also helps to know which side the wind most often blows from, because that determines which side is best closed with logs and which left open.
If you like natural trunks, also look at the log gazebo with a red tiled roof No. 18-2, the log gazebo by a pond No. 26 and the wooden shelter with massive trunks No. 15-8. You will find all the examples in the section wooden gazebos. If you are planning more wooden structures in the yard, visit the section saunas and summerhouses.
UAB “Laukbaldis” has been making wooden products since 1996 and, according to the company, was the first in Lithuania to start making this production. Call +370 687 25388 and quote No. 18-3 – in the conversation you will discuss the size, the roofing, the columns and the finish.
Frequently asked questions
How does a shingle roof differ from bitumen tiles?
Shingles are natural wood, so the roof looks traditional and over time takes on a silvery gray patina. Bitumen tiles are a lighter covering that needs less care, so the choice depends on the look you want.
Does a shingle roof need to be painted?
Most often shingles are left natural so that they can age nicely. The main thing is to regularly remove leaves and moss so that the covering does not stay damp for long.
Can a grill be placed in the gazebo?
Yes, but the place has to be thought through in advance. The grill must stand a safe distance from wooden structures, and the smoke must escape easily outdoors.
What is the arched skylight for?
It decorates the roof and marks the entrance. In addition, more light reaches the shelter through the skylight, and warm air escapes more easily.
Can the floor be wooden instead of paving blocks?
Yes, the type of floor is agreed individually. Paving blocks are easier to maintain, while a wooden floor creates a warmer, cozier mood.
How do I order gazebo No. 18-3?
Call us and quote No. 18-3. Together you will discuss the size, the layout of the walls, the roofing and other details.









